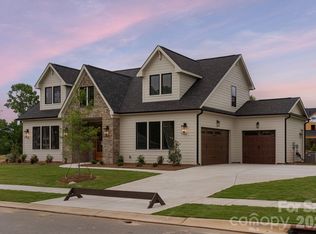
Proposed construction, choose from this Hampshire plan or five others offered by the builder. Hampshire features primary on main, plus additional guest suite / multi-gen on main, with three bedrooms and full baths on the second floor, plus loft and media room upstairs. List price may vary depending on options to be selected by buyer. Nestled in the heart of beautiful Union County, Toll Brothers at The Bluffs at Wesley Chapel features just 18 spacious new construction homes in Waxhaw, NC, with sophisticated architecture and a variety of luxurious personalization options.
Active
$1,495,000
1028 Courtney Ln #23, Waxhaw, NC 28173
5beds
5,202sqft
Single Family Residence
Built in 2027
0.56 Acres Lot
$1,469,700 Zestimate®
$287/sqft
$108/mo HOA
What's special
Primary on main
- 1 day |
- 172 |
- 11 |
Zillow last checked:
Listing updated:
Listed by:
Josh Seng jseng@tollbrothers.com,
Toll Brothers Real Estate Inc,
Justin Hicks,
Toll Brothers Real Estate Inc
Source: Canopy MLS as distributed by MLS GRID,MLS#: 4416436
Facts & features
Interior
Bedrooms & bathrooms
- Bedrooms: 5
- Bathrooms: 6
- Full bathrooms: 5
- 1/2 bathrooms: 1
- Main level bedrooms: 2
Primary bedroom
- Level: Main
Bedroom s
- Level: Main
Bedroom s
- Level: Upper
Bedroom s
- Level: Upper
Bedroom s
- Level: Upper
Bathroom full
- Level: Main
Bathroom full
- Level: Main
Bathroom half
- Level: Main
Bathroom full
- Level: Upper
Bathroom full
- Level: Upper
Dining area
- Level: Main
Dining room
- Level: Main
Flex space
- Level: Main
Flex space
- Level: Upper
Flex space
- Level: Main
Kitchen
- Level: Main
Laundry
- Level: Main
Loft
- Level: Upper
Office
- Level: Main
Heating
- Central, Natural Gas
Cooling
- Central Air
Appliances
- Included: Microwave, Convection Oven, Dishwasher, Disposal, Exhaust Hood, Gas Cooktop, Gas Water Heater, Oven, Tankless Water Heater, Wall Oven
- Laundry: Laundry Room, Main Level, Sink
Features
- Kitchen Island, Open Floorplan, Pantry, Storage, Walk-In Closet(s), Walk-In Pantry
- Flooring: Carpet, Hardwood, Tile
- Windows: Insulated Windows
- Has basement: No
Interior area
- Total structure area: 5,202
- Total interior livable area: 5,202 sqft
- Finished area above ground: 5,202
- Finished area below ground: 0
Property
Parking
- Total spaces: 3
- Parking features: Driveway, Attached Garage, Garage Faces Front, Garage Faces Side, Garage on Main Level
- Attached garage spaces: 3
- Has uncovered spaces: Yes
Features
- Levels: Two
- Stories: 2
- Patio & porch: Covered, Front Porch, Rear Porch
Lot
- Size: 0.56 Acres
- Features: Wooded
Details
- Parcel number: 06051296
- Zoning: Residential
- Special conditions: Standard
Construction
Type & style
- Home type: SingleFamily
- Property subtype: Single Family Residence
Materials
- Brick Partial, Fiber Cement
- Foundation: Slab
Condition
- New construction: Yes
- Year built: 2027
Details
- Builder model: The Hampshire
- Builder name: Toll Brothers
Utilities & green energy
- Sewer: Public Sewer
- Water: City
- Utilities for property: Cable Available, Fiber Optics
Green energy
- Construction elements: Engineered Wood Products
Community & HOA
Community
- Features: Sidewalks, Street Lights
- Security: Carbon Monoxide Detector(s)
- Subdivision: The Bluffs at Wesley Chapel
HOA
- Has HOA: Yes
- HOA fee: $1,300 annually
- HOA name: Key Community Management
- HOA phone: 704-321-1556
Location
- Region: Waxhaw
Financial & listing details
- Price per square foot: $287/sqft
- Date on market: 8/19/2026
- Cumulative days on market: 1 day
- Road surface type: Concrete, Paved
Estimated market value
$1,469,700
$1.40M - $1.54M
$4,241/mo
Price history
| Date | Event | Price |
|---|---|---|
| 8/19/2026 | Listed for sale | $1,495,000$287/sqft |
Source:  Canopy MLS as distributed by MLS GRID #4416436 Report a problem Canopy MLS as distributed by MLS GRID #4416436 Report a problem | ||
Public tax history
Tax history is unavailable.
Monthly payment
Est. payment
Payment breakdown
Explore the cost of this home by adjusting the details. Changes won't be saved.Climate risks
Neighborhood: 28173
Nearby schools
GreatSchools rating
- 6/10Western Union Elementary SchoolGrades: K-5Distance: 3.5 mi
- 4/10Parkwood Middle SchoolGrades: 6-8Distance: 6.2 mi
- 8/10Parkwood High SchoolGrades: 9-12Distance: 6 mi
Schools provided by the listing agent
- Elementary: Western Union
- Middle: Parkwood
- High: Parkwood
Source: Canopy MLS as distributed by MLS GRID. This data may not be complete. We recommend contacting the local school district to confirm school assignments for this home.
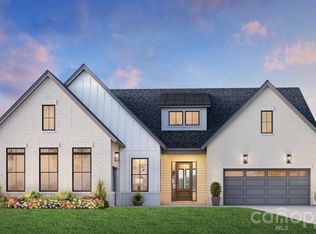
- $1,149,0004 bd4 ba3.4k sqft1020 Courtney Ln #25, Waxhaw, NC 28173New Construction
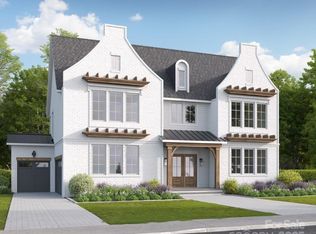
- $1,641,7664 bd5 ba4.6k sqft1032 Courtney Ln, Waxhaw, NC 28173Sold
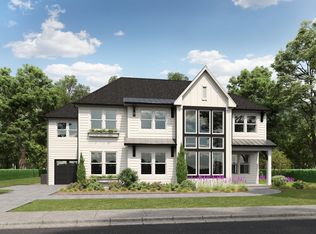
- from $1,339,9005 bd5 ba4k sqftBryant Park Plan, The Bluffs at Wesley Chapel, Waxhaw, NC 28173New Construction
- from $1,299,9004 bd4 ba3.6k sqftThe Augusta Plan, The Bluffs at Wesley Chapel, Waxhaw, NC 28173New Construction

- $2,027,3005 bd-- ba-- sqft1320 Billy Howey Rd, Waxhaw, NC 28173Off Market
- $1,599,9005 bd5 ba4.5k sqft1021 Courtney Ln #17, Waxhaw, NC 28173New Construction
- $1,349,9004 bd4 ba3.6k sqft1016 Courtney Ln #26, Waxhaw, NC 28173New Construction
- $1,455,6365 bd6 ba5.2k sqft1015 Sophie Ln #33, Waxhaw, NC 28173Pending
A local agent can set up tours, give advice and negotiate with sellers.
Similar homes
- $1,216,9955 bd6 ba4.6k sqft1011 Kendall Dr #3, Waxhaw, NC 28173New Construction
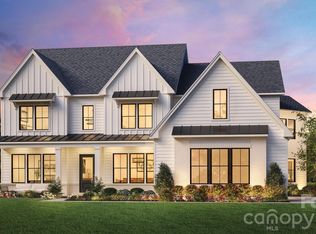
 MLS ID #4402752, Justin Hicks, Toll Brothers Real Estate Inc. Canopy MLS as distributed by MLS GRID
 - $1,149,0004 bd4 ba3.4k sqft1020 Courtney Ln #25, Waxhaw, NC 28173New ConstructionCanopy MLS as distributed by MLS GRID
- $1,349,9004 bd4 ba3.6k sqft1016 Courtney Ln #26, Waxhaw, NC 28173New Construction
 Canopy MLS as distributed by MLS GRID
 - from $1,339,9005 bd5 ba4k sqftBryant Park Plan, The Bluffs at Wesley Chapel, Waxhaw, NC 28173New ConstructionGrand Living Homes
- from $1,299,9004 bd4 ba3.6k sqftThe Augusta Plan, The Bluffs at Wesley Chapel, Waxhaw, NC 28173New ConstructionGrand Living Homes
- $1,500,0006 bd6 ba4.8k sqft907 Chambwood Rd, Monroe, NC 28110New ConstructionMLS ID #4356766, Jay White, Keller Williams Ballantyne Area. Canopy MLS as distributed by MLS GRID
- from $1,199,9954 bd5 ba4.7k sqftHalstead Plan, Toll Brothers at The Bluffs at Wesley Chapel, Waxhaw, NC 28173New ConstructionToll Brothers Inc.
- $1,750,0004 bd5 ba5.1k sqft1010 Cane Manor Ct #8, Waxhaw, NC 28173New ConstructionMLS ID #4411376, Alexis Hughes, EXP Realty LLC Ballantyne. Canopy MLS as distributed by MLS GRID
- $2,035,0004 bd5 ba4.1k sqftLOT 6 Country Estates Dr, Waxhaw, NC 28173New ConstructionMLS ID #4409173, Lisa Ann Giovanniello, Farms & Estates Realty Inc. Canopy MLS as distributed by MLS GRID
- $1,999,9955 bd7 ba5.3k sqft128 Ellison Way, Waxhaw, NC 28173For SaleMLS ID #4394584, Maggie Crosby-LeBlanc, Keller Williams Select. Canopy MLS as distributed by MLS GRID
- $1,780,0004 bd4 ba4k sqftLOT 3 Country Estates Dr, Waxhaw, NC 28173New ConstructionMLS ID #4277088, Lisa Ann Giovanniello, Farms & Estates Realty Inc. Canopy MLS as distributed by MLS GRID
- $1,960,0004 bd6 ba4k sqftLOT 4 Country Estates Dr, Waxhaw, NC 28173New ConstructionMLS ID #4278303, Lisa Ann Giovanniello, Farms & Estates Realty Inc. Canopy MLS as distributed by MLS GRID
- $2,157,4005 bd6 ba4.4k sqftLOT 1 Country Estates Dr, Waxhaw, NC 28173New ConstructionMLS ID #4276299, Lisa Ann Giovanniello, Farms & Estates Realty Inc. Canopy MLS as distributed by MLS GRID
- $844,9004 bd3 ba2.9k sqft2080 Garden Terrace Cir, Waxhaw, NC 28173For SaleMLS ID #4411973, JoAnna Dougan, NextHome Serene Living. Canopy MLS as distributed by MLS GRID
- $1,975,0005 bd4 ba4.7k sqft1124 Mesa Way, Waxhaw, NC 28173For SaleMLS ID #4371986, Lisa Wilfong, COMPASS. Canopy MLS as distributed by MLS GRID
- $2,025,0004 bd5 ba4.5k sqftLOT 2 S Country Estates Dr, Waxhaw, NC 28173New ConstructionMLS ID #4276573, Lisa Ann Giovanniello, Farms & Estates Realty Inc. Canopy MLS as distributed by MLS GRID
- $825,0005 bd5 ba3.8k sqft6440 Ancient Way, Indian Land, SC 29707For SaleMLS ID #4413430, Steven Lorimer, Howard Hanna Allen Tate Charlotte South. Canopy MLS as distributed by MLS GRID
- $999,9904 bd4 ba4.1k sqft112 Jim Parker Rd, Monroe, NC 28110New ConstructionMLS ID #4409047, Steve Jarrell, EXP Realty LLC Ballantyne. Canopy MLS as distributed by MLS GRID
- $1,857,7456 bd6 ba4.7k sqft2804 Forest Lawn Dr, Weddington, NC 28104New ConstructionMLS ID #4409157, Jessica Lundgren, Classica Homes Realty LLC. Canopy MLS as distributed by MLS GRID
- $1,400,0004 bd4 ba4.4k sqft4008 Persimmon Rd, Lancaster, SC 29720For SaleMLS ID #4408518, Erika White, Coldwell Banker Realty. Canopy MLS as distributed by MLS GRID
