Welcome to Lot 8 in Cane Manor, Waxhaw’s newest gated community, where refined luxury meets the privacy and breathing room of country living. Currently under construction and expected to be completed October 1, this exceptional custom residence offers more than 5,000 square feet on 2.19 private acres.
Step inside to an open, thoughtfully designed floor plan created for both everyday living and effortless entertaining. The heart of the home brings the kitchen, dining area, and spacious living room together, while a separate scullery provides additional prep and storage space. Just beyond, expansive covered outdoor living areas and a screened porch invite slow mornings with coffee, relaxed evenings by the fire, and weekends spent enjoying the peaceful surroundings.
The main level primary suite is designed as a private retreat, featuring dual walk-in closets and a spa-inspired bath. A dedicated office offers a quiet place to work from home, while the mudroom and generous three-car garage bring function to the home’s beautiful design.
Upstairs, three spacious bedrooms, three full baths, and multiple flexible living spaces provide room for everyone. Create a media room, playroom, home gym, game room, or private guest retreat. With abundant storage and spaces that can evolve with your needs, this is a home designed to be lived in and loved for years to come.
There is still time to add a pool to the build and create a complete backyard retreat perfectly suited for Carolina summers.
Enjoy the privacy of more than two acres, the craftsmanship of a custom built home, and the convenience of being just minutes from the heart of Waxhaw.
Home is under construction with anticipated completion October 1. Floor plan is included to illustrate the home’s layout. Photos shown are from a previous Goodwin Custom Homes build of this floorplan and are provided for inspiration only; finishes and features may vary.
Active
$1,750,000
1010 Cane Manor Ct #8, Waxhaw, NC 28173
4beds
5,187sqft
:
Get pre-qualified$9,748/mo
Single Family Residence
Built in 2026
2.19 Acres Lot
$1,727,100 Zestimate®
$337/sqft
$63/mo HOA
What's special
Generous three-car garageSpa-inspired bathAbundant storageScreened porchDual walk-in closets
- 1 day |
- 164 |
- 5 |
Zillow last checked:
Listing updated:
Listed by:
Alexis Hughes 704-773-2117,
EXP Realty LLC Ballantyne
Source: Canopy MLS as distributed by MLS GRID,MLS#: 4411376
Facts & features
Interior
Bedrooms & bathrooms
- Bedrooms: 4
- Bathrooms: 5
- Full bathrooms: 4
- 1/2 bathrooms: 1
- Main level bedrooms: 1
Primary bedroom
- Level: Main
Office
- Level: Main
Heating
- Electric
Cooling
- Electric
Appliances
- Included: Dishwasher
- Laundry: Laundry Room
Features
- Has basement: No
Interior area
- Total structure area: 5,187
- Total interior livable area: 5,187 sqft
- Finished area above ground: 5,187
- Finished area below ground: 0
Property
Parking
- Total spaces: 3
- Parking features: Attached Garage, Garage on Main Level
- Attached garage spaces: 3
Features
- Levels: Two
- Stories: 2
Lot
- Size: 2.19 Acres
Details
- Parcel number: 05078001A
- Zoning: AF8
- Special conditions: Standard
Construction
Type & style
- Home type: SingleFamily
- Property subtype: Single Family Residence
Materials
- Fiber Cement
- Foundation: Slab
Condition
- New construction: Yes
- Year built: 2026
Details
- Builder name: Goodwin Custom Homes
Utilities & green energy
- Sewer: Septic Installed
- Water: Well
Community & HOA
Community
- Features: Gated
- Subdivision: None
HOA
- Has HOA: Yes
- HOA fee: $750 annually
Location
- Region: Waxhaw
Financial & listing details
- Price per square foot: $337/sqft
- Tax assessed value: $454,300
- Date on market: 8/4/2026
- Cumulative days on market: 1 day
- Road surface type: Concrete, Paved
Estimated market value
$1,727,100
$1.64M - $1.81M
$4,980/mo
Price history
| Date | Event | Price |
|---|---|---|
| 8/4/2026 | Listed for sale | $1,750,000$337/sqft |
Source:  Canopy MLS as distributed by MLS GRID #4411376 Report a problem Canopy MLS as distributed by MLS GRID #4411376 Report a problem | ||
| 3/11/2026 | Listing removed | $1,750,000$337/sqft |
Source: eXp Realty #4319319 Report a problem | ||
| 11/7/2025 | Listed for sale | $1,750,000$337/sqft |
Source: Canopy MLS as distributed by MLS GRID #4319319 Report a problem | ||
Public tax history
Tax history is unavailable.
Monthly payment
Est. payment
Payment breakdown
Explore the cost of this home by adjusting the details. Changes won't be saved.Climate risks
Neighborhood: 28173
Nearby schools
GreatSchools rating
- 9/10Waxhaw Elementary SchoolGrades: PK-5Distance: 6 mi
- 4/10Parkwood Middle SchoolGrades: 6-8Distance: 6.4 mi
- 8/10Parkwood High SchoolGrades: 9-12Distance: 6.5 mi
Schools provided by the listing agent
- Elementary: Waxhaw
- Middle: Parkwood
- High: Parkwood
Source: Canopy MLS as distributed by MLS GRID. This data may not be complete. We recommend contacting the local school district to confirm school assignments for this home.
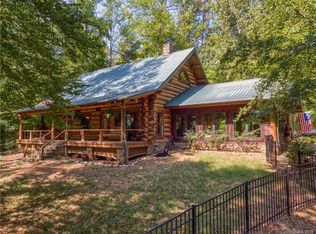
- $586,8003 bd2 ba2.8k sqft6307 Bud Huey Rd, Waxhaw, NC 28173Off Market
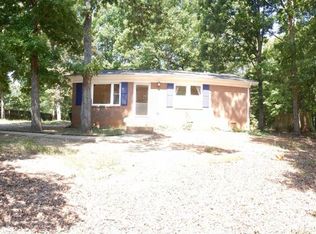
- $239,5003 bd1 ba925 sqft6312 Bud Huey Rd, Waxhaw, NC 28173Off Market
- $430,400-- bd-- ba-- sqft6211 Bud Huey Rd, Waxhaw, NC 28173Off Market
- $230,100-- bd-- ba-- sqft6211 Bud Huey Rd, Waxhaw, NC 28173Off Market
- $202,0002.11 Acres1006 Cane Manor Ct #7, Waxhaw, NC 28173Lot/Land
- $1,500,0004 bd4 ba4k sqft1009 Cane Manor Ct #3, Waxhaw, NC 28173New Construction
- $206,6003 bd2 ba1.5k sqft6305 Bud Huey Rd, Waxhaw, NC 28173Off Market
- $2,000,0006 bd7 ba5.8k sqft1003 Cane Manor Ct #5, Waxhaw, NC 28173New Construction
A local agent can set up tours, give advice and negotiate with sellers.
Similar homes
- $1,500,0004 bd4 ba4k sqft1009 Cane Manor Ct #3, Waxhaw, NC 28173New Construction

 MLS ID #4411408, Alexis Hughes, EXP Realty LLC Ballantyne. Canopy MLS as distributed by MLS GRID
 - $2,000,0006 bd7 ba5.8k sqft1003 Cane Manor Ct #5, Waxhaw, NC 28173New Construction
 MLS ID #4319462, Alexis Hughes, EXP Realty LLC Ballantyne. Canopy MLS as distributed by MLS GRID
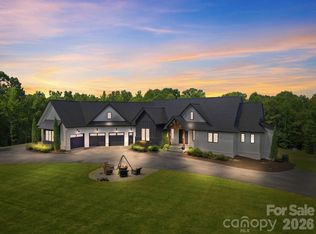
 - $1,800,0006 bd6 ba5k sqft6207 Victory Pass Ln, Waxhaw, NC 28173For Sale
 MLS ID #4398111, Lisa Whetstone, Dickens Mitchener & Associates Inc. Canopy MLS as distributed by MLS GRID
 - $1,749,9004 bd6 ba3.7k sqft600 Baron Rd, Waxhaw, NC 28173For Sale
 MLS ID #4397562, Fai Scheurer, Better Homes and Gardens Real Estate Paracle. Canopy MLS as distributed by MLS GRID
 - $875,0003 bd4 ba2.9k sqft200 Barra Dr, Waxhaw, NC 28173For SaleMLS ID #4406685, Dwayne Ogles, Horizon Realty Carolinas. Canopy MLS as distributed by MLS GRID
- $1,800,0005 bd6 ba6.1k sqft9805 Strike The Gold Ln, Waxhaw, NC 28173For SaleMLS ID #4407755, Monique Brown, Michael Londyn Realty. Canopy MLS as distributed by MLS GRID
- $2,000,0004 bd4 ba3k sqft1012 Marthas Meadow Ln, Monroe, NC 28112New ConstructionMLS ID #4404844, Kim Lynip, EXP Realty LLC Ballantyne. Canopy MLS as distributed by MLS GRID
- $1,700,0004 bd4 ba3.5k sqft2041 Odell Farm Ln, Waxhaw, NC 28173New ConstructionMLS ID #4407935, Lara Hill, David Upchurch Real Estate. Canopy MLS as distributed by MLS GRID
- $1,030,0003 bd3 ba2.7k sqft1500 Billy Howey Rd, Waxhaw, NC 28173For SaleMLS ID #4407706, Lara Hill, David Upchurch Real Estate. Canopy MLS as distributed by MLS GRID
- $995,0004 bd5 ba4.4k sqft8522 Tirzah Church Rd, Waxhaw, NC 28173For SaleMLS ID #4389874, Jody Munn, COMPASS. Canopy MLS as distributed by MLS GRID
- $2,095,0005 bd5 ba4k sqft1120 Baron Rd, Waxhaw, NC 28173For SaleMLS ID #4394050, Ben Bowen, Premier Sotheby's International Realty. Canopy MLS as distributed by MLS GRID
- $1,949,1004 bd5 ba5.4k sqft631 Lochaven Rd, Waxhaw, NC 28173New ConstructionMLS ID #4370531, Roger V. Berrey, Better Homes and Gardens Real Estate Paracle. Canopy MLS as distributed by MLS GRID
- $1,599,9005 bd5 ba4.5k sqft1021 Courtney Ln #17, Waxhaw, NC 28173New ConstructionCanopy MLS as distributed by MLS GRID
- $1,695,0005 bd6 ba4.8k sqft1016 Sherringham Way, Waxhaw, NC 28173For SaleMLS ID #4393458, Tiffany White, Corcoran HM Properties. Canopy MLS as distributed by MLS GRID
- $1,699,0005 bd6 ba7.5k sqftMarvin Creek, Waxhaw, NC 28173For SaleMLS ID #4383320, Jeena Chandihok, Carolina Living Associates LLC. Canopy MLS as distributed by MLS GRID
- $1,750,0006 bd7 ba5.1k sqft1011 Detweiler Rd, Marvin, NC 28173New ConstructionMLS ID #4406020, Mark McClaskey, EXP Realty LLC Ballantyne. Canopy MLS as distributed by MLS GRID
- $1,445,0005 bd5 ba5k sqft8703 Deakin Ct, Waxhaw, NC 28173For SaleMLS ID #4385726, Kim Knapik, Southern Nest Realty Inc. Canopy MLS as distributed by MLS GRID
- $1,857,7456 bd6 ba4.7k sqft2804 Forest Lawn Dr, Weddington, NC 28104New ConstructionMLS ID #4409157, Jessica Lundgren, Classica Homes Realty LLC. Canopy MLS as distributed by MLS GRID
- $1,350,0005 bd5 ba4.6k sqft105 Highclere Dr, Waxhaw, NC 28173For SaleMLS ID #4399731, Jill Moyer, Redfin Corporation. Canopy MLS as distributed by MLS GRID
- $1,699,0006 bd6 ba7.1k sqft2215 Whiskery Dr, Waxhaw, NC 28173For SaleMLS ID #4380861, Justin Sciranko, Keller Williams Lake Norman. Canopy MLS as distributed by MLS GRID
