Welcome to The Bluffs at Wesley Chapel, an exclusive luxury enclave where privacy, space, and refined design come together. Situated on a generous 0.61-acre homesite, this proposed residence offers the rare opportunity to build a truly personalized dream home in one of Waxhaw’s most desirable locations.
Choose from five stunning luxury floor plans ranging from approximately 3,900 to 5,200+ sq ft, each thoughtfully designed for modern living and upscale entertaining. Expansive living spaces, dramatic architectural details, and high-end finish options create a home that feels both grand and inviting.
Enjoy the peace of mind that comes with new construction, plus the ability to tailor features to your lifestyle, whether you envision a chef-inspired kitchen, expanded outdoor living, additional guest suite, or private home office.
Just minutes from shopping, dining, and everyday conveniences, The Bluffs delivers a perfect blend of seclusion and accessibility in the heart of the Waxhaw / Wesley Chapel area. A rare opportunity for luxury on a spacious homesite—schedule your private consultation today.
Under contract-no show
$1,455,636
1015 Sophie Ln #33, Waxhaw, NC 28173
5beds
5,202sqft
Single Family Residence
Built in 2026
0.61 Acres Lot
$1,444,000 Zestimate®
$280/sqft
$108/mo HOA
What's special
Dramatic architectural detailsExpansive living spacesHigh-end finish options
- 191 days |
- 15 |
- 1 |
Zillow last checked:
Listing updated:
Listed by:
Cara Daddario cdaddario@tollbrothers.com,
Toll Brothers Real Estate Inc
Source: Canopy MLS as distributed by MLS GRID,MLS#: 4344554
Facts & features
Interior
Bedrooms & bathrooms
- Bedrooms: 5
- Bathrooms: 6
- Full bathrooms: 5
- 1/2 bathrooms: 1
- Main level bedrooms: 2
Primary bedroom
- Level: Main
Bedroom s
- Level: Main
Bedroom s
- Level: Upper
Bedroom s
- Level: Upper
Bedroom s
- Level: Upper
Bathroom full
- Level: Main
Bathroom full
- Level: Main
Bathroom half
- Level: Main
Bathroom full
- Level: Upper
Bathroom full
- Level: Upper
Bathroom full
- Level: Upper
Dining area
- Level: Main
Flex space
- Level: Main
Flex space
- Level: Upper
Kitchen
- Level: Main
Laundry
- Level: Main
Office
- Level: Main
Heating
- Central, Natural Gas
Cooling
- Central Air
Appliances
- Included: Microwave, Convection Oven, Dishwasher, Disposal, Exhaust Hood, Gas Cooktop, Gas Water Heater, Oven, Tankless Water Heater, Wall Oven
- Laundry: Laundry Room, Main Level, Sink
Features
- Kitchen Island, Open Floorplan, Pantry, Storage, Walk-In Closet(s), Walk-In Pantry
- Flooring: Carpet, Hardwood, Tile
- Windows: Insulated Windows
- Has basement: No
Interior area
- Total structure area: 5,202
- Total interior livable area: 5,202 sqft
- Finished area above ground: 5,202
- Finished area below ground: 0
Property
Parking
- Total spaces: 3
- Parking features: Driveway, Attached Garage, Garage Faces Front, Garage Faces Side, Garage on Main Level
- Attached garage spaces: 3
- Has uncovered spaces: Yes
Features
- Levels: Two
- Stories: 2
- Patio & porch: Covered, Front Porch, Rear Porch
Lot
- Size: 0.61 Acres
- Features: Corner Lot, Cul-De-Sac
Details
- Parcel number: 06051306
- Zoning: Residential
- Special conditions: Standard
Construction
Type & style
- Home type: SingleFamily
- Property subtype: Single Family Residence
Materials
- Brick Partial, Fiber Cement
- Foundation: Slab
Condition
- New construction: Yes
- Year built: 2026
Details
- Builder model: The Hampshire
- Builder name: Toll Brothers
Utilities & green energy
- Sewer: Public Sewer
- Water: City
- Utilities for property: Cable Available, Fiber Optics
Green energy
- Construction elements: Engineered Wood Products
Community & HOA
Community
- Features: Sidewalks, Street Lights
- Security: Carbon Monoxide Detector(s)
- Subdivision: The Bluffs at Wesley Chapel
HOA
- Has HOA: Yes
- HOA fee: $1,300 annually
- HOA name: Key Community Management
- HOA phone: 704-321-1556
Location
- Region: Waxhaw
Financial & listing details
- Price per square foot: $280/sqft
- Date on market: 2/9/2026
- Cumulative days on market: 62 days
- Road surface type: Concrete, Paved
Estimated market value
$1,444,000
$1.37M - $1.52M
$6,190/mo
Price history
| Date | Event | Price |
|---|---|---|
| 2/16/2026 | Pending sale | $1,327,710$255/sqft |
Source:  Canopy MLS as distributed by MLS GRID #4344554 Report a problem Canopy MLS as distributed by MLS GRID #4344554 Report a problem | ||
| 2/9/2026 | Listed for sale | $1,327,710$255/sqft |
Source: Canopy MLS as distributed by MLS GRID #4344554 Report a problem | ||
Public tax history
Tax history is unavailable.
Monthly payment
Est. payment
Payment breakdown
Explore the cost of this home by adjusting the details. Changes won't be saved.Climate risks
Neighborhood: 28173
Nearby schools
GreatSchools rating
- 6/10Western Union Elementary SchoolGrades: K-5Distance: 3.5 mi
- 4/10Parkwood Middle SchoolGrades: 6-8Distance: 6.2 mi
- 8/10Parkwood High SchoolGrades: 9-12Distance: 6 mi
Schools provided by the listing agent
- Elementary: Western Union
- Middle: Parkwood
- High: Parkwood
Source: Canopy MLS as distributed by MLS GRID. This data may not be complete. We recommend contacting the local school district to confirm school assignments for this home.
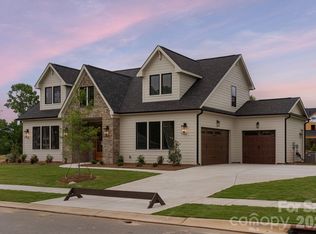
- $1,349,9004 bd4 ba3.6k sqft1016 Courtney Ln #26, Waxhaw, NC 28173New Construction
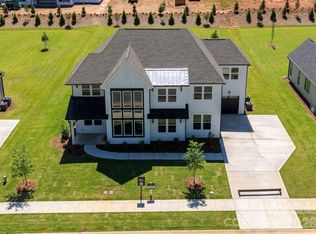
- $1,349,9005 bd5 ba4k sqft1012 Courtney Ln #27, Waxhaw, NC 28173Pending
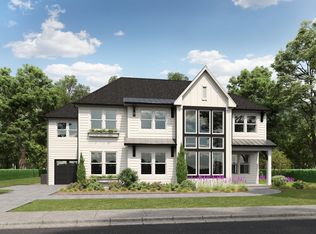
- from $1,339,9005 bd5 ba4k sqftBryant Park Plan, The Bluffs at Wesley Chapel, Waxhaw, NC 28173New Construction
- from $1,299,9004 bd4 ba3.6k sqftThe Augusta Plan, The Bluffs at Wesley Chapel, Waxhaw, NC 28173New Construction

- $1,330,2935 bd6 ba4.6k sqft1007 Sophie Ln #31, Waxhaw, NC 28173Pending
- $2,027,3005 bd-- ba-- sqft1320 Billy Howey Rd, Waxhaw, NC 28173Off Market
- $1,470,9835 bd6 ba5.2k sqft1014 Sophie Ln #34, Waxhaw, NC 28173Pending
- $1,250,0003 bd3 ba3.3k sqft1008 Courtney Ln #28, Waxhaw, NC 28173Sold
A local agent can set up tours, give advice and negotiate with sellers.
Similar homes
- $1,495,0005 bd6 ba5.2k sqft1028 Courtney Ln #23, Waxhaw, NC 28173New Construction

 MLS ID #4416436, Josh Seng, Toll Brothers Real Estate Inc. Canopy MLS as distributed by MLS GRID
 - $1,599,9005 bd5 ba4.5k sqft1021 Courtney Ln #17, Waxhaw, NC 28173New Construction
 Canopy MLS as distributed by MLS GRID
 - $1,216,9955 bd6 ba4.6k sqft1011 Kendall Dr #3, Waxhaw, NC 28173New Construction
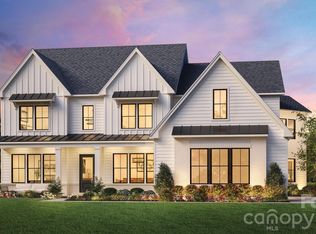 MLS ID #4402752, Justin Hicks, Toll Brothers Real Estate Inc. Canopy MLS as distributed by MLS GRID
 - $1,349,9004 bd4 ba3.6k sqft1016 Courtney Ln #26, Waxhaw, NC 28173New ConstructionCanopy MLS as distributed by MLS GRID
- $1,145,0006 bd6 ba4.4k sqft1402 Smoketree Ct #152, Waxhaw, NC 28173For SaleMLS ID #4413760, Pam Micosky, NorthGroup Real Estate LLC. Canopy MLS as distributed by MLS GRID
- $1,087,9954 bd4 ba3.4k sqft1020 Courtney Ln #25, Waxhaw, NC 28173New ConstructionCanopy MLS as distributed by MLS GRID
- from $1,199,9954 bd5 ba4.7k sqftHalstead Plan, Toll Brothers at The Bluffs at Wesley Chapel, Waxhaw, NC 28173New ConstructionToll Brothers Inc.
- $1,290,0004 bd4 ba3.9k sqft9115 Unbridle Ln, Waxhaw, NC 28173For SaleMLS ID #4399236, Narendra Devarapalli, Prime Real Estate Advisors LLC. Canopy MLS as distributed by MLS GRID
- $799,0005 bd4 ba3.7k sqft606 Yucatan Dr, Waxhaw, NC 28173For SaleMLS ID #4412888, Lyn Palmer, Terra Vista Realty. Canopy MLS as distributed by MLS GRID
- $1,500,0004 bd4 ba4k sqft1009 Cane Manor Ct #3, Waxhaw, NC 28173New ConstructionMLS ID #4411408, Alexis Hughes, EXP Realty LLC Ballantyne. Canopy MLS as distributed by MLS GRID
- $1,350,0004 bd7 ba5.3k sqft641 Cottonfield Cir, Waxhaw, NC 28173New ConstructionMLS ID #4386937, Michelle Han, Keller Williams Ballantyne Area. Canopy MLS as distributed by MLS GRID
- $745,0006 bd6 ba4.1k sqft1427 Brooksland Pl, Waxhaw, NC 28173For SaleMLS ID #4398529, Ron McCubbins, Keller Williams Select. Canopy MLS as distributed by MLS GRID
- $1,399,0005 bd6 ba5.2k sqft1020 Liggets Dr, Matthews, NC 28104For SaleMLS ID #4369265, Lisa McCrossan, Ivester Jackson Christie's. Canopy MLS as distributed by MLS GRID
- $759,0004 bd4 ba3.4k sqft2003 Ptarmigan Ct, Waxhaw, NC 28173For SaleMLS ID #4405816, Gina Lorenzo, COMPASS. Canopy MLS as distributed by MLS GRID
- $1,999,9955 bd7 ba5.3k sqft128 Ellison Way, Waxhaw, NC 28173For SaleMLS ID #4394584, Maggie Crosby-LeBlanc, Keller Williams Select. Canopy MLS as distributed by MLS GRID
- $1,298,0006 bd6 ba4.6k sqft13620 Castleford Dr, Mint Hill, NC 28227For SaleMLS ID #4394784, Deana Petty, Lantern Realty & Development, LLC. Canopy MLS as distributed by MLS GRID
- $1,960,0004 bd6 ba4k sqftLOT 4 Country Estates Dr, Waxhaw, NC 28173New ConstructionMLS ID #4278303, Lisa Ann Giovanniello, Farms & Estates Realty Inc. Canopy MLS as distributed by MLS GRID
- $1,676,6954 bd5 ba3.5k sqft520 Weddington Rd, Weddington, NC 28104New ConstructionMLS ID #4356369, Kyle Kirchhoff, Classica Homes Realty LLC. Canopy MLS as distributed by MLS GRID
- $1,975,0005 bd4 ba4.7k sqft1124 Mesa Way, Waxhaw, NC 28173For SaleMLS ID #4371986, Lisa Wilfong, COMPASS. Canopy MLS as distributed by MLS GRID
- $1,225,0005 bd5 ba4.4k sqftCastleford, Matthews, NC 28105For SaleMLS ID #4409361, Ravi Maddali, NorthGroup Real Estate LLC. Canopy MLS as distributed by MLS GRID
