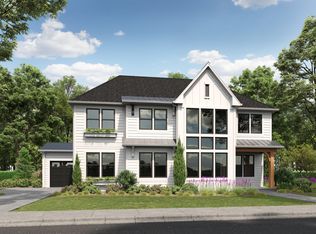
Welcome to The Bluffs at Wesley Chapel, our newest luxury enclave in sought-after Waxhaw, NC. This brand new opportunity showcases an example of a home that can be built and personalized, offering buyers the chance to create a residence tailored to their lifestyle.
Set in the heart of beautiful Union County, this intimate community features 12 expansive homesites, paired with signature architectural sophistication and elevated design. Choose from six thoughtfully crafted floor plans ranging from approximately 3,175 to 5,200 square feet.
Home pricing is from $1,047,000+, with an exceptional level of personalization available. Architectural and design options may include 3- to 4-car garages, primary suites on the main or upper level, multi-generational living suites, prep kitchens, dramatic two-story great rooms, dual floating staircases, and more, allowing you to create a home that is truly one of a kind.
This listing representing a luxury new construction opportunity within our newest community is about to start construction and still has the ability to be personalized for a short time. Please note the price is the base price of the home including the homesite premium, if you were to personalize at our design studio it could increase the price.
Active
$1,216,995
1011 Kendall Dr #3, Waxhaw, NC 28173
5beds
4,628sqft
:
Get pre-qualified$6,926/mo
Single Family Residence
Built in 2026
0.47 Acres Lot
$1,213,600 Zestimate®
$263/sqft
$108/mo HOA
What's special
Multi-generational living suitesDramatic two-story great roomsDual floating staircasesPrep kitchens
- 32 days |
- 201 |
- 7 |
Zillow last checked:
Listing updated:
Listed by:
Justin Hicks jhicks1@tollbrothers.com,
Toll Brothers Real Estate Inc,
Josh Seng,
Toll Brothers Real Estate Inc
Source: Canopy MLS as distributed by MLS GRID,MLS#: 4402752
Facts & features
Interior
Bedrooms & bathrooms
- Bedrooms: 5
- Bathrooms: 6
- Full bathrooms: 5
- 1/2 bathrooms: 1
- Main level bedrooms: 1
Primary bedroom
- Level: Upper
Bedroom s
- Level: Main
Bedroom s
- Level: Upper
Bedroom s
- Level: Upper
Bedroom s
- Level: Upper
Bathroom full
- Level: Main
Bathroom half
- Level: Main
Bathroom full
- Level: Upper
Bathroom full
- Level: Upper
Bathroom full
- Level: Upper
Laundry
- Level: Upper
Heating
- Central, Natural Gas
Cooling
- Central Air
Appliances
- Included: Microwave, Convection Oven, Dishwasher, Disposal, Exhaust Hood, Gas Cooktop, Gas Water Heater, Oven, Tankless Water Heater, Wall Oven
- Laundry: Laundry Room, Main Level, Sink
Features
- Kitchen Island, Open Floorplan, Pantry, Storage, Walk-In Closet(s), Walk-In Pantry
- Flooring: Carpet, Hardwood, Tile
- Windows: Insulated Windows
- Has basement: No
- Fireplace features: Gas, Great Room
Interior area
- Total structure area: 4,628
- Total interior livable area: 4,628 sqft
- Finished area above ground: 4,628
- Finished area below ground: 0
Property
Parking
- Total spaces: 4
- Parking features: Driveway, Attached Garage, Garage Faces Front, Garage Faces Side, Garage on Main Level
- Attached garage spaces: 4
- Has uncovered spaces: Yes
Features
- Levels: Two
- Stories: 2
- Patio & porch: Covered, Front Porch
Lot
- Size: 0.47 Acres
- Features: Wooded
Details
- Parcel number: 06051276
- Zoning: Residential
- Special conditions: Standard
Construction
Type & style
- Home type: SingleFamily
- Property subtype: Single Family Residence
Materials
- Brick Partial, Fiber Cement
- Foundation: Slab
Condition
- New construction: Yes
- Year built: 2026
Details
- Builder model: The Rosella
- Builder name: Toll Brothers
Utilities & green energy
- Sewer: Public Sewer
- Water: City
- Utilities for property: Cable Available, Fiber Optics
Green energy
- Construction elements: Engineered Wood Products
Community & HOA
Community
- Features: Sidewalks, Street Lights
- Security: Carbon Monoxide Detector(s)
- Subdivision: The Bluffs at Wesley Chapel
HOA
- Has HOA: Yes
- HOA fee: $1,300 annually
- HOA name: Key Community Management
- HOA phone: 704-321-1556
Location
- Region: Waxhaw
Financial & listing details
- Price per square foot: $263/sqft
- Tax assessed value: $141,600
- Date on market: 7/10/2026
- Cumulative days on market: 32 days
- Road surface type: Concrete, Paved
Estimated market value
$1,213,600
$1.15M - $1.27M
$5,504/mo
Price history
| Date | Event | Price |
|---|---|---|
| 7/10/2026 | Listed for sale | $1,216,995$263/sqft |
Source:  Canopy MLS as distributed by MLS GRID #4402752 Report a problem Canopy MLS as distributed by MLS GRID #4402752 Report a problem | ||
Public tax history
Tax history is unavailable.
Monthly payment
Est. payment
Payment breakdown
Explore the cost of this home by adjusting the details. Changes won't be saved.Climate risks
Neighborhood: 28173
Nearby schools
GreatSchools rating
- 6/10Western Union Elementary SchoolGrades: K-5Distance: 3.4 mi
- 4/10Parkwood Middle SchoolGrades: 6-8Distance: 6.1 mi
- 8/10Parkwood High SchoolGrades: 9-12Distance: 5.9 mi
Schools provided by the listing agent
- Elementary: Western Union
- Middle: Parkwood
- High: Parkwood
Source: Canopy MLS as distributed by MLS GRID. This data may not be complete. We recommend contacting the local school district to confirm school assignments for this home.
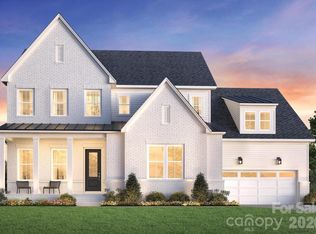
- $1,094,9955 bd5 ba3.9k sqft1007 Kendall Dr #2, Waxhaw, NC 28173New Construction
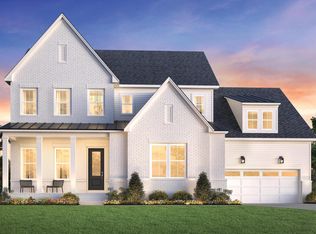
- $1,173,0005 bd5 ba3.9k sqft1003 Sophie Ln, Waxhaw, NC 28173Off Market
- $1,174,0004 bd4 ba3.4k sqft1020 Courtney Ln, Waxhaw, NC 28173New Construction

- from $1,094,9955 bd5 ba3.9k sqftNora II Plan, Toll Brothers at The Bluffs at Wesley Chapel, Waxhaw, NC 28173New Construction
- from $1,314,9955 bd6 ba5.2k sqftHampshire Plan, Toll Brothers at The Bluffs at Wesley Chapel, Waxhaw, NC 28173New Construction
- from $1,186,9955 bd6 ba4.5k sqftRosella Plan, Toll Brothers at The Bluffs at Wesley Chapel, Waxhaw, NC 28173New Construction
- from $1,199,9954 bd5 ba4.7k sqftHalstead Plan, Toll Brothers at The Bluffs at Wesley Chapel, Waxhaw, NC 28173New Construction
- from $1,104,9954 bd4 ba4k sqftDunmore Plan, Toll Brothers at The Bluffs at Wesley Chapel, Waxhaw, NC 28173New Construction
A local agent can set up tours, give advice and negotiate with sellers.
Similar homes
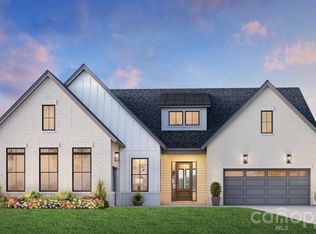
- $1,087,9954 bd4 ba3.4k sqft1020 Courtney Ln #25, Waxhaw, NC 28173New Construction
 Canopy MLS as distributed by MLS GRID
 - $1,521,8525 bd6 ba5.2k sqft1002 Sophie Ln #37, Waxhaw, NC 28173New Construction
 MLS ID #4357957, Justin Hicks, Toll Brothers Real Estate Inc. Canopy MLS as distributed by MLS GRID
 - from $1,339,9005 bd5 ba4k sqftBryant Park Plan, The Bluffs at Wesley Chapel, Waxhaw, NC 28173New Construction
 Grand Living Homes
 - $749,0004 bd3 ba2.4k sqft9309 Shrewsbury Dr #41, Waxhaw, NC 28173For Sale
 MLS ID #4411991, Jim Townsend, Townsend Realty Group. Canopy MLS as distributed by MLS GRID
 - $1,180,0004 bd4 ba3.8k sqft332 Point Carpenter Rd, Fort Mill, SC 29707New ConstructionMLS ID #4393958, Jennifer Herlong, Howard Hanna Allen Tate Charlotte South. Canopy MLS as distributed by MLS GRID
- $993,5903 bd3 ba3.1k sqft1217 Fen Ln, Waxhaw, NC 28173New ConstructionCanopy MLS as distributed by MLS GRID
- $1,500,0006 bd6 ba4.8k sqft907 Chambwood Rd, Monroe, NC 28110New ConstructionMLS ID #4356766, Jay White, Keller Williams Ballantyne Area. Canopy MLS as distributed by MLS GRID
- $880,0004 bd3 ba2.7k sqft219 Barra Dr, Waxhaw, NC 28173New ConstructionMLS ID #4358638, Kacki Sweeney, NorthGroup Real Estate LLC. Canopy MLS as distributed by MLS GRID
- $1,780,0004 bd4 ba4k sqftLOT 3 Country Estates Dr, Waxhaw, NC 28173New ConstructionMLS ID #4277088, Lisa Ann Giovanniello, Farms & Estates Realty Inc. Canopy MLS as distributed by MLS GRID
- $812,9004 bd4 ba2.8k sqft0 Rehobeth Rd, Waxhaw, NC 28173New ConstructionMLS ID #4382860, Michael Jones, ProStead Realty. Canopy MLS as distributed by MLS GRID
- $1,150,0005 bd5 ba3.5k sqft4003 Sage Cliff Ct, Matthews, NC 28105New ConstructionMLS ID #4397618, Dena Parry, Corcoran HM Properties. Canopy MLS as distributed by MLS GRID
- $799,8853 bd4 ba2.6k sqft1157 Pastoral Pl, Waxhaw, NC 28173New ConstructionCanopy MLS as distributed by MLS GRID
- $714,2785 bd4 ba3.3k sqft1009 Topaz River Rd, Waxhaw, NC 28173New ConstructionPulte
- from $1,206,7913 bd3 ba2.8k sqftKipling Plan, Elysian at Weddington, Matthews, NC 28104New ConstructionKeystone Custom Homes
- $669,9005 bd5 ba3.5k sqft3030 Grandiose Dr, Indian Trail, NC 28079New ConstructionCanopy MLS as distributed by MLS GRID
- $679,9005 bd4 ba3.6k sqft3031 Grandiose Dr, Indian Trail, NC 28079New ConstructionCanopy MLS as distributed by MLS GRID
- $875,0005 bd5 ba4.8k sqft725 Kathy Dianne Dr, Indian Land, SC 29707For SaleMLS ID #4365966, Stephenie Tocado, Tocado and Company Inc. Canopy MLS as distributed by MLS GRID
- $673,9004 bd4 ba2.7k sqft5104 McLaughlin Loop, Waxhaw, NC 28173New ConstructionEastwood Homes
- $849,9905 bd5 ba3.9k sqftBlair Place, Monroe, NC 28110New ConstructionMLS ID #4353485, Alisha Kasing, Mattamy Carolina Corporation. Canopy MLS as distributed by MLS GRID
- $799,9905 bd5 ba3.9k sqftBlair Place, Monroe, NC 28110New ConstructionMLS ID #4327123, Alisha Kasing, Mattamy Carolina Corporation. Canopy MLS as distributed by MLS GRID
