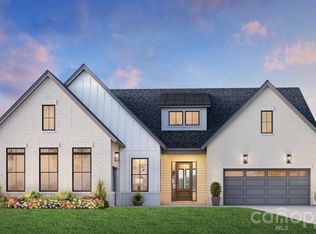
Welcome to The Bluffs at Wesley Chapel, our newest luxury enclave in sought-after Waxhaw, NC. This brand new opportunity showcases an example of a home that can be built and personalized, offering buyers the chance to create a residence tailored to their lifestyle.
Set in the heart of beautiful Union County, this intimate community features 11 expansive homesites, paired with signature architectural sophistication and elevated design. Choose from five thoughtfully crafted floor plans ranging from approximately 3,905 to 5,200 square feet.
Home pricing is from the $1,200,000s, with an exceptional level of personalization available. Architectural and design options may include 2- to 4-car garages, primary suites on the main or upper level, multi-generational living suites, prep kitchens, dramatic two-story great rooms, dual floating staircases, and more, allowing you to create a home that is truly one of a kind.
This is a proposed listing representing a luxury new construction opportunity within our newest community. Please note the price is the base price of the home. You will then add on lot premium, structural options and design options.
Active
$1,094,995
1007 Kendall Dr #2, Waxhaw, NC 28173
5beds
3,905sqft
:
Get pre-qualified$6,241/mo
Single Family Residence
Built in 2026
0.57 Acres Lot
$1,089,900 Zestimate®
$280/sqft
$108/mo HOA
What's special
- 183 days |
- 102 |
- 4 |
Zillow last checked:
Listing updated:
Listed by:
Justin Hicks jhicks1@tollbrothers.com,
Toll Brothers Real Estate Inc,
Josh Seng,
Toll Brothers Real Estate Inc
Source: Canopy MLS as distributed by MLS GRID,MLS#: 4336676
Facts & features
Interior
Bedrooms & bathrooms
- Bedrooms: 5
- Bathrooms: 5
- Full bathrooms: 4
- 1/2 bathrooms: 1
- Main level bedrooms: 2
Primary bedroom
- Level: Main
Bedroom s
- Level: Main
Bedroom s
- Level: Upper
Bedroom s
- Level: Upper
Bedroom s
- Level: Upper
Bathroom full
- Level: Main
Bathroom full
- Level: Main
Bathroom half
- Level: Main
Bathroom full
- Level: Upper
Bathroom full
- Level: Upper
Dining area
- Level: Main
Flex space
- Level: Main
Flex space
- Level: Upper
Kitchen
- Level: Main
Laundry
- Level: Main
Loft
- Level: Upper
Heating
- Central, Natural Gas
Cooling
- Central Air
Appliances
- Included: Microwave, Convection Oven, Dishwasher, Disposal, Exhaust Hood, Gas Cooktop, Gas Water Heater, Oven, Tankless Water Heater, Wall Oven
- Laundry: Laundry Room, Main Level, Sink
Features
- Kitchen Island, Open Floorplan, Pantry, Storage, Walk-In Closet(s), Walk-In Pantry
- Flooring: Carpet, Hardwood, Tile
- Windows: Insulated Windows
- Has basement: No
Interior area
- Total structure area: 3,905
- Total interior livable area: 3,905 sqft
- Finished area above ground: 3,905
- Finished area below ground: 0
Property
Parking
- Total spaces: 3
- Parking features: Driveway, Attached Garage, Garage Faces Front, Garage Faces Side, Garage on Main Level
- Attached garage spaces: 3
- Has uncovered spaces: Yes
Features
- Levels: Two
- Stories: 2
- Patio & porch: Covered, Front Porch, Rear Porch
Lot
- Size: 0.57 Acres
- Features: Wooded
Details
- Parcel number: 06051276
- Zoning: Residential
- Special conditions: Standard
Construction
Type & style
- Home type: SingleFamily
- Property subtype: Single Family Residence
Materials
- Brick Partial, Fiber Cement
- Foundation: Slab
Condition
- New construction: Yes
- Year built: 2026
Details
- Builder model: The Nora II
- Builder name: Toll Brothers
Utilities & green energy
- Sewer: Public Sewer
- Water: City
- Utilities for property: Cable Available, Fiber Optics
Green energy
- Construction elements: Engineered Wood Products
Community & HOA
Community
- Features: Sidewalks, Street Lights
- Security: Carbon Monoxide Detector(s)
- Subdivision: The Bluffs at Wesley Chapel
HOA
- Has HOA: Yes
- HOA fee: $1,300 annually
- HOA name: Key Community Management
- HOA phone: 704-321-1556
Location
- Region: Waxhaw
Financial & listing details
- Price per square foot: $280/sqft
- Date on market: 1/30/2026
- Cumulative days on market: 184 days
- Listing terms: Cash,Conventional,VA Loan
- Road surface type: Concrete, Paved
Estimated market value
$1,089,900
$1.04M - $1.14M
$4,438/mo
Price history
| Date | Event | Price |
|---|---|---|
| 1/30/2026 | Listed for sale | $1,094,995$280/sqft |
Source:  Canopy MLS as distributed by MLS GRID #4336676 Report a problem Canopy MLS as distributed by MLS GRID #4336676 Report a problem | ||
Public tax history
Tax history is unavailable.
Monthly payment
Est. payment
Payment breakdown
Explore the cost of this home by adjusting the details. Changes won't be saved.Climate risks
Neighborhood: 28173
Nearby schools
GreatSchools rating
- 6/10Western Union Elementary SchoolGrades: K-5Distance: 3.3 mi
- 4/10Parkwood Middle SchoolGrades: 6-8Distance: 6.1 mi
- 8/10Parkwood High SchoolGrades: 9-12Distance: 5.9 mi
Schools provided by the listing agent
- Elementary: Western Union
- Middle: Parkwood
- High: Parkwood
Source: Canopy MLS as distributed by MLS GRID. This data may not be complete. We recommend contacting the local school district to confirm school assignments for this home.
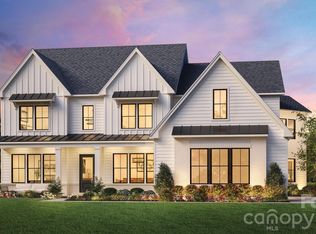
- $1,216,9955 bd6 ba4.6k sqft1011 Kendall Dr #3, Waxhaw, NC 28173New Construction
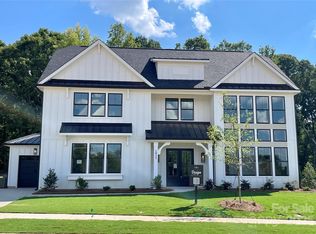
- $1,589,9005 bd5 ba4.5k sqft1015 Kendall Dr #4, Waxhaw, NC 28173Sold
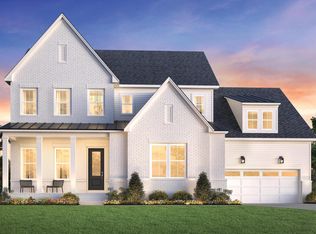
- $1,199,0005 bd5 ba3.9k sqft1003 Sophie Ln, Waxhaw, NC 28173New Construction
- $1,174,0004 bd4 ba3.4k sqft1020 Courtney Ln, Waxhaw, NC 28173New Construction

- from $1,094,9955 bd5 ba3.9k sqftNora II Plan, Toll Brothers at The Bluffs at Wesley Chapel, Waxhaw, NC 28173New Construction
- from $1,314,9955 bd6 ba5.2k sqftHampshire Plan, Toll Brothers at The Bluffs at Wesley Chapel, Waxhaw, NC 28173New Construction
- from $1,186,9955 bd6 ba4.5k sqftRosella Plan, Toll Brothers at The Bluffs at Wesley Chapel, Waxhaw, NC 28173New Construction
- from $1,199,9954 bd5 ba4.7k sqftHalstead Plan, Toll Brothers at The Bluffs at Wesley Chapel, Waxhaw, NC 28173New Construction
A local agent can set up tours, give advice and negotiate with sellers.
Similar homes
- $1,030,0003 bd3 ba2.7k sqft1500 Billy Howey Rd, Waxhaw, NC 28173For Sale
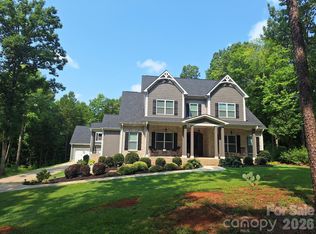
 MLS ID #4407706, Lara Hill, David Upchurch Real Estate. Canopy MLS as distributed by MLS GRID
 - $1,087,9954 bd4 ba3.4k sqft1020 Courtney Ln #25, Waxhaw, NC 28173New Construction
 Canopy MLS as distributed by MLS GRID
 - $1,199,0005 bd5 ba3.9k sqft1003 Sophie Ln #30, Waxhaw, NC 28173New Construction
 Canopy MLS as distributed by MLS GRID
 - $1,216,9955 bd6 ba4.6k sqft1011 Kendall Dr #3, Waxhaw, NC 28173New ConstructionMLS ID #4402752, Justin Hicks, Toll Brothers Real Estate Inc. Canopy MLS as distributed by MLS GRID
- from $1,094,9955 bd5 ba3.9k sqftNora II Plan, Toll Brothers at The Bluffs at Wesley Chapel, Waxhaw, NC 28173New ConstructionToll Brothers Inc.
- $879,9005 bd4 ba3.4k sqft1711 Laurel Hill Dr, Waxhaw, NC 28173For SaleMLS ID #4381544, Krista Cutler, NorthGroup Real Estate LLC. Canopy MLS as distributed by MLS GRID
- from $1,104,9954 bd4 ba4k sqftDunmore Plan, Toll Brothers at The Bluffs at Wesley Chapel, Waxhaw, NC 28173New ConstructionToll Brothers Inc.
- from $1,299,9004 bd4 ba3.6k sqftThe Augusta Plan, The Bluffs at Wesley Chapel, Waxhaw, NC 28173New ConstructionGrand Living Homes
- $1,035,0005 bd4 ba4.4k sqft2028 Perry Pond Dr, Waxhaw, NC 28173For SaleMLS ID #4383603, Theresa Kistler, Helen Adams Realty. Canopy MLS as distributed by MLS GRID
- from $1,199,9954 bd5 ba4.7k sqftHalstead Plan, Toll Brothers at The Bluffs at Wesley Chapel, Waxhaw, NC 28173New ConstructionToll Brothers Inc.
- $1,174,0004 bd4 ba3.4k sqft1020 Courtney Ln, Waxhaw, NC 28173New ConstructionToll Brothers Inc.
- $799,0004 bd4 ba3.2k sqft1217 Crofton Dr, Waxhaw, NC 28173For SaleMLS ID #4405814, Clint Bailey, Berkshire Hathaway HomeServices Elite Properties. Canopy MLS as distributed by MLS GRID
- $1,199,0005 bd5 ba3.9k sqft1003 Sophie Ln, Waxhaw, NC 28173New ConstructionToll Brothers Inc.
- $765,0004 bd3 ba3.1k sqft1244 Waynewood Dr, Waxhaw, NC 28173For SaleMLS ID #4409529, Jessica Dobbs, NorthGroup Real Estate LLC. Canopy MLS as distributed by MLS GRID
- from $1,186,9955 bd6 ba4.5k sqftRosella Plan, Toll Brothers at The Bluffs at Wesley Chapel, Waxhaw, NC 28173New ConstructionToll Brothers Inc.
- $699,9995 bd5 ba3.4k sqft2311 Abundance Ln, Waxhaw, NC 28173For SaleMLS ID #4382741, Hetas Patel, NorthGroup Real Estate LLC. Canopy MLS as distributed by MLS GRID
- $820,0005 bd4 ba3.8k sqft282 Bouchard Dr, Waxhaw, NC 28173For SaleMLS ID #4387883, Leah Long, Better Homes and Garden Real Estate Paracle. Canopy MLS as distributed by MLS GRID
- $749,0004 bd4 ba3.3k sqft1336 Huntcliff Dr, Waxhaw, NC 28173For SaleMLS ID #4402736, Bob Bunzey, NorthGroup Real Estate LLC. Canopy MLS as distributed by MLS GRID
- $998,0006 bd5 ba5.3k sqft824 Abbeywood Dr, Waxhaw, NC 28173For SaleMLS ID #4372119, Faith Triggs, Keller Williams South Park. Canopy MLS as distributed by MLS GRID
- from $1,047,9953 bd4 ba3.1k sqftBrecken Elite Plan, Toll Brothers at The Bluffs at Wesley Chapel, Waxhaw, NC 28173New ConstructionToll Brothers Inc.
