Welcome to 219 Barra Drive in desirable Aubert Landing, just minutes from downtown Waxhaw. This new construction custom home by Sheets Custom Homes showcases quality craftsmanship, thoughtful design, and upscale finishes throughout. The open-concept floor plan features 10’ ceilings in the main living areas, 9’ ceilings in bedrooms, and vaulted ceilings that enhance the home’s bright, spacious feel. The expansive great room seamlessly connects to the kitchen and dining area—perfect for everyday living and entertaining.
The chef’s kitchen is appointed with farmhouse sink, quartz countertops, stainless steel appliances, and high-end cabinetry. A versatile bonus/game room offers flexible space for a media room, home office, or playroom. This home includes 4 bedrooms and 3 full bathrooms (one Jack and Jill) across approximately 2,769 square feet.

Enjoy outdoor living with a covered front porch and an oversized covered rear porch overlooking a backyard ideal for a future pool. The exterior features stone accents and board-and-batten siding for timeless curb appeal. Situated on nearly an acre with NO HOA, this home offers both privacy and convenience to shopping, dining, and everything Waxhaw has to offer.
Active
$880,000
219 Barra Dr, Waxhaw, NC 28173
4beds
2,769sqft
:
Get pre-qualified$5,094/mo
Single Family Residence
Built in 2026
0.92 Acres Lot
$867,900 Zestimate®
$318/sqft
$-- HOA
What's special
Upscale finishesCovered front porchVaulted ceilingsBoard-and-batten sidingTimeless curb appealOversized covered rear porchStone accents
- 129 days |
- 439 |
- 18 |
Zillow last checked:
Listing updated:
Listed by:
Kacki Sweeney tuttlesweeneyrealestate@gmail.com,
NorthGroup Real Estate LLC
Source: Canopy MLS as distributed by MLS GRID,MLS#: 4358638
Facts & features
Interior
Bedrooms & bathrooms
- Bedrooms: 4
- Bathrooms: 3
- Full bathrooms: 3
- Main level bedrooms: 4
Primary bedroom
- Level: Main
Bedroom s
- Level: Main
Bedroom s
- Level: Main
Bathroom full
- Level: Main
Bathroom full
- Level: Main
Bonus room
- Level: Main
Dining room
- Level: Main
Family room
- Level: Main
Kitchen
- Level: Main
Heating
- Electric, Heat Pump
Cooling
- Central Air, Electric
Appliances
- Included: Dishwasher, Double Oven, Electric Cooktop, Electric Oven, Electric Water Heater, Exhaust Hood, Microwave
- Laundry: Laundry Room, Main Level
Features
- Has basement: No
Interior area
- Total structure area: 2,769
- Total interior livable area: 2,769 sqft
- Finished area above ground: 2,769
- Finished area below ground: 0
Property
Parking
- Total spaces: 2
- Parking features: Driveway, Attached Garage, Garage Door Opener, Garage on Main Level
- Attached garage spaces: 2
- Has uncovered spaces: Yes
Features
- Levels: One
- Stories: 1
- Patio & porch: Covered, Front Porch
- Waterfront features: None
Lot
- Size: 0.92 Acres
Details
- Parcel number: 05039093
- Zoning: R-14
- Special conditions: Standard
Construction
Type & style
- Home type: SingleFamily
- Property subtype: Single Family Residence
Materials
- Stone Veneer, Vinyl
- Foundation: Crawl Space
Condition
- New construction: Yes
- Year built: 2026
Details
- Builder model: The Peyton
- Builder name: Sheets Custom Homes
Utilities & green energy
- Sewer: County Sewer
- Water: Well
Community & HOA
Community
- Subdivision: Aubert Landing
Location
- Region: Waxhaw
Financial & listing details
- Price per square foot: $318/sqft
- Tax assessed value: $98,400
- Annual tax amount: $471
- Date on market: 3/24/2026
- Cumulative days on market: 199 days
- Listing terms: Cash,Conventional,VA Loan
- Road surface type: Concrete, Paved
Estimated market value
$867,900
$825,000 - $911,000
$3,152/mo
Price history
| Date | Event | Price |
|---|---|---|
| 3/24/2026 | Listed for sale | $880,000+486.7%$318/sqft |
Source:  Canopy MLS as distributed by MLS GRID #4358638 Report a problem Canopy MLS as distributed by MLS GRID #4358638 Report a problem | ||
| 3/13/2026 | Sold | $150,000-82.5%$54/sqft |
Source: Public Record Report a problem | ||
| 7/16/2025 | Listed for sale | $855,000+755%$309/sqft |
Source: Canopy MLS as distributed by MLS GRID #4279116 Report a problem | ||
| 2/4/2025 | Sold | $100,000+81.8%$36/sqft |
Source: Public Record Report a problem | ||
| 9/17/2019 | Sold | $55,000$20/sqft |
Source: Public Record Report a problem | ||
Public tax history
| Year | Property taxes | Tax assessment |
|---|---|---|
| 2025 | $471 +30.9% | $98,400 +74.5% |
| 2024 | $360 +1.6% | $56,400 |
| 2023 | $354 | $56,400 |
| 2022 | $354 +1.8% | $56,400 |
| 2021 | $348 +178.4% | $56,400 +248.1% |
| 2020 | $125 | $16,200 |
| 2019 | -- | -- |
Find assessor info on the county website
Monthly payment
Est. payment
Payment breakdown
Explore the cost of this home by adjusting the details. Changes won't be saved.Climate risks
Neighborhood: 28173
Nearby schools
GreatSchools rating
- 6/10Western Union Elementary SchoolGrades: K-5Distance: 2.7 mi
- 4/10Parkwood Middle SchoolGrades: 6-8Distance: 3.7 mi
- 8/10Parkwood High SchoolGrades: 9-12Distance: 3.7 mi
Schools provided by the listing agent
- Elementary: Western Union
- Middle: Parkwood
- High: Parkwood
Source: Canopy MLS as distributed by MLS GRID. This data may not be complete. We recommend contacting the local school district to confirm school assignments for this home.
- $150,0000.92 Acres219 Barra Dr #4, Waxhaw, NC 28173Sold
- $568,2004 bd2 ba2.7k sqft213 Barra Dr, Waxhaw, NC 28173Off Market
- $910,5005 bd3 ba4.9k sqft225 Barra Dr, Waxhaw, NC 28173Off Market
- $566,1004 bd2 ba2.6k sqft218 Barra Dr, Waxhaw, NC 28173Off Market
- $551,3004 bd4 ba2.3k sqft224 Barra Dr, Waxhaw, NC 28173Off Market
- $545,1004 bd3 ba2.5k sqft212 Barra Dr, Waxhaw, NC 28173Off Market
- $202,300-- bd-- ba-- sqft6509 McWhorter Rd, Waxhaw, NC 28173Off Market
- $212,500-- bd-- ba-- sqft6509 McWhorter Rd, Waxhaw, NC 28173Off Market
A local agent can set up tours, give advice and negotiate with sellers.
Similar homes
- $812,9004 bd4 ba2.8k sqft0 Rehobeth Rd, Waxhaw, NC 28173New Construction

 MLS ID #4382860, Michael Jones, ProStead Realty. Canopy MLS as distributed by MLS GRID
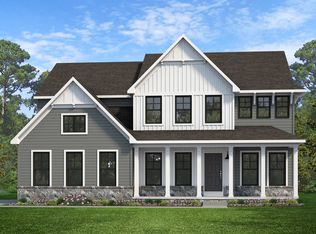
 - from $753,3054 bd3 ba2.9k sqftMagnolia Plan, Windermere Farms, Waxhaw, NC 28173New Construction
 Keystone Custom Homes
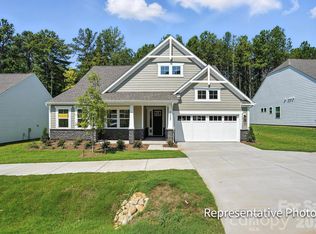
 - $659,9004 bd4 ba2.7k sqft5083 McLaughlin Loop, Waxhaw, NC 28173New Construction
 Canopy MLS as distributed by MLS GRID
 - from $732,3474 bd3 ba2.7k sqftSavannah Plan, Windermere Farms, Waxhaw, NC 28173New Construction
 Keystone Custom Homes
 - from $768,3084 bd3 ba3.6k sqftNottingham Plan, Windermere Farms, Waxhaw, NC 28173New ConstructionKeystone Custom Homes
- $1,087,9954 bd4 ba3.4k sqft1020 Courtney Ln #25, Waxhaw, NC 28173New ConstructionCanopy MLS as distributed by MLS GRID
- from $730,9005 bd3 ba3.4k sqftCharleston Plan, Rone Creek, Waxhaw, NC 28173New ConstructionEastwood Homes
- $811,5353 bd3 ba2.3k sqft1210 Pastoral Pl, Waxhaw, NC 28173New ConstructionCanopy MLS as distributed by MLS GRID
- $993,5903 bd3 ba3.1k sqft1217 Fen Ln, Waxhaw, NC 28173New ConstructionCanopy MLS as distributed by MLS GRID
- from $742,1253 bd3 ba2.8k sqftKipling Plan, Windermere Farms, Waxhaw, NC 28173New ConstructionKeystone Custom Homes
- $840,0005 bd4 ba3.2k sqft2316 Chateau Ct, Matthews, NC 28105New ConstructionMLS ID #4401109, Jake Meinberg, Costello Real Estate and Investments LLC. Canopy MLS as distributed by MLS GRID
- $673,9004 bd4 ba2.7k sqft5104 McLaughlin Loop, Waxhaw, NC 28173New ConstructionEastwood Homes
- from $575,9904 bd3 ba3.1k sqftRiverton Plan, Forest Creek, Waxhaw, NC 28173New ConstructionPulte
- $623,9003 bd3 ba2.7k sqft5087 McLaughlin Loop, Waxhaw, NC 28173New ConstructionEastwood Homes
- $699,9004 bd4 ba3.1k sqft4007 Cedar Falls Dr, Waxhaw, NC 28173New ConstructionEastwood Homes
- from $533,9904 bd3 ba2.8k sqftFurman Plan, Forest Creek, Waxhaw, NC 28173New ConstructionPulte
- from $564,9904 bd3 ba2.9k sqftNorthridge Plan, Forest Creek, Waxhaw, NC 28173New ConstructionPulte
- from $538,9003 bd2 ba2.1k sqftSullivan Plan, Rone Creek, Waxhaw, NC 28173New ConstructionEastwood Homes
- $573,7543 bd3 ba2.4k sqft2521 Plyler Mill Rd, Monroe, NC 28112New ConstructionMLS ID #4405193, Sommer Belk, Howard Hanna Allen Tate Southland Homes + Realty LLC. Canopy MLS as distributed by MLS GRID
- from $446,9903 bd4 ba2k sqftDuncan Plan, Old Town Village, Waxhaw, NC 28173New ConstructionTRI Pointe Homes
