Welcome to Rone Creek in the heart of Waxhaw! This 1.5-story Sullivan offers 4 bedrooms, 3.5 baths, and more than 2,700 square feet of living space. The main floor features an open layout and includes the primary suite with tray ceiling and luxury tiled shower with semi frameless door, quartz countertops, and dual vanities. The family room/kitchen/breakfast area is a wonderful gathering space. The designer kitchen features white cabinets and island with contrasting evergreen cabinets, quartz countertops, undercabinet lighting, tile backsplash, walk in pantry and stainless appliances, including a gas cooktop. An office with French doors, two additional bedrooms, full bath with 5-foot tiled shower, laundry room, powder bath and drop zone complete the main level. The upper floor has a large loft, along with a bedroom and full bath with tub/shower combo. The rear of the home features a spacious covered porch to enjoy all the seasons! Other extras include a foyer with tray ceiling, tankless water heater, and Craftsman-style wood trim and metal balusters on the stairs. Visit today!
Under contract-no show
Price cut: $1K (7/28)
$659,900
5083 McLaughlin Loop, Waxhaw, NC 28173
4beds
2,732sqft
Single Family Residence
Built in 2026
0.34 Acres Lot
$617,600 Zestimate®
$242/sqft
$50/mo HOA
What's special
- 68 days
- 9
- 0
Zillow last checked:
Listing updated:
Listed by:
Michael Conley mconley@eastwoodhomes.com,
Eastwood Homes
Source: Canopy MLS as distributed by MLS GRID,MLS#: 4407729
Facts & features
Interior
Bedrooms & bathrooms
- Bedrooms: 4
- Bathrooms: 4
- Full bathrooms: 3
- 1/2 bathrooms: 1
- Main level bedrooms: 3
Primary bedroom
- Level: Main
Bedroom s
- Level: Main
Bedroom s
- Level: Main
Bedroom s
- Level: Upper
Bathroom full
- Level: Main
Bathroom half
- Level: Main
Bathroom full
- Level: Main
Bathroom full
- Level: Upper
Breakfast
- Level: Main
Family room
- Level: Main
Kitchen
- Level: Main
Laundry
- Level: Main
Loft
- Level: Upper
Office
- Level: Main
Heating
- Forced Air, Natural Gas
Cooling
- Central Air
Appliances
- Included: Dishwasher, Disposal, Exhaust Hood, Gas Cooktop, Microwave, Self Cleaning Oven, Tankless Water Heater, Wall Oven
- Laundry: Electric Dryer Hookup, Laundry Room, Main Level
Features
- Drop Zone, Kitchen Island, Walk-In Closet(s), Walk-In Pantry
- Flooring: Carpet, Vinyl
- Doors: Insulated Door(s)
- Windows: Insulated Windows
- Has basement: No
- Fireplace features: Family Room, Gas Vented
Interior area
- Total structure area: 2,732
- Total interior livable area: 2,732 sqft
- Finished area above ground: 2,732
- Finished area below ground: 0
Property
Parking
- Total spaces: 2
- Parking features: Driveway, Attached Garage, Garage Door Opener, Garage Faces Front, Garage on Main Level
- Attached garage spaces: 2
- Has uncovered spaces: Yes
Features
- Levels: One and One Half
- Stories: 1.5
- Patio & porch: Covered, Front Porch, Rear Porch
Lot
- Size: 0.34 Acres
Details
- Parcel number: 05141167
- Zoning: R-20
- Special conditions: Standard
Construction
Type & style
- Home type: SingleFamily
- Property subtype: Single Family Residence
Materials
- Fiber Cement, Stone Veneer
- Foundation: Slab
Condition
- New construction: Yes
- Year built: 2026
Details
- Builder model: 7632/Sullivan B
- Builder name: Eastwood Homes
Utilities & green energy
- Sewer: Public Sewer
- Water: City
Community & HOA
Community
- Security: Carbon Monoxide Detector(s), Smoke Detector(s)
- Subdivision: Rone Creek
HOA
- Has HOA: Yes
- HOA fee: $600 annually
- HOA name: Superior Association Management
- HOA phone: 704-875-7299
Location
- Region: Waxhaw
Financial & listing details
- Price per square foot: $242/sqft
- Tax assessed value: $106,900
- Annual tax amount: $513
- Date on market: 7/28/2026
- Cumulative days on market: 69 days
- Listing terms: Cash,Conventional,FHA,USDA Loan
- Road surface type: Concrete, Paved
Estimated market value
$617,600
$574,000 - $667,000
$3,160/mo
Price history
| Date | Event | Price |
|---|---|---|
| 7/31/2026 | Pending sale | $659,900$242/sqft |
Source:  Canopy MLS as distributed by MLS GRID #4407729 Report a problem Canopy MLS as distributed by MLS GRID #4407729 Report a problem | ||
| 7/28/2026 | Price change | $659,900-0.2%$242/sqft |
Source: Canopy MLS as distributed by MLS GRID #4407729 Report a problem | ||
| 7/28/2026 | Price change | $660,900+0.2%$242/sqft |
Source:  Eastwood Homes Report a problem Eastwood Homes Report a problem | ||
| 6/13/2026 | Price change | $659,900-1.3%$242/sqft |
Source: Eastwood Homes Report a problem | ||
| 6/6/2026 | Listed for sale | $668,900$245/sqft |
Source: Eastwood Homes Report a problem | ||
Public tax history
| Year | Property taxes | Tax assessment |
|---|---|---|
| 2025 | $513 -0.4% | $106,900 +32.8% |
| 2024 | $515 | $80,500 |
| 2023 | -- | -- |
Find assessor info on the county website
Monthly payment
Est. payment
Payment breakdown
Explore the cost of this home by adjusting the details. Changes won't be saved.Climate risks
Neighborhood: 28173
Nearby schools
Schools provided by the listing agent
- Elementary: Waxhaw
- Middle: Parkwood
- High: Parkwood
Source: Canopy MLS as distributed by MLS GRID. This data may not be complete. We recommend contacting the local school district to confirm school assignments for this home.
- $614,9003 bd3 ba2.7k sqft5087 McLaughlin Loop, Waxhaw, NC 28173New Construction
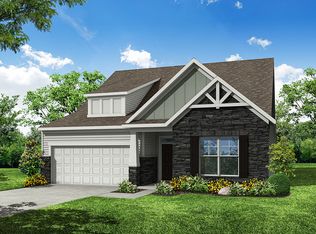
- $513,600-- bd-- ba-- sqft5079 McLaughlin Loop, Waxhaw, NC 28173Off Market
- $512,300-- bd-- ba-- sqft5091 McLaughlin Loop, Waxhaw, NC 28173Off Market
- $534,4503 bd2 ba1.8k sqft5075 McLaughlin Loop, Waxhaw, NC 28173New Construction

Similar homes
- $698,9004 bd4 ba3.1k sqft4007 Cedar Falls Dr, Waxhaw, NC 28173New Construction

 Canopy MLS as distributed by MLS GRID
 - $649,9004 bd4 ba2.7k sqft5064 McLaughlin Loop, Waxhaw, NC 28173New Construction
 Canopy MLS as distributed by MLS GRID
 - $699,9004 bd4 ba3.4k sqft5068 McLaughlin Loop, Waxhaw, NC 28173New Construction
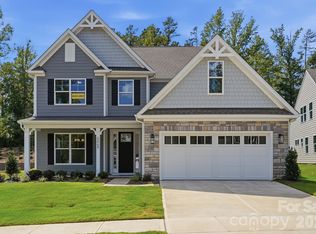 Canopy MLS as distributed by MLS GRID
 - $692,9005 bd4 ba3.4k sqft5080 McLaughlin Loop, Waxhaw, NC 28173New Construction
 Canopy MLS as distributed by MLS GRID
 - $694,9005 bd5 ba3.6k sqft5076 McLaughlin Loop, Waxhaw, NC 28173New ConstructionCanopy MLS as distributed by MLS GRID
- $585,5503 bd2 ba2.1k sqft4014 Cedar Falls Dr, Waxhaw, NC 28173New ConstructionMLS ID #4399030, Michael Conley, Eastwood Homes. Canopy MLS as distributed by MLS GRID
- $798,9005 bd4 ba3.7k sqft5062 McLaughlin Loop, Waxhaw, NC 28173New ConstructionCanopy MLS as distributed by MLS GRID
- $735,0004 bd4 ba3.2k sqft507 Yucatan Dr, Waxhaw, NC 28173For SaleMLS ID #4333551, Gina Lorenzo, COMPASS. Canopy MLS as distributed by MLS GRID
- $689,9003 bd4 ba3k sqft7043 Wyngate Pl, Lancaster, SC 29720For SaleMLS ID #4395884, Joe Detraglia, Assist2sell Buyers & Sellers 1st Choice LLC. Canopy MLS as distributed by MLS GRID
- $675,0003 bd3 ba2.6k sqft5115 Waxhaw Hwy, Monroe, NC 28112For SaleMLS ID #4424543, Tracy Anderson, Cross Keys LLC. Canopy MLS as distributed by MLS GRID
- $649,9994 bd4 ba2.5k sqft4921 Lancaster Hwy, Monroe, NC 28112New ConstructionMLS ID #4408512, Margo Frantz, Costello Real Estate and Investments LLC. Canopy MLS as distributed by MLS GRID
- $398,9003 bd3 ba1.8k sqft406 Blythe Townhome Ln, Waxhaw, NC 28173New ConstructionCanopy MLS as distributed by MLS GRID
- $649,9994 bd4 ba2.5k sqft4923 Lancaster Hwy, Monroe, NC 28112New ConstructionMLS ID #4385219, Margo Frantz, Costello Real Estate and Investments LLC. Canopy MLS as distributed by MLS GRID
- $389,9003 bd3 ba1.8k sqft410 Blythe Townhome Ln, Waxhaw, NC 28173New ConstructionCanopy MLS as distributed by MLS GRID
- $950,0005 bd4 ba3.9k sqft702 Carver Pond Ln, Waxhaw, NC 28173For SaleMLS ID #4419150, Cheryl Siegfried, Redfin Corporation. Canopy MLS as distributed by MLS GRID
- $679,0004 bd4 ba3k sqft6858 Hunts Mesa Dr, Indian Land, SC 29707For SaleMLS ID #4417720, Dina Stepanova, EXP Realty LLC Rock Hill. Canopy MLS as distributed by MLS GRID
- $572,5006 bd4 ba3.6k sqft4672 Carrington Dr, Lancaster, SC 29720For SaleMLS ID #4389386, Heather Skinner, Keller Williams Ballantyne Area. Canopy MLS as distributed by MLS GRID
- $545,0005 bd4 ba3.5k sqft2020 Pinyon Ln, Lancaster, SC 29720For SaleMLS ID #4399255, Heather Skinner, Keller Williams Ballantyne Area. Canopy MLS as distributed by MLS GRID
- $799,9004 bd4 ba3.2k sqft4105 Parkwood School Rd, Monroe, NC 28112For SaleMLS ID #4402329, Jennifer Ledford, EXP Realty LLC Ballantyne. Canopy MLS as distributed by MLS GRID
- $575,0004 bd4 ba2.4k sqft2704 Yellow Bell Way, Monroe, NC 28112For SaleMLS ID #4413167, Sue Corigliano, United Real Estate-Queen City. Canopy MLS as distributed by MLS GRID
