THIS IS A PROPOSED LISTING FOR A TO-BE-BUILT HOME. Welcome to the desirable Rone Creek in Waxhaw! Price shown is the base price + lot premium for an Avery Elevation B floorplan plus the luxury shower option in the primary bathroom. This proposed home has 3 bedrooms, 2 full baths, and more than 1,800 square feet of living space. The main floor has the primary suite, two secondary bedrooms, 2 full baths, family room, kitchen, breakfast area, and laundry room all making single level living simple! The rear of the home has a standard covered porch so you can enjoy the outdoors no matter the weather! Additional structural options are available such as; adding an office or dining, fireplace options, screened in porch, sunroom and 2nd level with loft, bedroom and bath! Schedule a visit today and learn more about design selections and structural options available!
Active
$534,450
5075 McLaughlin Loop, Waxhaw, NC 28173
3beds
1,829sqft
Single Family Residence
Built in 2026
0.35 Acres Lot
$531,600 Zestimate®
$292/sqft
$50/mo HOA
What's special
Family roomBreakfast areaStandard covered porchLaundry room
- 60 days
- 62
- 4
Zillow last checked:
Listing updated:
Listed by:
Michael Conley mconley@eastwoodhomes.com,
Eastwood Homes
Source: Canopy MLS as distributed by MLS GRID,MLS#: 4412035
Facts & features
Interior
Bedrooms & bathrooms
- Bedrooms: 3
- Bathrooms: 2
- Full bathrooms: 2
- Main level bedrooms: 3
Primary bedroom
- Level: Main
Bedroom s
- Level: Main
Bedroom s
- Level: Main
Bathroom full
- Level: Main
Bathroom full
- Level: Main
Breakfast
- Level: Main
Family room
- Level: Main
Kitchen
- Level: Main
Laundry
- Level: Main
Heating
- Forced Air, Natural Gas
Cooling
- Central Air
Appliances
- Included: Dishwasher, Disposal, Exhaust Fan, Gas Range, Microwave, Self Cleaning Oven
- Laundry: Electric Dryer Hookup, Laundry Room, Main Level
Features
- Kitchen Island, Open Floorplan, Walk-In Closet(s), Walk-In Pantry
- Flooring: Carpet, Vinyl
- Doors: Insulated Door(s)
- Windows: Insulated Windows
- Has basement: No
Interior area
- Total structure area: 1,829
- Total interior livable area: 1,829 sqft
- Finished area above ground: 1,829
- Finished area below ground: 0
Property
Parking
- Total spaces: 2
- Parking features: Driveway, Attached Garage, Garage Door Opener, Garage Faces Front, Garage on Main Level
- Attached garage spaces: 2
- Has uncovered spaces: Yes
Features
- Levels: One
- Stories: 1
- Patio & porch: Covered, Front Porch, Rear Porch
Lot
- Size: 0.35 Acres
Details
- Parcel number: 05141169
- Zoning: R-20
- Special conditions: Standard
Construction
Type & style
- Home type: SingleFamily
- Property subtype: Single Family Residence
Materials
- Fiber Cement, Stone Veneer
- Foundation: Slab
Condition
- New construction: Yes
- Year built: 2026
Details
- Builder model: 7144/B Avery
- Builder name: Eastwood Homes
Utilities & green energy
- Sewer: Public Sewer
- Water: City
Community & HOA
Community
- Features: Sidewalks, Walking Trails
- Security: Carbon Monoxide Detector(s), Smoke Detector(s)
- Subdivision: Rone Creek
HOA
- Has HOA: Yes
- HOA fee: $600 annually
- HOA name: Superior Association Management
- HOA phone: 704-875-7299
Location
- Region: Waxhaw
Financial & listing details
- Price per square foot: $292/sqft
- Date on market: 8/6/2026
- Cumulative days on market: 60 days
- Listing terms: Cash,Conventional,FHA,VA Loan
- Road surface type: Concrete, Paved
Estimated market value
$531,600
$505,000 - $558,000
$2,704/mo
Price history
| Date | Event | Price |
|---|---|---|
| 8/6/2026 | Listed for sale | $534,450$292/sqft |
Source:  Canopy MLS as distributed by MLS GRID #4412035 Report a problem Canopy MLS as distributed by MLS GRID #4412035 Report a problem | ||
Public tax history
Tax history is unavailable.
Monthly payment
Est. payment
Payment breakdown
Explore the cost of this home by adjusting the details. Changes won't be saved.Climate risks
Neighborhood: 28173
Nearby schools
Schools provided by the listing agent
- Elementary: Waxhaw
- Middle: Parkwood
- High: Parkwood
Source: Canopy MLS as distributed by MLS GRID. This data may not be complete. We recommend contacting the local school district to confirm school assignments for this home.
Similar homes
- $539,0004 bd3 ba2.3k sqft2004 Hudson Mill Dr, Waxhaw, NC 28173For Sale
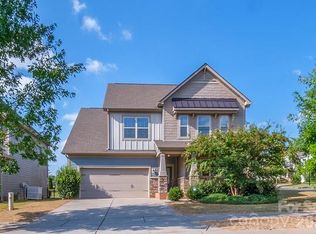
 MLS ID #4430158, Kien Tran, Southeastern Realty 1. Canopy MLS as distributed by MLS GRID
 - $435,0003 bd3 ba2.1k sqft3022 Oakmere Rd, Waxhaw, NC 28173For Sale
 MLS ID #4398486, Cristina Garcia, EXP Realty LLC Ballantyne. Canopy MLS as distributed by MLS GRID
 - $545,0003 bd3 ba2.6k sqft1106 Eddisbury Cv, Waxhaw, NC 28173For Sale
 MLS ID #4380010, Dana Towler, Towler & Associates. Canopy MLS as distributed by MLS GRID
 - $499,0003 bd3 ba2.6k sqft234 Fordham Ct, Lancaster, SC 29720For Sale
 MLS ID #4424629, Jeremy Ordan, Howard Hanna Allen Tate Charlotte South. Canopy MLS as distributed by MLS GRID
 - $633,4673 bd3 ba2.2k sqft1015 Fen Ln, Waxhaw, NC 28173New ConstructionMLS ID #4373698, Zan Love, David Weekley Homes. Canopy MLS as distributed by MLS GRID
- $590,0003 bd2 ba2k sqft1259 Archer Loop St #73, Waxhaw, NC 28173New ConstructionMLS ID #4243264, Mitch Eudy, RE/MAX Executive. Canopy MLS as distributed by MLS GRID
- $435,0003 bd3 ba2.6k sqft5015 Sea Cliff Ln, Lancaster, SC 29720For SaleMLS ID #4423953, Nakia Walker, Opendoor Brokerage LLC. Canopy MLS as distributed by MLS GRID
- $564,4683 bd3 ba2.3k sqft2411 Plyler Mill Rd, Monroe, NC 28112New ConstructionMLS ID #4423245, Sommer Belk, Howard Hanna Allen Tate Southland Homes + Realty LLC. Canopy MLS as distributed by MLS GRID
- $474,0003 bd3 ba2.1k sqftWestview Towns, Waxhaw, NC 28173New ConstructionCanopy MLS as distributed by MLS GRID
- $429,9003 bd3 ba1.8k sqftBlythe Mill, Waxhaw, NC 28173New ConstructionCanopy MLS as distributed by MLS GRID
- $425,0004 bd3 ba2.2k sqft78130 Rillstone Dr, Lancaster, SC 29720For SaleMLS ID #4421375, Heather Skinner, Keller Williams Ballantyne Area. Canopy MLS as distributed by MLS GRID
- $518,9304 bd3 ba1.8k sqft2409 Plyler Mill Rd, Monroe, NC 28112New ConstructionMLS ID #4421129, Sommer Belk, Howard Hanna Allen Tate Southland Homes + Realty LLC. Canopy MLS as distributed by MLS GRID
- $479,0003 bd2 ba1.7k sqft43026 Mimosa Ct, Indian Land, SC 29707For SaleMLS ID #4417730, Reid Baxter, RE/MAX Executive. Canopy MLS as distributed by MLS GRID
- $449,0003 bd3 ba2k sqftWestview Towns, Waxhaw, NC 28173New ConstructionCanopy MLS as distributed by MLS GRID
- $439,0003 bd3 ba1.9k sqftWestview Towns, Waxhaw, NC 28173New ConstructionCanopy MLS as distributed by MLS GRID
- $540,0003 bd3 ba2.2k sqft4267 Dashley Cir #75, Catawba, SC 29704New ConstructionMLS ID #4420295, Brandy Rheinschmidt, Nestlewood Realty, LLC. Canopy MLS as distributed by MLS GRID
- $729,0002 bd3 ba2k sqft1133 Pastoral Pl, Waxhaw, NC 28173New ConstructionCanopy MLS as distributed by MLS GRID
- $428,0004 bd3 ba2.4k sqft7020 Chrysanthemum Rd, Lancaster, SC 29720For SaleMLS ID #4401029, Verria Hairston, Opendoor Brokerage LLC. Canopy MLS as distributed by MLS GRID
- $449,0003 bd3 ba2k sqftWestview Towns, Waxhaw, NC 28173New ConstructionCanopy MLS as distributed by MLS GRID
