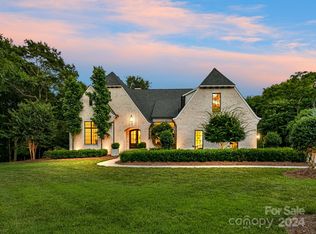
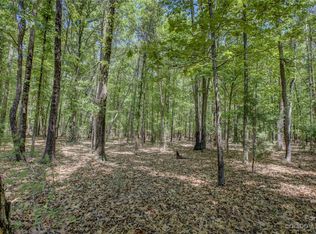
Nestled on 2.27 wooded acres in The Sanctuary at Lake Wylie, this one-of-a-kind luxury retreat blends exceptional craftsmanship, rustic elegance, sustainable design, and rare privacy. Offered at $2,225,000, the home is currently in a thoughtfully planned completion phase that will bring the finished living area to approximately 4,400 sq. ft., including a 4th bedroom with full bath and a separate bonus room with half bath under the existing roofline.
Thoughtfully curated with enduring materials, the home’s many impressive features include authentic maintenance-free Poplar Bark siding with a 75+ year lifespan, reclaimed barn wood accents, stone tile, engineered hardwood flooring, solid walnut cabinetry, a tankless water heater, and a greenhouse designed for year-round cultivation. At the heart of the home, an AGA Legacy range anchors a chef-inspired kitchen, complemented by rich architectural detailing and bespoke finishes throughout.
The main level offers gracious everyday living with warmth, texture, and timeless character, while the upper-level completion adds meaningful flexibility for guests, media, recreation, work, or multi-generational living. Once complete, the expanded layout is expected to offer approximately 4 bedrooms plus bonus, with the added convenience of newly finished bath spaces and additional finished living area.
Outdoor living is equally intentional, with a pristine saltwater pool tucked into the wooded landscape, creating a private retreat fully immersed in nature. While enjoying unmatched privacy and natural beauty at home, residents also have access to The Sanctuary’s 17-acre waterfront amenity complex, featuring a resort-style pool, tennis and pickleball courts, play area, 24-hour fitness center, community boat slips, and miles of peaceful walking trails along beautiful Lake Wylie.
HOA dues of $1464/qtr plus $75/semi-annually for required septic inspection. Exterior is Poplar Bark Shingle siding, which is maintenance-free, anti-microbial and regeneratively manufactured. House was wrapped & roof felted underneath the bark. Exterior feature: 114 sf greenhouse with plumbing.
Active
Price increase: $430K (7/23)
$2,225,000
9208 Flying Eagle Ln, Charlotte, NC 28278
3beds
3,511sqft
:
Get pre-qualified$12,510/mo
Single Family Residence
Built in 2014
2.27 Acres Lot
$-- Zestimate®
$634/sqft
$-- HOA
What's special
Stone tileReclaimed barn wood accentsEngineered hardwood flooringTankless water heaterSolid walnut cabinetry
- 4 days |
- 343 |
- 22 |
Likely to sell faster than
Zillow last checked:
Listing updated:
Listed by:
David Wigfield PineLakeNC@gmail.com,
Century 21 Echelon
Source: Canopy MLS as distributed by MLS GRID,MLS#: 4397874
Facts & features
Interior
Bedrooms & bathrooms
- Bedrooms: 3
- Bathrooms: 4
- Full bathrooms: 3
- 1/2 bathrooms: 1
- Main level bedrooms: 1
Primary bedroom
- Features: Walk-In Closet(s)
- Level: Main
Bedroom s
- Features: En Suite Bathroom, Walk-In Closet(s)
- Level: Upper
Bedroom s
- Features: En Suite Bathroom, Walk-In Closet(s)
- Level: Upper
Heating
- Central, Ductless
Cooling
- Central Air, Ductless
Appliances
- Included: Microwave, Dishwasher, Exhaust Fan, Exhaust Hood, Gas Cooktop, Gas Oven, Oven, Refrigerator
- Laundry: Common Area, Utility Room
Features
- Has basement: No
Interior area
- Total structure area: 3,511
- Total interior livable area: 3,511 sqft
- Finished area above ground: 3,511
- Finished area below ground: 0
Property
Parking
- Total spaces: 3
- Parking features: Attached Carport, Garage on Main Level
- Garage spaces: 3
- Has carport: Yes
Features
- Levels: Two
- Stories: 2
- Exterior features: In-Ground Irrigation
- Pool features: Fenced, Heated, In Ground, Salt Water
- Fencing: Back Yard
Lot
- Size: 2.27 Acres
- Features: Orchard(s), Wooded
Details
- Additional structures: Greenhouse
- Parcel number: 19935224
- Zoning: MX-1(INNOV)
- Special conditions: Standard
Construction
Type & style
- Home type: SingleFamily
- Property subtype: Single Family Residence
Materials
- Shingle/Shake, Wood, Other
- Foundation: Crawl Space
Condition
- New construction: No
- Year built: 2014
Utilities & green energy
- Sewer: Septic Installed
- Water: City
Community & HOA
Community
- Subdivision: The Sanctuary
HOA
- Has HOA: Yes
Location
- Region: Charlotte
Financial & listing details
- Price per square foot: $634/sqft
- Tax assessed value: $1,178,600
- Date on market: 7/23/2026
- Cumulative days on market: 110 days
- Road surface type: Concrete, Gravel, Paved
Estimated market value
Not available
Estimated sales range
Not available
$4,379/mo
Price history
| Date | Event | Price |
|---|---|---|
| 7/23/2026 | Price change | $2,225,000+24%$634/sqft |
Source:  Canopy MLS as distributed by MLS GRID #4397874 Report a problem Canopy MLS as distributed by MLS GRID #4397874 Report a problem | ||
| 5/23/2026 | Listed for sale | $1,795,000$511/sqft |
Source: Canopy MLS as distributed by MLS GRID #4385451 Report a problem | ||
| 5/2/2026 | Listing removed | $1,795,000$511/sqft |
Source: Canopy MLS as distributed by MLS GRID #4280410 Report a problem | ||
| 3/20/2026 | Listed for sale | $1,795,000+2579.1%$511/sqft |
Source: Canopy MLS as distributed by MLS GRID #4280410 Report a problem | ||
| 5/1/2014 | Sold | $67,000+76.3%$19/sqft |
Source: Public Record Report a problem | ||
| 8/3/2012 | Sold | $38,000-23.8%$11/sqft |
Source: Public Record Report a problem | ||
| 5/28/2012 | Price change | $49,900-27.7%$14/sqft |
Source: Keller Williams Ballantyne Area #2053567 Report a problem | ||
| 12/1/2011 | Listed for sale | $69,000-31%$20/sqft |
Source: Keller Williams Ballantyne Area Market Center #2053567 Report a problem | ||
| 5/8/2011 | Listing removed | $100,000$28/sqft |
Source: Vflyer Homes #2009187 Report a problem | ||
| 3/31/2011 | Listed for sale | $100,000-13.8%$28/sqft |
Source: Vflyer #2009187 Report a problem | ||
| 12/6/2010 | Sold | $116,000$33/sqft |
Source: Public Record Report a problem | ||
Public tax history
| Year | Property taxes | Tax assessment |
|---|---|---|
| 2025 | -- | $1,178,600 |
| 2024 | -- | $1,178,600 |
| 2023 | -- | $1,178,600 +57% |
| 2022 | -- | $750,600 |
| 2021 | -- | $750,600 |
| 2020 | -- | $750,600 |
| 2019 | $6,501 -19.6% | $750,600 +4.1% |
| 2018 | $8,090 | $721,300 |
| 2017 | -- | $721,300 +9.6% |
| 2016 | -- | $658,200 +725.8% |
| 2015 | -- | $79,700 -55% |
| 2014 | $1,895 | $177,200 |
| 2013 | -- | $177,200 |
| 2012 | -- | $177,200 |
| 2011 | -- | $177,200 +22.2% |
| 2010 | -- | $145,000 |
| 2009 | -- | $145,000 |
Find assessor info on the county website
Monthly payment
Est. payment
Payment breakdown
Explore the cost of this home by adjusting the details. Changes won't be saved.Climate risks
Neighborhood: 28278
Nearby schools
GreatSchools rating
- 9/10Winget Park ElementaryGrades: PK-5Distance: 2.2 mi
- 2/10Southwest Middle SchoolGrades: 6-8Distance: 3.3 mi
- 6/10Palisades High SchoolGrades: 9-11Distance: 3.2 mi
Schools provided by the listing agent
- Elementary: Wingate
- Middle: Southwest
- High: Palisades
Source: Canopy MLS as distributed by MLS GRID. This data may not be complete. We recommend contacting the local school district to confirm school assignments for this home.
- $179,6003.26 Acres9636 Little Kern Ln, Charlotte, NC 28278Off Market

- $1,739,0004 bd4 ba4k sqft9214 Flying Eagle Ln, Charlotte, NC 28278Sold
- $170,0002.8 Acres9532 Little Kern Ln #140, Charlotte, NC 28278Sold
- $166,000-- bd-- ba-- sqft9616 Little Kern Ln, Charlotte, NC 28278Off Market
- $186,5002.8 Acres9532 Little Kern Ln, Charlotte, NC 28278Sold
- $1,491,0003.96 Acres9209 Flying Eagle Ln, Charlotte, NC 28278Off Market
- $1,378,9004 bd4 ba3.9k sqft9209 Flying Eagle Ln #147, Charlotte, NC 28278Off Market
- $--3.96 Acres9209 Flying Eagle Ln #L147, Charlotte, NC 28278Off Market
A local agent can set up tours, give advice and negotiate with sellers.
Similar homes
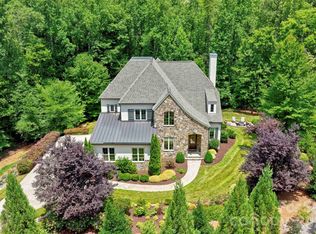
- $1,798,0004 bd4 ba4.2k sqft10530 Sweetleaf Pl, Charlotte, NC 28278For Sale
 MLS ID #4399864, Bobby Sisk, Nestlewood Realty, LLC. Canopy MLS as distributed by MLS GRID
 - $1,590,0005 bd4 ba3.3k sqft16532 Here At Last Ln, Charlotte, NC 28278For Sale
 MLS ID #4383524, Seanlai Cochrane, Keller Williams South Park. Canopy MLS as distributed by MLS GRID
 - $1,925,0003 bd5 ba4.4k sqft5929 Johnson Rd, Clover, SC 29710For Sale
 MLS ID #4393165, Lisa Miller, Rawson Realty, LLC. Canopy MLS as distributed by MLS GRID
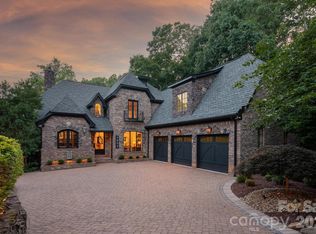
 - $1,625,0004 bd4 ba4k sqft3603 Hennessy Pl, Charlotte, NC 28210For Sale
 MLS ID #4406603, Nelvia Bullock, COMPASS. Canopy MLS as distributed by MLS GRID
 - $2,175,0005 bd5 ba4.7k sqft6032 Headlands Ct, Belmont, NC 28012For SaleMLS ID #4302643, Jackie Judge, RE/MAX Executive. Canopy MLS as distributed by MLS GRID
- $2,445,0004 bd6 ba4.6k sqft1115 Shelton Oaks Ct, Matthews, NC 28105For SaleMLS ID #4407717, Joe Higgins, Coldwell Banker Realty. Canopy MLS as distributed by MLS GRID
- $1,645,0004 bd4 ba3.9k sqft3225 Lake Pointe Dr, Belmont, NC 28012For SaleMLS ID #4399291, Lisha Maxwell, Keller Williams Ballantyne Area. Canopy MLS as distributed by MLS GRID
- $2,000,0004 bd4 ba3.8k sqft29012 Silver Fox Dr, Tega Cay, SC 29708For SaleMLS ID #4396212, Marianne Shields, Shields Realty, Inc.. Canopy MLS as distributed by MLS GRID
- $1,149,9004 bd4 ba3.9k sqft5138 Watermead Ln #130, Belmont, NC 28012For SaleMLS ID #4382710, Jeff Moll, Keller Williams Ballantyne Area. Canopy MLS as distributed by MLS GRID
- $1,290,0005 bd4 ba3.4k sqft378 Squirrel Ln, Clover, SC 29710For SaleMLS ID #4397579, Trish Graves, Howard Hanna Allen Tate Rock Hill. Canopy MLS as distributed by MLS GRID
- $1,990,0004 bd4 ba4.2k sqft8707 Fairview Rd, Charlotte, NC 28226For SaleMLS ID #4350865, Erika Mendoza, Coldwell Banker Realty. Canopy MLS as distributed by MLS GRID
- $2,050,0005 bd5 ba4.9k sqft8124 Greencastle Dr, Charlotte, NC 28210For SaleMLS ID #4364842, Liza Caminiti, Ivester Jackson Christie's. Canopy MLS as distributed by MLS GRID
- $2,200,0005 bd4 ba4.6k sqft2560 Morrocroft Ln, Charlotte, NC 28211For SaleMLS ID #4373862, Melissa Zimmerman, Berkshire Hathaway HomeServices Carolinas Realty. Canopy MLS as distributed by MLS GRID
- $1,125,0005 bd5 ba4.3k sqft113 Cross Current Ln, Belmont, NC 28012For SaleMLS ID #4381958, Dillon Forstberg, Keller Williams South Park. Canopy MLS as distributed by MLS GRID
- $2,099,0005 bd3 ba4k sqft2215 Hassell Pl, Charlotte, NC 28209For SaleMLS ID #4382060, Susan Ayers, HomeZu. Canopy MLS as distributed by MLS GRID
- $1,899,0004 bd4 ba3.8k sqft3335 Providence Rd, Charlotte, NC 28211For SaleMLS ID #4370866, Michael Richards, High Ground Investment Properties. Canopy MLS as distributed by MLS GRID
- $2,350,0005 bd6 ba4.8k sqft2919 Colony Rd, Charlotte, NC 28211For SaleMLS ID #4391510, Tyler Goldsmith, Real Broker, LLC. Canopy MLS as distributed by MLS GRID
- $1,595,0004 bd5 ba4.5k sqft827 Misty Arbor Frd, Clover, SC 29710For SaleMLS ID #4391650, Nelvia Bullock, COMPASS. Canopy MLS as distributed by MLS GRID
- $2,177,7775 bd5 ba4.1k sqft612 Wisteria Vines Trl, Fort Mill, SC 29708New ConstructionMLS ID #4345926, Kenneth Vining, EXP Realty LLC Rock Hill. Canopy MLS as distributed by MLS GRID
- $1,899,0004 bd4 ba3.2k sqft5401 Mountain Point Ln, Charlotte, NC 28216For SaleMLS ID #4341424, Gina Collias, Lake Homes Realty LLC. Canopy MLS as distributed by MLS GRID
