*Seller Offering Closing Cost Incentive, with an Acceptable Offer!*
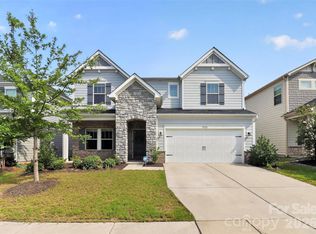
Better than new and truly move-in ready, this beautifully upgraded home near Davidson and Lake Norman offers the space, style, privacy, and location today’s buyers are searching for! Just a few years old, the home has been fully repainted and thoughtfully enhanced with custom trim work, upgraded bathrooms, custom landscaping, and a gourmet kitchen designed for both everyday living and entertaining.
The main level features an open, inviting layout with a full bedroom and bathroom, creating an ideal guest suite, home office, or flexible living space. The upgraded kitchen offers generous workspace, elevated finishes, and a huge walk-in pantry, while the surrounding living areas provide fantastic flow for entertaining.
Upstairs, a stylish loft with a dramatic accent wall and abundant natural light creates an additional living or flex space. The primary suite has been customized to feel like a private retreat, complete with a beautifully upgraded en suite bathroom. Three additional bedrooms provide plenty of room for family, guests, fitness space, or additional home offices.
Outdoor living is a standout feature, with a large covered rear patio, additional uncovered sitting area, privacy fence, and a private backyard backing to a peaceful tree line with no neighbors directly behind! The professionally upgraded landscaping adds even more curb appeal and creates a polished, finished feel inside and out.
Ideally located near Birkdale Village, Downtown Davidson, Lake Norman, Huntersville, and the greater Charlotte area, with convenient access to I-77 and I-485. For buyers searching for a newer home with custom upgrades, a main floor guest suite, flexible living spaces, a private backyard, and exceptional access to shopping, dining, entertainment, and major commuter routes, this home is a rare find!
Active
Price cut: $1K (10/1)
$599,000
14024 Fairy Tale Ct, Huntersville, NC 28078
5beds
2,638sqft
Single Family Residence
Built in 2023
0.2 Acres Lot
$594,800 Zestimate®
$227/sqft
$68/mo HOA
What's special
Privacy fenceCustom trim workAbundant natural lightProfessionally upgraded landscapingGourmet kitchenElevated finishesLarge covered rear patio
- 22 days
- 495
- 41
Likely to sell faster than
Zillow last checked:
Listing updated:
Listed by:
Logan Ruffin logan@serhant.com,
SERHANT
Source: Canopy MLS as distributed by MLS GRID,MLS#: 4420507
Facts & features
Interior
Bedrooms & bathrooms
- Bedrooms: 5
- Bathrooms: 3
- Full bathrooms: 3
- Main level bedrooms: 1
Primary bedroom
- Features: En Suite Bathroom, Walk-In Closet(s)
- Level: Upper
Bedroom s
- Level: Main
Bedroom s
- Level: Upper
Bedroom s
- Level: Upper
Bedroom s
- Level: Upper
Bathroom full
- Level: Main
Bathroom full
- Level: Upper
Bathroom full
- Level: Upper
Breakfast
- Features: Open Floorplan
- Level: Main
Kitchen
- Features: Breakfast Bar, Kitchen Island, Open Floorplan, Walk-In Pantry
- Level: Main
Laundry
- Level: Upper
Living room
- Features: Open Floorplan
- Level: Main
Loft
- Features: Open Floorplan
- Level: Upper
Other
- Features: Drop Zone
- Level: Main
Heating
- Central
Cooling
- Central Air
Appliances
- Included: Dishwasher, Disposal, Double Oven, Exhaust Hood, Gas Range
- Laundry: Electric Dryer Hookup, In Hall, Upper Level, Washer Hookup
Features
- Breakfast Bar, Drop Zone, Kitchen Island, Open Floorplan, Pantry, Storage, Walk-In Closet(s), Walk-In Pantry
- Flooring: Carpet, Tile, Vinyl
- Has basement: No
- Attic: Pull Down Stairs
Interior area
- Total structure area: 2,638
- Total interior livable area: 2,638 sqft
- Finished area above ground: 2,638
- Finished area below ground: 0
Property
Parking
- Total spaces: 2
- Parking features: Driveway, Attached Garage, Garage on Main Level
- Attached garage spaces: 2
- Has uncovered spaces: Yes
Features
- Levels: Two
- Stories: 2
- Patio & porch: Covered, Front Porch, Rear Porch
- Fencing: Fenced,Privacy
Lot
- Size: 0.2 Acres
Details
- Parcel number: 02103356
- Zoning: TR
- Special conditions: Standard
Construction
Type & style
- Home type: SingleFamily
- Property subtype: Single Family Residence
Materials
- Fiber Cement, Stone Veneer
- Foundation: Slab
Condition
- New construction: No
- Year built: 2023
Utilities & green energy
- Sewer: Public Sewer
- Water: City
- Utilities for property: Electricity Connected
Community & HOA
Community
- Features: Sidewalks, Street Lights, Walking Trails
- Subdivision: The Hills
HOA
- Has HOA: Yes
- HOA fee: $68 monthly
- HOA name: Cusick Community Management
- HOA phone: 704-544-7779
Location
- Region: Huntersville
Financial & listing details
- Price per square foot: $227/sqft
- Tax assessed value: $508,400
- Annual tax amount: $3,870
- Date on market: 9/10/2026
- Cumulative days on market: 22 days
- Listing terms: Cash,Conventional,FHA,VA Loan
- Exclusions: See Agent Remarks
- Electric utility on property: Yes
- Road surface type: Concrete, Paved
Estimated market value
$594,800
$565,000 - $625,000
$3,127/mo
Price history
| Date | Event | Price |
|---|---|---|
| 10/1/2026 | Price change | $599,000-0.2%$227/sqft |
Source:  Canopy MLS as distributed by MLS GRID #4420507 Report a problem Canopy MLS as distributed by MLS GRID #4420507 Report a problem | ||
| 9/10/2026 | Listed for sale | $600,000+6.9%$227/sqft |
Source: Canopy MLS as distributed by MLS GRID #4420507 Report a problem | ||
| 11/27/2023 | Sold | $561,500$213/sqft |
Source: Public Record Report a problem | ||
Public tax history
| Year | Property taxes | Tax assessment |
|---|---|---|
| 2025 | $3,870 +1.4% | $508,400 |
| 2024 | $3,816 | $508,400 +408.4% |
| 2023 | -- | $100,000 |
Find assessor info on the county website
Monthly payment
Est. payment
Payment breakdown
Explore the cost of this home by adjusting the details. Changes won't be saved.Climate risks
Neighborhood: 28078
Similar homes
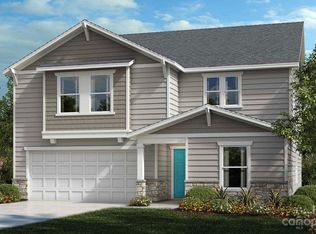
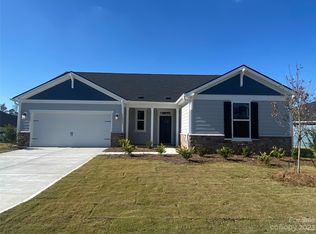
- $639,0004 bd4 ba3.1k sqft13411 Quicksilver Ln, Huntersville, NC 28078For Sale
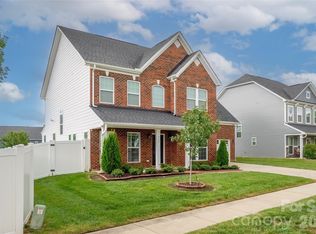
 MLS ID #4429938, Jeff Sny, Blue Oak Realty Group. Canopy MLS as distributed by MLS GRID
 - $599,9004 bd3 ba2.9k sqft7107 Brookline Pl #228, Huntersville, NC 28078For Sale
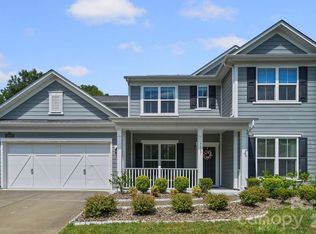 MLS ID #4413327, Noelle Donovan Baranuk, Howard Hanna Allen Tate Concord. Canopy MLS as distributed by MLS GRID
 - $570,0005 bd3 ba3k sqft11922 Silverheel Ln, Huntersville, NC 28078For Sale
 MLS ID #4413563, Albert Johnson, Keller Williams Unlimited. Canopy MLS as distributed by MLS GRID
 - $565,0005 bd3 ba2.9k sqft11118 Fountaingrove Dr, Charlotte, NC 28262For Sale
 MLS ID #4404465, Julia Lund, Berkshire Hathaway HomeServices Carolinas Realty. Canopy MLS as distributed by MLS GRID
 - $525,0005 bd3 ba3.2k sqft13439 Porter Creek Rd, Charlotte, NC 28262For SaleMLS ID #4418990, Zamir Ramos, Better Homes and Gardens Real Estate Paracle. Canopy MLS as distributed by MLS GRID
- $447,0003 bd2 ba1.4k sqft14525 Holly Springs Dr, Huntersville, NC 28078For SaleMLS ID #4421540, Sue Zimmerman, Coldwell Banker Realty. Canopy MLS as distributed by MLS GRID
- $599,0005 bd4 ba2.6k sqft9000 Pinenoll Ln, Charlotte, NC 28215New ConstructionMLS ID #4414558, Stephanie Brown, Better Homes and Garden Real Estate Paracle. Canopy MLS as distributed by MLS GRID
- $520,0004 bd3 ba2.5k sqft4018 Harmattan Dr, Denver, NC 28037For SaleMLS ID #4427687, Lisa McGill, Opendoor Brokerage LLC. Canopy MLS as distributed by MLS GRID
- $440,0003 bd3 ba1.8k sqftFalcon Ridge, Charlotte, NC 28269For SaleMLS ID #4410893, Susanne Biedler, Southern Homes of the Carolinas, Inc. Canopy MLS as distributed by MLS GRID
- $670,0004 bd3 ba3.1k sqft123 Country Lake Dr, Mooresville, NC 28115For SaleMLS ID #4412244, Marsha Hathcock, Howard Hanna Allen Tate Mooresville/LKN. Canopy MLS as distributed by MLS GRID
- $435,0003 bd4 ba2k sqft13924 Winmau Ln #10, Huntersville, NC 28078For SaleMLS ID #4416163, Elizabeth Mitchell, Fathom Realty NC LLC. Canopy MLS as distributed by MLS GRID
- $600,0005 bd5 ba3.6k sqft1390 Cedardale Ln, Denver, NC 28037For SaleMLS ID #4394013, Lauren Rocco, EXP Realty LLC Mooresville. Canopy MLS as distributed by MLS GRID
- $450,0004 bd3 ba2.6k sqft3304 Brackhill St, Davidson, NC 28036For SaleMLS ID #4417056, Phil Puma, Puma & Associates Realty, Inc.. Canopy MLS as distributed by MLS GRID
- $585,0005 bd4 ba3.1k sqft117 Ballantree Rd, Mooresville, NC 28115For SaleMLS ID #4385421, Laura Werb, Berkshire Hathaway HomeServices Carolinas Realty. Canopy MLS as distributed by MLS GRID
- $459,9004 bd3 ba2.5k sqft128 Creekside Crossing Ln, Mooresville, NC 28117For SaleMLS ID #4430717, Grant Wilsterman, COMPASS. Canopy MLS as distributed by MLS GRID
- $699,0004 bd4 ba2.5k sqft7890 Ballentrae Pl, Stanley, NC 28164For SaleMLS ID #4425269, Paul Posta, White Stag Realty NC LLC. Canopy MLS as distributed by MLS GRID
- $495,0003 bd3 ba2.9k sqft494 Cherry Blossom Ave NW, Concord, NC 28027For SaleMLS ID #4420777, Tina Anderson, EXP Realty LLC. Canopy MLS as distributed by MLS GRID
- $375,0003 bd4 ba2k sqft11741 Blessington Rd, Huntersville, NC 28078For SaleMLS ID #4402102, Trea Fullen, LPT Realty, LLC. Canopy MLS as distributed by MLS GRID
- $595,0004 bd4 ba2.6k sqft9043 Charles Francis Ln, Cornelius, NC 28031For SaleMLS ID #4360316, DeAnn Scheppele, Divine Living Real Estate LLC. Canopy MLS as distributed by MLS GRID
- $509,9994 bd3 ba2.6k sqftMcEwen Village, Mint Hill, NC 28227For SaleMLS ID #4430219, Himal Patel, Vimal Realty LLC. Canopy MLS as distributed by MLS GRID
