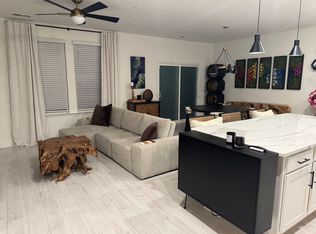
This home is ready now! The Hills in Huntersville NC is a stunning community with walking trails nestled amongst the trees in a country setting yet close to everything. It is conveniently located near all major freeways with easy access to shopping, restaurants, parks and recreation. This beautiful 3 bedroom, 1 story (Ranch) Home is Energy Star Certified with cement siding and stone accent on the exterior. This home offers a covered entry with an open concept great room and Kitchen with an island and dining area to meet all of the needs of today's daily activities and lifestyle. The kitchen offers 42' kitchen cabinets, stainless steel appliances, quartz countertops and tile backsplash. Enjoy the primary bedroom with a deluxe primary bath with tile surround shower and walk in closet.
Closed
$512,323
14023 Fairy Tale Ct #62, Huntersville, NC 28078
3beds
2,115sqft
Single Family Residence
Built in 2023
0.29 Acres Lot
$539,500 Zestimate®
$242/sqft
$2,765 Estimated rent
Home value
$539,500
$513,000 - $566,000
$2,765/mo
Zestimate® history
Owner options
List your home for rent
$2,765/mo
Rent Zestimate®
Find your next renter with Zillow Rental Manager. Plus, with online applications, you can quickly screen prospective tenants – for free.
$2,765/mo
Rent Zestimate®
Refinance and save
$3,944/mo
Est. payment
Refinancing to a lower rate could help reduce your monthly payments and save thousands over the life of the loan.
$3,944/mo
Est. payment
Explore your selling options
Work with a Zillow partner agent
Leverage their expertise and Zillow's premium Showcase listings to get your home seen by more buyers.
Get startedList with your own agent
Get your home in front of millions of buyers by listing it on Zillow.
Learn how to do itSell it yourself
Take full control of how buyers see your home on Zillow by listing For Sale by Owner (FSBO).
List your homeWhat's special
Easy access to shoppingDining areaEnergy star certifiedQuartz countertopsDeluxe primary bathOpen concept great room
Zillow last checked:
Listing updated:
Listed by:
Calvin Ramsey ramseyrealtors@ramseyrealtors.com,
Ramsey Realtors Team Inc
Bought with:
Shana Neeley
Berkshire Hathaway HomeServices Carolinas Realty
Source: Canopy MLS as distributed by MLS GRID,MLS#: 4082899
Facts & features
Interior
Bedrooms & bathrooms
- Bedrooms: 3
- Bathrooms: 2
- Full bathrooms: 2
- Main level bedrooms: 3
Primary bedroom
- Level: Main
Primary bedroom
- Level: Main
Bedroom s
- Level: Main
Bedroom s
- Level: Main
Bedroom s
- Level: Main
Bedroom s
- Level: Main
Bathroom full
- Level: Main
Bathroom full
- Level: Main
Bathroom full
- Level: Main
Bathroom full
- Level: Main
Breakfast
- Level: Main
Breakfast
- Level: Main
Den
- Level: Main
Den
- Level: Main
Family room
- Level: Main
Family room
- Level: Main
Kitchen
- Level: Main
Kitchen
- Level: Main
Laundry
- Level: Main
Laundry
- Level: Main
Heating
- Natural Gas
Cooling
- Central Air
Appliances
- Included: Dishwasher, Disposal, Electric Water Heater, ENERGY STAR Qualified Dishwasher, Gas Range, Microwave
- Laundry: Electric Dryer Hookup, Laundry Room, Upper Level
Features
- Kitchen Island, Open Floorplan, Pantry, Tray Ceiling(s)(s), Walk-In Closet(s)
- Flooring: Carpet, Tile, Vinyl
- Has basement: No
- Attic: Pull Down Stairs
- Fireplace features: Family Room, Living Room
Interior area
- Total structure area: 2,115
- Total interior livable area: 2,115 sqft
- Finished area above ground: 2,115
- Finished area below ground: 0
Property
Parking
- Total spaces: 2
- Parking features: Driveway, Attached Garage, Garage on Main Level
- Attached garage spaces: 2
- Has uncovered spaces: Yes
Features
- Levels: One
- Stories: 1
- Patio & porch: Covered, Front Porch, Rear Porch, Screened
Lot
- Size: 0.29 Acres
Details
- Parcel number: 02103385
- Zoning: RES
- Special conditions: Standard
Construction
Type & style
- Home type: SingleFamily
- Architectural style: Ranch
- Property subtype: Single Family Residence
Materials
- Fiber Cement, Stone
- Foundation: Slab
Condition
- New construction: Yes
- Year built: 2023
Details
- Builder model: 2115/C
- Builder name: KB Home
Utilities & green energy
- Sewer: Public Sewer
- Water: City
- Utilities for property: Cable Available
Community & HOA
Community
- Features: Walking Trails
- Subdivision: The Hills
HOA
- Has HOA: Yes
- HOA fee: $820 annually
- HOA name: Cusick Management Company
Location
- Region: Huntersville
- Elevation: 2000 Feet
Financial & listing details
- Price per square foot: $242/sqft
- Tax assessed value: $512,233
- Date on market: 10/27/2023
- Cumulative days on market: 13 days
- Road surface type: Concrete, Paved
Price history
| Date | Event | Price |
|---|---|---|
| 12/28/2023 | Sold | $512,323+0%$242/sqft |
Source:  Canopy MLS as distributed by MLS GRID #4082899 Report a problem Canopy MLS as distributed by MLS GRID #4082899 Report a problem | ||
| 10/27/2023 | Listed for sale | $512,233$242/sqft |
Source: Canopy MLS as distributed by MLS GRID #4082899 Report a problem | ||
Public tax history
Tax history is unavailable.
Neighborhood: 28078
Nearby homes
- $460,6003 bd2 ba1.6k sqft14029 Fairy Tale Ct, Huntersville, NC 28078Off Market
- $553,0006 bd4 ba3.2k sqft11117 Redcoat Hill Ln, Huntersville, NC 28078Sold
- $455,0003 bd2 ba1.6k sqft11113 Redcoat Hill Ln, Huntersville, NC 28078Sold
- $552,5004 bd2 ba2.5k sqft14020 Fairy Tale Ct, Huntersville, NC 28078Sold
- $561,5005 bd3 ba2.5k sqft14024 Fairy Tale Ct, Huntersville, NC 28078Sold
- $575,0006 bd4 ba3.2k sqft14028 Fairy Tale Ct, Huntersville, NC 28078Sold
- $544,8184 bd3 ba2.7k sqft14032 Fairy Tale Ct #67, Huntersville, NC 28078Sold
- $527,0005 bd3 ba3.1k sqft14016 Fairy Tale Ct LOT 63, Huntersville, NC 28078Sold
Nearby schools
GreatSchools rating
- 4/10Legette Blythe ElementaryGrades: PK-5Distance: 2.5 mi
- 2/10John M Alexander MiddleGrades: 6-8Distance: 2.7 mi
- 6/10North Mecklenburg HighGrades: 9-12Distance: 2.8 mi
Schools provided by the listing agent
- Elementary: Blythe
- Middle: J.M. Alexander
- High: North Mecklenburg
Source: Canopy MLS as distributed by MLS GRID. This data may not be complete. We recommend contacting the local school district to confirm school assignments for this home.
Get a cash offer in 3 minutes
Find out how much your home could sell for in as little as 3 minutes with a no-obligation cash offer.
Estimated market value
$539,500
Get a cash offer in 3 minutes
Find out how much your home could sell for in as little as 3 minutes with a no-obligation cash offer.
Estimated market value
$539,500
- North Carolina
- Mecklenburg County
- Huntersville
- 28078
- 14023 Fairy Tale Ct Unit 62
Nearby cities
Nearby zip codes
Other Huntersville Topics
