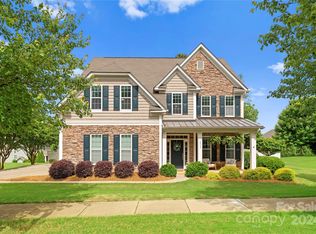
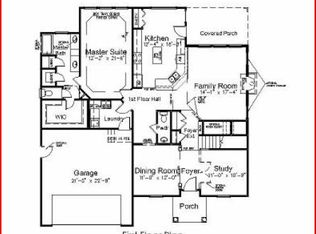
Beautiful 5/6 bedroom home with a primary suite on the main level and a second primary upstairs. The 6th bedroom or bonus room is located over the garage, with separate stair access off the kitchen with bathroom. Conveniently located with easy access from Charlotte via I-77 at Exit 23 or Beatties Ford Road, making commutes to Lake Norman, Charlotte Douglas Airport, Birkdale, shopping, restaurants, and the corporate headquarters of Lowe’s and Ingersoll Rand a breeze. Includes all major appliances except washer and dryer and features pre-wired TV connections. The master bedrooms are on the first and second floors, and the bonus room over the garage includes a half bath, wet bar, fridge, and can be used as an office, playroom, or additional bedroom. Close to Latta Plantation Deck
Active
Price cut: $10K (7/24)
$559,999
14523 Rhiannon Ln, Huntersville, NC 28078
6beds
3,344sqft
:
Get pre-qualified$3,295/mo
Single Family Residence
Built in 2013
0.4 Acres Lot
$550,100 Zestimate®
$167/sqft
$-- HOA
What's special
Pre-wired tv connectionsSecond primary upstairs
- 37 days |
- 474 |
- 29 |
Zillow last checked:
Listing updated:
Listed by:
Mil Elliott mil.elliott94@gmail.com,
RE/MAX Executive
Source: Canopy MLS as distributed by MLS GRID,MLS#: 4395766
Facts & features
Interior
Bedrooms & bathrooms
- Bedrooms: 6
- Bathrooms: 5
- Full bathrooms: 3
- 1/2 bathrooms: 2
- Main level bedrooms: 1
Primary bedroom
- Level: Main
Bedroom s
- Level: Upper
Bathroom full
- Level: Main
Bathroom full
- Level: Upper
Bathroom half
- Level: Main
Bathroom half
- Level: Upper
Other
- Level: Upper
Other
- Level: Upper
Breakfast
- Level: Main
Dining room
- Level: Main
Kitchen
- Level: Main
Laundry
- Level: Upper
Heating
- Heat Pump
Cooling
- Heat Pump
Appliances
- Included: Dishwasher, Disposal, Electric Cooktop, Electric Range, Gas Water Heater, Ice Maker, Microwave, Refrigerator
- Laundry: Electric Dryer Hookup, Laundry Room, Upper Level, Washer Hookup
Features
- Breakfast Bar, Soaking Tub, Pantry, Walk-In Closet(s), Walk-In Pantry, Wet Bar
- Flooring: Carpet, Laminate
- Has basement: No
- Fireplace features: Family Room
Interior area
- Total structure area: 3,344
- Total interior livable area: 3,344 sqft
- Finished area above ground: 3,344
- Finished area below ground: 0
Property
Parking
- Total spaces: 2
- Parking features: Driveway, Attached Garage, Garage Faces Side, Garage on Main Level
- Attached garage spaces: 2
- Has uncovered spaces: Yes
Accessibility
- Accessibility features: Two or More Access Exits
Features
- Levels: Two
- Stories: 2
- Patio & porch: Covered, Deck, Front Porch
- Exterior features: Fire Pit
Lot
- Size: 0.4 Acres
Living quarters
- Secondary features: Other - See Remarks
Details
- Parcel number: 01312512
- Zoning: R
- Special conditions: Subject to Lease
Construction
Type & style
- Home type: SingleFamily
- Property subtype: Single Family Residence
Materials
- Stone, Vinyl
- Foundation: Slab
Condition
- New construction: No
- Year built: 2013
Utilities & green energy
- Sewer: Public Sewer
- Water: City
- Utilities for property: Cable Available
Community & HOA
Community
- Security: Carbon Monoxide Detector(s), Smoke Detector(s)
- Subdivision: Riverdale
HOA
- Has HOA: Yes
Location
- Region: Huntersville
Financial & listing details
- Price per square foot: $167/sqft
- Tax assessed value: $531,700
- Annual tax amount: $4,038
- Date on market: 6/20/2026
- Cumulative days on market: 37 days
- Listing terms: Cash,Conventional,FHA,VA Loan
- Road surface type: Concrete, Paved
Estimated market value
$550,100
$523,000 - $578,000
$3,785/mo
Price history
| Date | Event | Price |
|---|---|---|
| 7/24/2026 | Price change | $559,999-1.8%$167/sqft |
Source:  Canopy MLS as distributed by MLS GRID #4395766 Report a problem Canopy MLS as distributed by MLS GRID #4395766 Report a problem | ||
| 7/1/2026 | Price change | $3,490+5.9%$1/sqft |
Source: Zillow Rentals Report a problem | ||
| 6/26/2026 | Listed for rent | $3,295+3.1%$1/sqft |
Source: Zillow Rentals Report a problem | ||
| 6/20/2026 | Listed for sale | $569,999+120.1%$170/sqft |
Source: Canopy MLS as distributed by MLS GRID #4395766 Report a problem | ||
| 1/29/2026 | Listing removed | $3,195$1/sqft |
Source: Zillow Rentals Report a problem | ||
| 1/19/2026 | Price change | $3,195-5.9%$1/sqft |
Source: Zillow Rentals Report a problem | ||
| 10/24/2025 | Listed for rent | $3,395+61.7%$1/sqft |
Source: Zillow Rentals Report a problem | ||
| 3/26/2017 | Listing removed | $2,100$1/sqft |
Source: RE/MAX EXECUTIVE #3239773 Report a problem | ||
| 2/9/2017 | Listed for rent | $2,100$1/sqft |
Source: RE/MAX Executive #3239773 Report a problem | ||
| 3/11/2016 | Listing removed | $2,100$1/sqft |
Source: RE/MAX EXECUTIVE #3150643 Report a problem | ||
| 2/27/2016 | Listed for rent | $2,100$1/sqft |
Source: RE/MAX EXECUTIVE #3150643 Report a problem | ||
| 6/3/2013 | Sold | $259,000$77/sqft |
Source: Public Record Report a problem | ||
Public tax history
| Year | Property taxes | Tax assessment |
|---|---|---|
| 2025 | $4,038 +1.4% | $531,700 |
| 2024 | $3,982 +9.1% | $531,700 |
| 2023 | $3,650 +18% | $531,700 +55.6% |
| 2022 | $3,094 +0.6% | $341,700 |
| 2021 | $3,077 | $341,700 |
| 2020 | -- | $341,700 |
| 2019 | -- | $341,700 +35.5% |
| 2018 | $2,957 +1.3% | $252,200 |
| 2017 | $2,919 | $252,200 |
| 2016 | $2,919 | $252,200 |
| 2015 | $2,919 +0.2% | $252,200 |
| 2014 | $2,913 | -- |
| 2013 | -- | $50,000 |
| 2012 | -- | $50,000 |
| 2011 | -- | $50,000 |
| 2010 | -- | $50,000 |
| 2009 | -- | $50,000 |
| 2008 | -- | -- |
| 2007 | -- | -- |
Find assessor info on the county website
Monthly payment
Est. payment
Payment breakdown
Explore the cost of this home by adjusting the details. Changes won't be saved.Climate risks
Neighborhood: 28078
Nearby schools
GreatSchools rating
- 6/10Barnette ElementaryGrades: PK-5Distance: 1 mi
- 7/10Francis Bradley MiddleGrades: 6-8Distance: 1.3 mi
- 5/10Hopewell HighGrades: 9-12Distance: 2.5 mi
- $432,1004 bd2 ba2k sqft6512 Torrence Trace Dr, Huntersville, NC 28078Off Market

- $583,5005 bd3 ba3.2k sqft14515 Rhiannon Ln, Huntersville, NC 28078Sold
- $505,5005 bd3 ba2.6k sqft6506 Torrence Trace Dr, Huntersville, NC 28078Off Market

- $561,4004 bd3 ba2.9k sqft5929 McDowell Run Dr, Huntersville, NC 28078Off Market
- $---- bd-- ba-- sqft14709 Beatties Ford Rd, Huntersville, NC 28078Off Market
- $607,9003 bd4 ba3.4k sqft14507 Rhiannon Ln, Huntersville, NC 28078Off Market
- $603,8004 bd4 ba3.2k sqft6523 Torrence Trace Dr, Huntersville, NC 28078Off Market
- $513,7005 bd3 ba2.5k sqft6515 Torrence Trace Dr, Huntersville, NC 28078Off Market
A local agent can set up tours, give advice and negotiate with sellers.
Similar homes
- $579,0004 bd3 ba2.9k sqft14427 Maclauren Ln, Huntersville, NC 28078For Sale

 MLS ID #4400774, Stacey Fitch, Realty One Group Revolution. Canopy MLS as distributed by MLS GRID
 - $649,9005 bd3 ba3.3k sqft8712 Cool Meadow Dr, Huntersville, NC 28078For Sale
 MLS ID #4394882, Andy Wiesner, Douglas Carson, REALTORS. Canopy MLS as distributed by MLS GRID
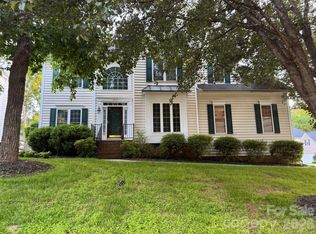
 - $549,9005 bd3 ba2.8k sqft16905 Laureate Rd #16, Huntersville, NC 28078For Sale
 MLS ID #4368016, Hongtao Han, Han Realty. Canopy MLS as distributed by MLS GRID
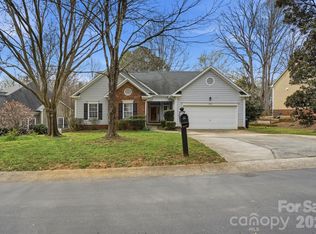
 - $545,7624 bd2 ba1.9k sqft15733 Berryfield St, Huntersville, NC 28078For Sale
 MLS ID #4359638, Chris Wallace, Mainstay Brokerage LLC. Canopy MLS as distributed by MLS GRID
 - $700,0004 bd3 ba3.6k sqft15417 Troubadour Ln, Huntersville, NC 28078For SaleMLS ID #4384552, Latosha Jenkins, NorthGroup Real Estate LLC. Canopy MLS as distributed by MLS GRID
- $454,9005 bd3 ba2.8k sqft6804 Sweetfield Dr, Huntersville, NC 28078For SaleMLS ID #4393742, Jacqueline Shaffer, OfferPad Brokerage LLC. Canopy MLS as distributed by MLS GRID
- $550,0004 bd4 ba2.8k sqft5109 McCallum Meadows Dr, Charlotte, NC 28216For SaleMLS ID #4360058, Jessica Vogel, Carolinas Advantage Real Estate. Canopy MLS as distributed by MLS GRID
- $650,0005 bd3 ba3.2k sqft7999 Worth Way, Denver, NC 28037For SaleMLS ID #4396901, Mishella Bastianson, Lake Norman Realty, Inc.. Canopy MLS as distributed by MLS GRID
- $499,0004 bd3 ba2.7k sqft1135 Brookdale Ln, Stanley, NC 28164For SaleMLS ID #4358032, Lana Laws, Savvy + Co Real Estate. Canopy MLS as distributed by MLS GRID
- $438,0003 bd3 ba2.1k sqft13062 Windy Lea Ln, Huntersville, NC 28078For SaleMLS ID #4356532, Summer Brady, Mainstay Brokerage LLC. Canopy MLS as distributed by MLS GRID
- $425,0003 bd3 ba2.4k sqft11731 Rainy Bend Dr, Huntersville, NC 28078For SaleMLS ID #4366032, Sandi Sacco, EXP Realty LLC Mooresville. Canopy MLS as distributed by MLS GRID
- $565,0004 bd3 ba2.7k sqft11444 Mangla Dr, Charlotte, NC 28214For SaleMLS ID #4374811, April Wood, EXP Realty LLC. Canopy MLS as distributed by MLS GRID
- $560,0004 bd3 ba2.7k sqft9603 Tramacera Ct NW, Concord, NC 28027For SaleMLS ID #4396860, Jenn McDonald, BloomBloomHere.com LLC. Canopy MLS as distributed by MLS GRID
- $585,0004 bd3 ba2.6k sqft7661 Sellers Way, Denver, NC 28037For SaleMLS ID #4393951, Mari LaPrelle, EXP Realty LLC Mooresville. Canopy MLS as distributed by MLS GRID
- $665,0005 bd3 ba3k sqft2940 Shady Reach Ln, Charlotte, NC 28214For SaleMLS ID #4391013, Cindy Ferguson, Coldwell Banker Realty. Canopy MLS as distributed by MLS GRID
- $589,9004 bd4 ba3.7k sqft2116 Quail Dr NW, Concord, NC 28027For SaleMLS ID #4389135, Brittany King, Coldwell Banker- CK Select. Canopy MLS as distributed by MLS GRID
- $549,0004 bd3 ba2.6k sqft18302 Victoria Bay Dr, Cornelius, NC 28031For SaleMLS ID #4367441, Lee Kimball, Coldwell Banker Realty. Canopy MLS as distributed by MLS GRID
- $610,0005 bd4 ba3.1k sqft331 Montibello Dr, Mooresville, NC 28117For SaleMLS ID #4399989, Katherine Hansen, Southern Homes of the Carolinas, Inc. Canopy MLS as distributed by MLS GRID
- $410,0003 bd3 ba2.1k sqft13742 Bonnerby Ct, Huntersville, NC 28078For SaleMLS ID #4392463, Tim Brown, Hines & Associates Realty LLC. Canopy MLS as distributed by MLS GRID
- $590,0006 bd6 ba4.2k sqft9277 Perseverance Dr, Harrisburg, NC 28075For SaleMLS ID #4400342, Alyssa Roccanti, Savvy + Co Real Estate. Canopy MLS as distributed by MLS GRID
