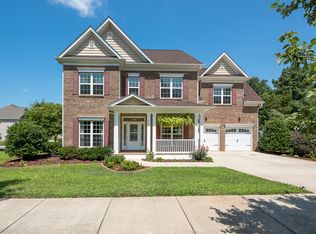
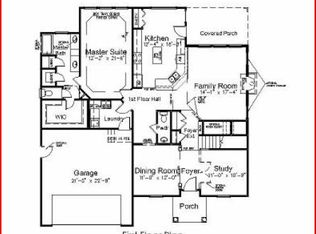
Price reduced! Beautiful home with excellent location in Huntersville. Close to I-77, Birkdale Village, & Lake Norman. Located on the charming west-side of Huntersville, this well maintained, bright, and airy home has 5 bedrooms and 3 full bathrooms spanning 3 floors. It boasts a large primary suite with attached sitting area and bathroom. A large secondary bedroom currently doubles as a bedroom and playroom. The spacious third floor, with beautiful French doors and transom, offers ample room for work and play. The laundry room is conveniently located on the second floor. Picture yourself relaxing in the private, fenced backyard with tranquil views of a lush green wooded area. Enjoy gorgeous sunsets under the large, evergreen vine-covered pergola. New HVAC installed December 2023. This house is a true value in a highly desirable location.
Closed
$583,500
14515 Rhiannon Ln, Huntersville, NC 28078
5beds
3,200sqft
Single Family Residence
Built in 2013
0.28 Acres Lot
$590,800 Zestimate®
$182/sqft
$3,378 Estimated rent
Home value
$590,800
$561,000 - $620,000
$3,378/mo
Zestimate® history
Owner options
List your home for rent
$3,378/mo
Rent Zestimate®
Find your next renter with Zillow Rental Manager. Plus, with online applications, you can quickly screen prospective tenants – for free.
$3,378/mo
Rent Zestimate®
Refinance and save
$3,915/mo
Est. payment
Refinancing to a lower rate could help reduce your monthly payments and save thousands over the life of the loan.
$3,915/mo
Est. payment
Explore your selling options
Work with a Zillow partner agent
Leverage their expertise and Zillow's premium Showcase listings to get your home seen by more buyers.
Get startedList with your own agent
Get your home in front of millions of buyers by listing it on Zillow.
Learn how to do itSell it yourself
Take full control of how buyers see your home on Zillow by listing For Sale by Owner (FSBO).
List your homeWhat's special
Zillow last checked:
Listing updated:
Listed by:
Mike Feehley mikefeehley@ivesterjackson.com,
Ivester Jackson Christie's
Bought with:
Brock VanScoter
Team Thomas & Associates Realty Inc.
Source: Canopy MLS as distributed by MLS GRID,MLS#: 4139325
Facts & features
Interior
Bedrooms & bathrooms
- Bedrooms: 5
- Bathrooms: 3
- Full bathrooms: 3
- Main level bedrooms: 1
Primary bedroom
- Level: Upper
Primary bedroom
- Level: Upper
Bedroom s
- Level: Main
Bedroom s
- Level: Upper
Bedroom s
- Level: Main
Bedroom s
- Level: Upper
Bathroom full
- Level: Main
Bathroom full
- Level: Upper
Bathroom full
- Level: Main
Bathroom full
- Level: Upper
Other
- Level: Third
Other
- Level: Third
Bonus room
- Level: Third
Bonus room
- Level: Third
Breakfast
- Level: Main
Breakfast
- Level: Main
Dining room
- Level: Main
Dining room
- Level: Main
Kitchen
- Level: Main
Kitchen
- Level: Main
Laundry
- Level: Upper
Laundry
- Level: Upper
Living room
- Level: Main
Living room
- Level: Main
Other
- Level: Upper
Other
- Level: Upper
Heating
- Heat Pump
Cooling
- Central Air
Appliances
- Included: Dishwasher, Disposal, Double Oven, Electric Cooktop, Gas Water Heater, Microwave, Plumbed For Ice Maker
- Laundry: Laundry Closet, Upper Level
Features
- Flooring: Carpet, Tile, Wood
- Has basement: No
- Attic: Pull Down Stairs
- Fireplace features: Living Room
Interior area
- Total structure area: 2,716
- Total interior livable area: 3,200 sqft
- Finished area above ground: 3,200
- Finished area below ground: 0
Property
Parking
- Total spaces: 2
- Parking features: Attached Garage, Garage on Main Level
- Attached garage spaces: 2
Features
- Levels: Three Or More
- Stories: 3
- Patio & porch: Front Porch, Patio
Lot
- Size: 0.28 Acres
Details
- Parcel number: 01312511
- Zoning: R
- Special conditions: Standard
Construction
Type & style
- Home type: SingleFamily
- Property subtype: Single Family Residence
Materials
- Stone Veneer, Vinyl
- Foundation: Slab
Condition
- New construction: No
- Year built: 2013
Utilities & green energy
- Sewer: Public Sewer
- Water: City
Community & HOA
Community
- Features: Walking Trails
- Subdivision: Riverdale
HOA
- Has HOA: Yes
- HOA fee: $476 annually
- HOA name: Hawthorne
- HOA phone: 704-377-0114
Location
- Region: Huntersville
Financial & listing details
- Price per square foot: $182/sqft
- Tax assessed value: $484,600
- Date on market: 5/17/2024
- Cumulative days on market: 47 days
- Listing terms: Cash,Conventional,FHA
- Road surface type: Concrete, Paved
Price history
| Date | Event | Price |
|---|---|---|
| 8/7/2024 | Sold | $583,500-2.7%$182/sqft |
Source:  Canopy MLS as distributed by MLS GRID #4139325 Report a problem Canopy MLS as distributed by MLS GRID #4139325 Report a problem | ||
| 6/17/2024 | Price change | $599,900-4%$187/sqft |
Source: Canopy MLS as distributed by MLS GRID #4139325 Report a problem | ||
| 5/17/2024 | Listed for sale | $625,000+135.8%$195/sqft |
Source: Canopy MLS as distributed by MLS GRID #4139325 Report a problem | ||
| 1/31/2014 | Sold | $265,000$83/sqft |
Source: Public Record Report a problem | ||
Public tax history
| Year | Property taxes | Tax assessment |
|---|---|---|
| 2025 | -- | $486,400 +0.4% |
| 2024 | $3,647 +9.1% | $484,600 |
| 2023 | $3,344 +20.6% | $484,600 +59.3% |
| 2022 | $2,773 +0.6% | $304,300 |
| 2021 | $2,756 +0.9% | $304,300 |
| 2020 | $2,731 +0.2% | $304,300 |
| 2019 | $2,725 +0.7% | $304,300 +32.4% |
| 2018 | $2,705 +1.4% | $229,900 |
| 2017 | $2,669 | $229,900 |
| 2016 | $2,669 | $229,900 |
| 2015 | $2,669 +0.2% | $229,900 |
| 2014 | $2,663 | -- |
| 2013 | -- | $50,000 |
| 2012 | -- | $50,000 |
| 2011 | -- | $50,000 |
| 2010 | -- | $50,000 |
| 2009 | -- | $50,000 |
| 2008 | -- | -- |
| 2007 | -- | -- |
Find assessor info on the county website
Neighborhood: 28078
Nearby homes
- $559,9996 bd5 ba3.3k sqft14523 Rhiannon Ln, Huntersville, NC 28078For Sale

- $606,5003 bd4 ba3.4k sqft14507 Rhiannon Ln, Huntersville, NC 28078Off Market
- $561,4004 bd3 ba2.9k sqft5929 McDowell Run Dr, Huntersville, NC 28078Off Market
- $432,1004 bd2 ba2k sqft6512 Torrence Trace Dr, Huntersville, NC 28078Off Market

- $---- bd-- ba-- sqft14709 Beatties Ford Rd, Huntersville, NC 28078Off Market
- $568,0004 bd2 ba3.1k sqft5923 McDowell Run Dr, Huntersville, NC 28078Off Market
- $507,3005 bd3 ba2.6k sqft6506 Torrence Trace Dr, Huntersville, NC 28078Off Market
- $---- bd-- ba-- sqft14705 Beatties Ford Rd, Huntersville, NC 28078Off Market
Nearby schools
GreatSchools rating
- 6/10Barnette ElementaryGrades: PK-5Distance: 1 mi
- 7/10Francis Bradley MiddleGrades: 6-8Distance: 1.2 mi
- 5/10Hopewell HighGrades: 9-12Distance: 2.5 mi
Schools provided by the listing agent
- Elementary: Barnette
- Middle: Francis Bradley
- High: Hopewell
Source: Canopy MLS as distributed by MLS GRID. This data may not be complete. We recommend contacting the local school district to confirm school assignments for this home.
Get a cash offer in 3 minutes
Find out how much your home could sell for in as little as 3 minutes with a no-obligation cash offer.
Estimated market value
$590,800
Get a cash offer in 3 minutes
Find out how much your home could sell for in as little as 3 minutes with a no-obligation cash offer.
Estimated market value
$590,800
- North Carolina
- Mecklenburg County
- Huntersville
- 28078
- 14515 Rhiannon Ln
Nearby cities
Nearby zip codes
Other Huntersville Topics
