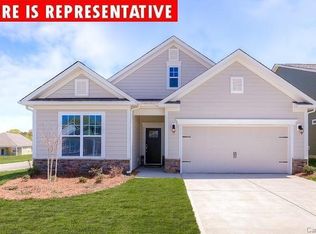
NEW PRICE! Additional financing opportunities are available, including a preferred lender offering a closing credit equal to 1% of the loan amount, up to $10,000.
Move-in ready and thoughtfully upgraded, the Graymount floor plan offers a rare combination of space, flexibility, and improvements that set it apart. Featuring 6 bedrooms, 4 full baths, a dedicated home office, oversized bonus/media room, and a 3-car garage, this exceptional home provides 3,731 square feet designed to accommodate today's lifestyles.
The main level features a dedicated office, formal dining room, spacious living room, open-concept gourmet kitchen, and a bedroom with convenient access to a full hall bath. The gourmet kitchen is equipped with a gas cooktop, double ovens, microwave, dishwasher, oversized island, and abundant workspace for cooking and entertaining.
Unlike many homes, this home already includes numerous upgrades, including custom feature walls, upgraded lighting throughout, fresh interior paint, smart-home technology, and an epoxy-coated and painted 3-car garage, creating a polished, move-in-ready experience from day one.
Upstairs, the oversized primary suite offers a private sitting area, spacious bath, and walk-in closets. A secondary bedroom includes an attached full bath, while the expansive bonus room provides flexibility as a media room, recreation room, sixth bedroom, or additional living space. Two additional bedrooms, another full bath, and an upstairs laundry room complete the second level.
Situated on a premium lot with a level backyard and wooded buffer, the home is conveniently located near the community pool and amenities. Residents enjoy sidewalks, walking trails, a playground, common recreation areas, and neighborhood events throughout the year.
Conveniently located near shopping, dining, downtown Mooresville, Lake Norman, parks, and major commuter routes to Charlotte and Charlotte Douglas International Airport, this home offers the opportunity to enjoy the space, upgrades, and convenience of an established home without waiting.
Active
Price cut: $19.9K (7/1)
$560,000
108 W Northstone Rd, Mooresville, NC 28115
6beds
3,731sqft
Single Family Residence
Built in 2021
0.18 Acres Lot
$553,000 Zestimate®
$150/sqft
$95/mo HOA
What's special
Smart-home technologyDedicated home officeUpgraded lightingOpen-concept gourmet kitchenFresh interior paintOversized islandCommon recreation areas
- 51 days |
- 602 |
- 45 |
Zillow last checked:
Listing updated:
Listed by:
Tami Fox tami@tamifox.com,
Keller Williams Unified,
Pamela Temple,
Keller Williams Unified
Source: Canopy MLS as distributed by MLS GRID,MLS#: 4382217
Loading...
Facts & features
Interior
Bedrooms & bathrooms
- Bedrooms: 6
- Bathrooms: 4
- Full bathrooms: 4
- Main level bedrooms: 1
Primary bedroom
- Level: Upper
Bedroom s
- Level: Main
Bedroom s
- Level: Upper
Bedroom s
- Level: Upper
Bedroom s
- Level: Upper
Bathroom full
- Level: Main
Bathroom full
- Level: Upper
Bathroom full
- Level: Upper
Other
- Level: Upper
Breakfast
- Level: Main
Dining room
- Level: Main
Kitchen
- Level: Main
Laundry
- Level: Upper
Living room
- Level: Main
Other
- Level: Main
Office
- Level: Main
Heating
- Central, Forced Air, Heat Pump
Cooling
- Ceiling Fan(s), Central Air
Appliances
- Included: Dishwasher, Double Oven, Exhaust Fan, Gas Cooktop, Microwave, Plumbed For Ice Maker, Tankless Water Heater
- Laundry: Electric Dryer Hookup, Laundry Room, Upper Level, Washer Hookup
Features
- Breakfast Bar, Drop Zone, Kitchen Island, Open Floorplan, Storage, Walk-In Closet(s), Walk-In Pantry
- Flooring: Carpet, Tile, Vinyl
- Doors: French Doors, Sliding Doors
- Has basement: No
- Attic: Pull Down Stairs
- Fireplace features: Gas Log, Living Room
Interior area
- Total structure area: 3,731
- Total interior livable area: 3,731 sqft
- Finished area above ground: 3,731
- Finished area below ground: 0
Video & virtual tour
Property
Parking
- Total spaces: 3
- Parking features: Driveway, Attached Garage, Garage Door Opener, Garage on Main Level
- Attached garage spaces: 3
- Has uncovered spaces: Yes
Features
- Levels: Two
- Stories: 2
- Patio & porch: Covered, Front Porch, Patio
- Pool features: Community
- Waterfront features: None
Lot
- Size: 0.18 Acres
- Dimensions: 62 x 127 x 62 x 118
- Features: Cleared, Wooded
Details
- Parcel number: 4675293547.000
- Zoning: RLI
- Special conditions: Standard
Construction
Type & style
- Home type: SingleFamily
- Architectural style: Transitional
- Property subtype: Single Family Residence
Materials
- Fiber Cement, Stone Veneer
- Foundation: Slab
Condition
- New construction: No
- Year built: 2021
Details
- Builder model: Graymount
- Builder name: DR Horton
Utilities & green energy
- Sewer: Public Sewer
- Water: City
Community & HOA
Community
- Features: Cabana, Playground, Sidewalks, Street Lights, Walking Trails
- Security: Security System, Smoke Detector(s)
- Subdivision: Meadows at Coddle Creek
HOA
- Has HOA: Yes
- HOA fee: $1,134 annually
- HOA name: Cusick Community Management
- HOA phone: 704-544-7779
Location
- Region: Mooresville
Financial & listing details
- Price per square foot: $150/sqft
- Tax assessed value: $557,910
- Annual tax amount: $6,616
- Date on market: 5/16/2026
- Cumulative days on market: 78 days
- Listing terms: Assumable,Cash,Conventional
- Exclusions: Puronics water filtration system
- Road surface type: Concrete, Paved
Estimated market value
$553,000
$525,000 - $581,000
$3,206/mo
Price history
| Date | Event | Price |
|---|---|---|
| 7/1/2026 | Price change | $560,000-3.4%$150/sqft |
Source: | ||
| 6/17/2026 | Price change | $579,900-1.7%$155/sqft |
Source: | ||
| 5/24/2026 | Price change | $590,000-1.5%$158/sqft |
Source: | ||
| 5/16/2026 | Listed for sale | $599,000-0.2%$161/sqft |
Source: | ||
| 5/13/2026 | Listing removed | $600,000$161/sqft |
Source: | ||
| 4/28/2026 | Price change | $600,000-3.2%$161/sqft |
Source: | ||
| 4/17/2026 | Listed for sale | $620,000+61%$166/sqft |
Source: | ||
| 5/26/2021 | Sold | $385,000$103/sqft |
Source: Public Record Report a problem | ||
Public tax history
| Year | Property taxes | Tax assessment |
|---|---|---|
| 2025 | $6,616 +0.9% | $557,910 |
| 2024 | $6,556 +0.4% | $557,910 |
| 2023 | $6,532 +22.1% | $557,910 +40.5% |
| 2022 | $5,351 +812.9% | $397,010 +782.2% |
| 2021 | $586 +1011.1% | $45,000 |
| 2020 | $53 +51.1% | $45,000 |
| 2019 | $35 | $45,000 |
Find assessor info on the county website
Monthly payment
Est. payment$--/mo
Payment breakdown
Explore the cost of this home by adjusting the details. Changes won't be saved.All calculations are estimates and provided by Zillow, Inc. for informational purposes only. Actual amounts may vary.
HOA fees may include property taxes on listings classified as Co-Ops. Contact the listing agent and/or owner for fee details.
Mortgage interest rates are dependent on a number of factors, including credit score, down payment, and repayment length. Interest rate data provided by Zillow Group Marketplace, Inc. as of 1/1/1970 from various mortgage lenders with which we have lead or other similar arrangements; the Estimated Payment is an average of those rates.
See how much you could borrow to make a competitive offer.
Climate risks
Neighborhood: 28115
Nearby schools
GreatSchools rating
- NARocky River ElementaryGrades: PK-2Distance: 0.5 mi
- 9/10Mooresville MiddleGrades: 6-8Distance: 0.9 mi
- 8/10Mooresville Senior HighGrades: 9-12Distance: 2.5 mi
Schools provided by the listing agent
- Elementary: Rocky River / Mooresville IS
- Middle: Mooresville
- High: Mooresville
Source: Canopy MLS as distributed by MLS GRID. This data may not be complete. We recommend contacting the local school district to confirm school assignments for this home.
A local agent can set up tours, give advice and negotiate with sellers.
- North Carolina
- Iredell County
- Mooresville
- 28115
- 108 W Northstone Rd