Situated on a premium homesite backing to a tranquil pond, this property offers the privacy that's increasingly hard to find in newer construction communities. Enjoy a fully fenced backyard with an extended patio, raised garden beds, and unobstructed views- creating an ideal setting for entertaining, relaxing, or simply enjoying the outdoors.
Inside, you'll find 5 bedrooms, 3 full bathrooms, and a dedicated home office, offering a flexible floor plan designed to accommodate a variety of needs. The primary suite features a beautifully renovated bath with a retiled walk-in shower, while the garage has been enhanced with custom hex lighting and additional storage for added functionality.
Recent improvements include luxury vinyl plank flooring throughout the upstairs main living areas, fresh interior paint, updated light fixtures, a custom fireplace mantel, and upgraded kitchen appliances. All appliances convey, making this home truly move-in ready.
Residents enjoy access to community amenities including a pool, walking trails, and a playground- all while being able to come home to one of the neighborhood's most desirable backyard settings.
Active
$412,500
705 Saddlebred Ln, Locust, NC 28097
5beds
2,567sqft
Single Family Residence
Built in 2021
0.22 Acres Lot
$406,800 Zestimate®
$161/sqft
$81/mo HOA
What's special
Custom fireplace mantelBeautifully renovated bathDedicated home officeUpdated light fixturesRetiled walk-in showerFresh interior paintUpgraded kitchen appliances
- 57 days
- 244
- 20
Zillow last checked:
Listing updated:
Listed by:
Bri Russell briannarussell@corcoranhmproperties.com,
Corcoran HM Properties
Source: Canopy MLS as distributed by MLS GRID,MLS#: 4412416
Facts & features
Interior
Bedrooms & bathrooms
- Bedrooms: 5
- Bathrooms: 3
- Full bathrooms: 3
- Main level bedrooms: 1
Primary bedroom
- Features: Walk-In Closet(s)
- Level: Upper
Bedroom s
- Level: Main
Bedroom s
- Level: Upper
Bedroom s
- Level: Upper
Bedroom s
- Level: Upper
Bathroom full
- Level: Main
Bathroom full
- Level: Upper
Bathroom full
- Level: Upper
Dining area
- Features: Open Floorplan
- Level: Main
Flex space
- Level: Upper
Kitchen
- Features: Breakfast Bar, Open Floorplan, Walk-In Pantry
- Level: Main
Living room
- Level: Main
Office
- Level: Main
Heating
- Electric, Forced Air
Cooling
- Central Air
Appliances
- Included: Dishwasher, Induction Cooktop, Microwave, Refrigerator
- Laundry: Laundry Room
Features
- Breakfast Bar, Open Floorplan, Pantry, Storage, Walk-In Closet(s), Walk-In Pantry
- Has basement: No
- Attic: Pull Down Stairs
- Fireplace features: Living Room
Interior area
- Total structure area: 2,567
- Total interior livable area: 2,567 sqft
- Finished area above ground: 2,567
- Finished area below ground: 0
Property
Parking
- Total spaces: 2
- Parking features: Driveway, Attached Garage, Garage on Main Level
- Attached garage spaces: 2
- Has uncovered spaces: Yes
Features
- Levels: Two
- Stories: 2
- Pool features: Community
Lot
- Size: 0.22 Acres
Details
- Parcel number: 557402991630
- Zoning: OPS
- Special conditions: Standard
Construction
Type & style
- Home type: SingleFamily
- Property subtype: Single Family Residence
Materials
- Stone Veneer, Vinyl
- Foundation: Slab
Condition
- New construction: No
- Year built: 2021
Utilities & green energy
- Sewer: County Sewer
- Water: County Water
Community & HOA
Community
- Features: Cabana, Playground, Pond, Sidewalks, Walking Trails
- Subdivision: Crossroads
HOA
- Has HOA: Yes
- HOA fee: $244 quarterly
Location
- Region: Locust
Financial & listing details
- Price per square foot: $161/sqft
- Tax assessed value: $376,912
- Annual tax amount: $3,468
- Date on market: 8/10/2026
- Cumulative days on market: 58 days
- Listing terms: Cash,Conventional,FHA
- Road surface type: Concrete, Paved
Estimated market value
$406,800
$386,000 - $427,000
$2,550/mo
Price history
| Date | Event | Price |
|---|---|---|
| 8/10/2026 | Listed for sale | $412,500+10.1%$161/sqft |
Source:  Canopy MLS as distributed by MLS GRID #4412416 Report a problem Canopy MLS as distributed by MLS GRID #4412416 Report a problem | ||
| 5/31/2022 | Sold | $374,500$146/sqft |
Source: Public Record Report a problem | ||
Public tax history
| Year | Property taxes | Tax assessment |
|---|---|---|
| 2025 | $3,468 +5.1% | $376,912 +24.6% |
| 2024 | $3,298 | $302,611 |
| 2023 | $3,298 +83% | $302,611 +94.3% |
| 2022 | $1,802 | $155,776 |
Find assessor info on the county website
Monthly payment
Est. payment
Payment breakdown
Explore the cost of this home by adjusting the details. Changes won't be saved.Climate risks
Neighborhood: 28097
Similar homes

- $420,0004 bd3 ba2.8k sqft226 Autumn Sage Dr, Locust, NC 28097For Sale
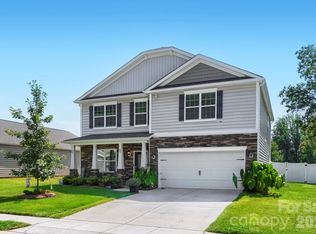
 MLS ID #4421000, Jennifer King, Lake Realty. Canopy MLS as distributed by MLS GRID
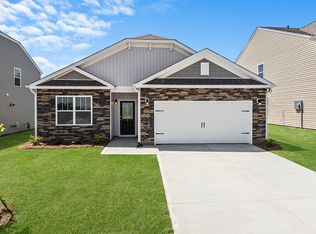
 - $399,0004 bd3 ba2.8k sqft111 Beech Tree Ln, Locust, NC 28097For Sale
 MLS ID #4369703, Erika White, Coldwell Banker Realty. Canopy MLS as distributed by MLS GRID
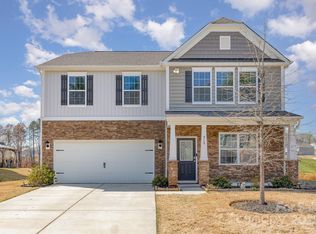
 - $399,9994 bd3 ba2.5k sqft251 Kerri Dawn Ln, Locust, NC 28097For Sale
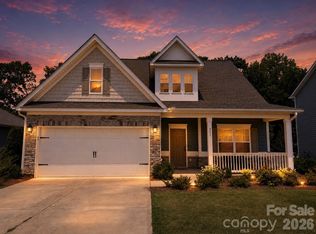 MLS ID #4400973, Jody Clodfelter, Lantern Realty & Development. Canopy MLS as distributed by MLS GRID
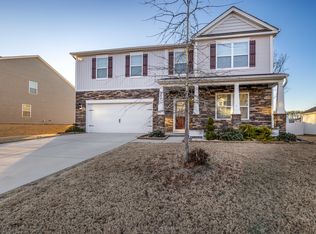
 - $445,0004 bd4 ba3.1k sqft455 Saddlebred Ln, Locust, NC 28097For Sale
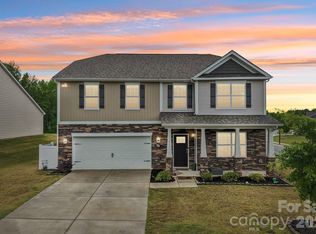 MLS ID #4379929, Bobby Downey, NextHome Paramount. Canopy MLS as distributed by MLS GRID
 - $405,0003 bd2 ba1.5k sqft268 Ella Dr, Locust, NC 28097For SaleMLS ID #4386566, Kimberly Lambert, HOMETOWN REALTY PROS LLC. Canopy MLS as distributed by MLS GRID
- $375,0004 bd3 ba2.2k sqft315 Wendover Dr, Locust, NC 28097For SaleMLS ID #4391578, Sarah Rutkowski, RE/MAX Executive. Canopy MLS as distributed by MLS GRID
- $455,0003 bd3 ba2.4k sqft414 Babbling Brook Ln #244, Locust, NC 28097For SaleMLS ID #4410192, Starlese Dawkins, CENTURY 21 Rucker Real Estate. Canopy MLS as distributed by MLS GRID
- $415,0004 bd3 ba2.3k sqft3310 Brickwood Cir, Midland, NC 28107For SaleMLS ID #4430626, Noelle Donovan Baranuk, Howard Hanna Allen Tate Concord. Canopy MLS as distributed by MLS GRID
- $420,0004 bd2 ba1.7k sqft285 Jaida Ln, Oakboro, NC 28129For SaleMLS ID #4430647, Isabel Ledezma, EXP Realty LLC Ballantyne. Canopy MLS as distributed by MLS GRID
- $475,0004 bd3 ba2.1k sqft16218 Barbee Rd, Stanfield, NC 28163For SaleMLS ID #4308788, Jacquelyne Hicks, EXP Realty LLC. Canopy MLS as distributed by MLS GRID
- $575,0005 bd4 ba3.4k sqft11836 Glenwood Dr, Locust, NC 28097For SaleMLS ID #4411498, Sandi Sacco, EXP Realty LLC Mooresville. Canopy MLS as distributed by MLS GRID
- $399,9003 bd2 ba1.6k sqft708 Paint Cir, Oakboro, NC 28129For SaleMLS ID #4422036, Allie Clodfelter, Divine Real Estate Boutique, LLC. Canopy MLS as distributed by MLS GRID
- $594,0005 bd4 ba3.4k sqft11732 Glenwood Dr, Locust, NC 28097For SaleMLS ID #4419492, Chandra Mavuluri, Tech Realty LLC. Canopy MLS as distributed by MLS GRID
- $409,0203 bd3 ba2.2k sqft1682 Scarbrough Cir SW, Concord, NC 28025For SaleMLS ID #4428887, Rashaud McCray, McCray Properties. Canopy MLS as distributed by MLS GRID
- $395,0005 bd3 ba2.4k sqft9839 Oak Barrel Ln, Charlotte, NC 28215For SaleMLS ID #4395908, Brian Brim, Gonzalez Realty. Canopy MLS as distributed by MLS GRID
- $425,0004 bd3 ba2.4k sqft1840 Scarbrough Cir SW, Concord, NC 28025For SaleMLS ID #4421973, Josh Finigan, EXP Realty LLC Ballantyne. Canopy MLS as distributed by MLS GRID
- $425,0003 bd2 ba2k sqft6609 Paul Schadt Ln, Mint Hill, NC 28227For SaleMLS ID #4428420, Josh Finigan, EXP Realty LLC Ballantyne. Canopy MLS as distributed by MLS GRID
- $360,0003 bd3 ba2.1k sqft11639 Tucker Field Rd, Midland, NC 28107For SaleMLS ID #4413350, Kelli Holt, Real Broker, LLC. Canopy MLS as distributed by MLS GRID
- $389,9003 bd2 ba1.5k sqft28032 Pole Running Rd, Mount Pleasant, NC 28124For SaleMLS ID #4421745, Kirk Sipe, Southern Homes of the Carolinas, Inc. Canopy MLS as distributed by MLS GRID
- $389,9504 bd3 ba2k sqft6901 Robinson Church Rd, Charlotte, NC 28215For SaleMLS ID #4390816, Douglas Christen, Nestlewood Realty, LLC. Canopy MLS as distributed by MLS GRID
