Welcome to 1682 Scarborough Circle! This well-maintained 3-bedroom, 2.5-bath home features a freshly painted interior, a dedicated home office, and a functional layout designed for everyday living.
This home also features an unfinished basement with 1,010 additional square feet and incredible potential for future living space, a home gym, theater, game room, bedrooms, or additional storage, giving this home the potential to offer approximately 3,211 square feet of finished living space once completed.
Beyond the home, Enjoy the amazing amenities of The Mills at Rocky River! Including a resort-style community pool with a waterslide, clubhouse, fitness center, volleyball court, and playground. The elementary school and middle school are conveniently located within the community, along with a neighborhood convenience store and walking trail.
With room to grow and so much to enjoy just outside your door, 1682 Scarborough Circle offers more than a home, it offers an incredibly new lifestyle.
Under contract-no show
$409,020
1682 Scarbrough Cir SW, Concord, NC 28025
3beds
2,211sqft
Single Family Residence
Built in 2019
0.13 Acres Lot
$407,100 Zestimate®
$185/sqft
$77/mo HOA
What's special
Volleyball courtDedicated home officeFreshly painted interiorFitness center
- 34 days
- 154
- 10
Likely to sell faster than
Zillow last checked:
Listing updated:
Listed by:
Rashaud McCray rashaud@mpclt.com,
McCray Properties
Source: Canopy MLS as distributed by MLS GRID,MLS#: 4428887
Facts & features
Interior
Bedrooms & bathrooms
- Bedrooms: 3
- Bathrooms: 3
- Full bathrooms: 2
- 1/2 bathrooms: 1
Primary bedroom
- Features: Walk-In Closet(s)
- Level: Upper
- Area: 208.93 Square Feet
- Dimensions: 14' 4" X 14' 7"
Bedroom s
- Level: Upper
- Area: 164.36 Square Feet
- Dimensions: 13' 4" X 12' 4"
Bedroom s
- Level: Upper
- Area: 136.29 Square Feet
- Dimensions: 13' 1" X 10' 5"
Bathroom full
- Level: Upper
Bathroom full
- Level: Upper
Bathroom half
- Level: Main
Basement
- Level: Basement
Heating
- Floor Furnace
Cooling
- Central Air
Appliances
- Included: Dishwasher, Microwave, Oven
- Laundry: Upper Level
Features
- Basement: Unfinished
Interior area
- Total structure area: 2,211
- Total interior livable area: 2,211 sqft
- Finished area above ground: 2,211
- Finished area below ground: 0
Property
Parking
- Total spaces: 2
- Parking features: Attached Garage, Garage on Main Level
- Attached garage spaces: 2
Features
- Levels: Two
- Stories: 2
Lot
- Size: 0.13 Acres
Details
- Parcel number: 55275286800000
- Zoning: PUD
- Special conditions: Standard
Construction
Type & style
- Home type: SingleFamily
- Property subtype: Single Family Residence
Materials
- Vinyl
Condition
- New construction: No
- Year built: 2019
Utilities & green energy
- Sewer: Public Sewer
- Water: City
Community & HOA
Community
- Subdivision: The Mills At Rocky River
HOA
- Has HOA: Yes
- HOA fee: $230 quarterly
- HOA name: Sentry Management
- HOA phone: 704-892-1660
Location
- Region: Concord
Financial & listing details
- Price per square foot: $185/sqft
- Tax assessed value: $423,260
- Annual tax amount: $4,216
- Date on market: 10/1/2026
- Cumulative days on market: 34 days
- Listing terms: Cash,Conventional,FHA,VA Loan
- Road surface type: Concrete
Estimated market value
$407,100
$387,000 - $427,000
$2,115/mo
Price history
| Date | Event | Price |
|---|---|---|
| 10/8/2026 | Pending sale | $409,020$185/sqft |
Source:  Canopy MLS as distributed by MLS GRID #4428887 Report a problem | ||
| 10/1/2026 | Listed for sale | $409,020-6.8%$185/sqft |
Source: Canopy MLS as distributed by MLS GRID #4428887 Report a problem | ||
| 9/29/2024 | Listing removed | $439,000$199/sqft |
Source: Canopy MLS as distributed by MLS GRID #4171197 Report a problem | ||
| 9/18/2024 | Price change | $439,000-1.5%$199/sqft |
Source: Canopy MLS as distributed by MLS GRID #4171197 Report a problem | ||
| 8/22/2024 | Listed for sale | $445,900+1.3%$202/sqft |
Source: Canopy MLS as distributed by MLS GRID #4171197 Report a problem | ||
| 7/18/2023 | Listing removed | -- |
Source: Canopy MLS as distributed by MLS GRID #CAR4031197 Report a problem | ||
| 6/9/2023 | Price change | $440,000-3.3%$199/sqft |
Source: Canopy MLS as distributed by MLS GRID #CAR4031197 Report a problem | ||
| 6/2/2023 | Price change | $455,000-1.1%$206/sqft |
Source: Canopy MLS as distributed by MLS GRID #CAR4031197 Report a problem | ||
| 5/26/2023 | Listed for sale | $460,000+60%$208/sqft |
Source: Canopy MLS as distributed by MLS GRID #CAR4031197 Report a problem | ||
| 6/20/2019 | Sold | $287,500$130/sqft |
Source: Public Record Report a problem | ||
Public tax history
| Year | Property taxes | Tax assessment |
|---|---|---|
| 2025 | $4,216 | $423,260 |
| 2024 | $4,216 +25.7% | $423,260 +54% |
| 2023 | $3,353 | $274,830 |
| 2022 | $3,353 | $274,830 |
| 2021 | $3,353 | $274,830 |
Find assessor info on the county website
Monthly payment
Est. payment
Payment breakdown
Explore the cost of this home by adjusting the details. Changes won't be saved.Climate risks
Neighborhood: 28025
Nearby schools
Schools provided by the listing agent
- Elementary: Patriots
- Middle: C.C. Griffin
- High: Hickory Ridge
Source: Canopy MLS as distributed by MLS GRID. This data may not be complete. We recommend contacting the local school district to confirm school assignments for this home.
- $389,4003 bd3 ba2.1k sqft1682 Scarbrough Cir SW #586, Concord, NC 28025Off Market
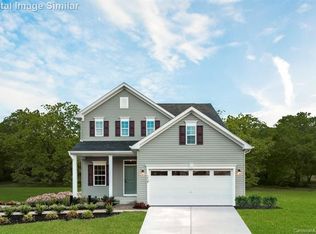
- $558,1006 bd5 ba3.9k sqft1678 Scarbrough Cir SW, Concord, NC 28025Off Market
- $400,0004 bd3 ba2.4k sqft1686 Scarbrough Cir SW, Concord, NC 28025Sold
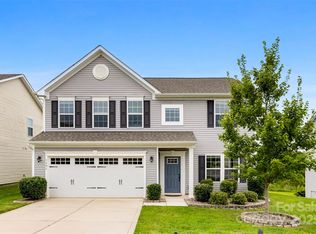
- $449,1004 bd3 ba2.3k sqft1686 Scarbrough Cir SW #585, Concord, NC 28025Off Market
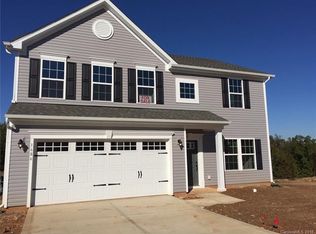
Similar homes
- $359,0003 bd2 ba1.5k sqft256 Litaker Ln, Concord, NC 28025For Sale
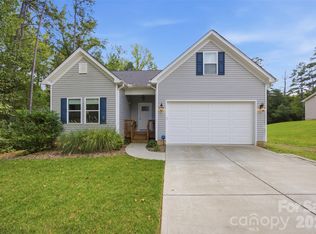
 MLS ID #4420345, Carmady Kruger, Lantern Realty & Development LLC. Canopy MLS as distributed by MLS GRID
- $460,0003 bd3 ba2.5k sqft1049 River Haven Ave #140, Concord, NC 28025For Sale
 MLS ID #4345937, Steven Mosher, RE/MAX Executive. Canopy MLS as distributed by MLS GRID
- $387,5004 bd3 ba2k sqft3082 Bell Spur Ave SW, Concord, NC 28027For Sale
 MLS ID #4437592, Toney Black, Kingdom Builders Realty. Canopy MLS as distributed by MLS GRID
- $389,9004 bd3 ba2k sqft487 Kacys Way Pl SE, Concord, NC 28025For Sale
 MLS ID #4377231, Kathleen Walton, Century 21 Echelon. Canopy MLS as distributed by MLS GRID
- $369,9003 bd3 ba2.2k sqft3371 Saddlebrook Dr, Midland, NC 28107For SaleMLS ID #4438905, Tony Jenkins, CENTURY 21 Rucker Real Estate. Canopy MLS as distributed by MLS GRID
- $490,0003 bd3 ba3k sqft3585 Leighton Dr SW, Concord, NC 28027For SaleMLS ID #4434865, Sarah Moore, Southern Homes of the Carolinas, Inc. Canopy MLS as distributed by MLS GRID
- $419,9904 bd3 ba2.3k sqft1246 Nesters Store Pl SW, Concord, NC 28027For SaleMLS ID #4391875, Melissa Polce, Coldwell Banker Realty. Canopy MLS as distributed by MLS GRID
- $405,0004 bd3 ba2k sqft1006 Banaba Ct, Indian Trail, NC 28079For SaleMLS ID #4438673, Heather Cobb, COMPASS. Canopy MLS as distributed by MLS GRID
- $399,0003 bd3 ba1.9k sqft2010 Red Ash Dr, Charlotte, NC 28215For SaleMLS ID #4424142, Jeff Markus, EXP Realty LLC Ballantyne. Canopy MLS as distributed by MLS GRID
- $315,0003 bd3 ba1.3k sqft755 Bradley St NE, Concord, NC 28025For SaleMLS ID #4408513, Erika White, Coldwell Banker Realty. Canopy MLS as distributed by MLS GRID
- $428,5003 bd3 ba2.2k sqft6312 Lantern Ridge Rd, Charlotte, NC 28215New ConstructionMLS ID #4417299, Lorena Pujols, United Real Estate-Queen City. Canopy MLS as distributed by MLS GRID
- $395,0004 bd3 ba2.3k sqft10706 Hellebore Rd, Charlotte, NC 28213For SaleMLS ID #4409890, Latricia Gilmore, Carod Properties. Canopy MLS as distributed by MLS GRID
- $420,0003 bd2 ba1.6k sqft9423 Festival Way, Charlotte, NC 28215For SaleMLS ID #4413927, Matt Lake Nestor, EXP Realty LLC Ballantyne. Canopy MLS as distributed by MLS GRID
- $375,0003 bd2 ba1.5k sqft4208 Jones Creek Ln #192, Charlotte, NC 28215For SaleMLS ID #4433644, Becky Boan, Howard Hanna Allen Tate Mooresville/LKN. Canopy MLS as distributed by MLS GRID
- $485,0003 bd3 ba2.6k sqft4386 Hunton Dale Rd NW, Concord, NC 28027For SaleMLS ID #4431739, Jen Simmons, Call It Closed International Inc. Canopy MLS as distributed by MLS GRID
- $399,8993 bd3 ba2.2k sqft6918 Barefoot Forest Dr, Charlotte, NC 28269For SaleMLS ID #4420558, Sanchez Fair, MartinGroup Properties Inc. Canopy MLS as distributed by MLS GRID
- $414,9005 bd3 ba2.4k sqft4128 Allenby Pl, Monroe, NC 28110For SaleMLS ID #4421318, Kalon Foss, EXP Realty LLC Ballantyne. Canopy MLS as distributed by MLS GRID
- $389,9504 bd3 ba2k sqft6901 Robinson Church Rd, Charlotte, NC 28215For SaleMLS ID #4390816, Douglas Christen, Nestlewood Realty, LLC. Canopy MLS as distributed by MLS GRID
- $450,0004 bd3 ba2.2k sqft5645 Winslow Ave NW, Concord, NC 28027For SaleMLS ID #4400484, Audrey Vandall Henson, NorthGroup Real Estate LLC. Canopy MLS as distributed by MLS GRID
- $400,0003 bd3 ba1.8k sqft6100 Gala Ln, Charlotte, NC 28215For SaleMLS ID #4415242, Sena Sweargen, Century 21 Providence Realty. Canopy MLS as distributed by MLS GRID
