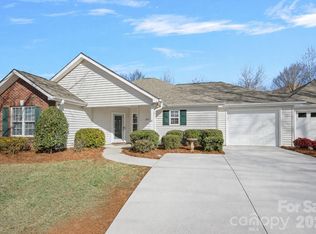
Charming Patio Home in a desirable 55+ community - perfect for those ready to downsize without compromise! This well-maintained home features an open layout with updated wide plank LVP flooring, upgraded ceiling fans, added LED lighting, and several new fixtures throughout. The kitchen offers beautiful new granite countertops, a double stainless sink, and ample workspace for cooking and entertaining. The oversized primary suite includes a custom closet upgrade and an updated double vanity in the primary Bath. Relax in your year-round enclosed sunroom, perfect for morning coffee or quiet evenings. HVAC updated in 2024 as well as a new hot water heater in 2025 for added peace of mind. Move-in ready is an understatement for this home. Enjoy exceptional community amenities including a clubhouse overlooking a peaceful pond with a relaxing porch, walking trails, sidewalks, and a fitness center. Low-maintenance living in a welcoming community convenient to shopping, dining and everyday needs!
Under contract-no show
Price cut: $5K (6/23)
$327,000
134 Ashwood Ln, Mooresville, NC 28117
2beds
1,298sqft
Single Family Residence
Built in 2000
0.12 Acres Lot
$320,600 Zestimate®
$252/sqft
$248/mo HOA
What's special
Added led lightingYear-round enclosed sunroomSeveral new fixtures throughoutWell-maintained homeUpgraded ceiling fansBeautiful new granite countertopsDouble stainless sink
- 98 days
- 188
- 7
Zillow last checked:
Listing updated:
Listed by:
Donna Sintay donnasintay@kw.com,
Keller Williams Unified
Source: Canopy MLS as distributed by MLS GRID,MLS#: 4386263
Facts & features
Interior
Bedrooms & bathrooms
- Bedrooms: 2
- Bathrooms: 2
- Full bathrooms: 2
- Main level bedrooms: 2
Primary bedroom
- Level: Main
Bedroom s
- Level: Main
Bathroom full
- Level: Main
Bathroom full
- Level: Main
Dining room
- Level: Main
Great room
- Level: Main
Kitchen
- Level: Main
Laundry
- Level: Main
Heating
- Electric, Heat Pump
Cooling
- Central Air
Appliances
- Included: Dishwasher, Disposal, Electric Cooktop, Electric Oven, Electric Water Heater, Exhaust Fan, Ice Maker, Plumbed For Ice Maker, Refrigerator, Self Cleaning Oven, Washer/Dryer
- Laundry: Electric Dryer Hookup, Laundry Room, Sink, Washer Hookup
Features
- Open Floorplan, Walk-In Closet(s)
- Has basement: No
- Attic: Pull Down Stairs
Interior area
- Total structure area: 1,298
- Total interior livable area: 1,298 sqft
- Finished area above ground: 1,298
- Finished area below ground: 0
Property
Parking
- Total spaces: 1
- Parking features: Attached Garage, Garage Door Opener, Garage Faces Front, Garage on Main Level
- Attached garage spaces: 1
Features
- Levels: One
- Stories: 1
Lot
- Size: 0.12 Acres
- Features: Wooded
Details
- Parcel number: 4637605393.000
- Zoning: RG
- Special conditions: Standard
Construction
Type & style
- Home type: SingleFamily
- Architectural style: Transitional
- Property subtype: Single Family Residence
Materials
- Brick Partial, Vinyl
- Foundation: Slab
- Roof: Composition
Condition
- New construction: No
- Year built: 2000
Utilities & green energy
- Sewer: Public Sewer
- Water: City
- Utilities for property: Cable Available
Community & HOA
Community
- Features: Fifty Five and Older, Boat Storage, Clubhouse, Fitness Center, Pond, Recreation Area, Sidewalks, Street Lights, Walking Trails
- Senior community: Yes
- Subdivision: The Villages At Oak Tree
HOA
- Has HOA: Yes
- HOA fee: $248 monthly
- HOA name: Alluvia
- HOA phone: 704-746-9070
Location
- Region: Mooresville
Financial & listing details
- Price per square foot: $252/sqft
- Tax assessed value: $238,450
- Annual tax amount: $2,609
- Date on market: 5/28/2026
- Cumulative days on market: 98 days
- Listing terms: Cash,Conventional,VA Loan
- Road surface type: Concrete, Paved
Estimated market value
$320,600
$305,000 - $337,000
$1,704/mo
Price history
| Date | Event | Price |
|---|---|---|
| 8/16/2026 | Pending sale | $327,000$252/sqft |
Source:  Canopy MLS as distributed by MLS GRID #4386263 Report a problem Canopy MLS as distributed by MLS GRID #4386263 Report a problem | ||
| 6/23/2026 | Price change | $327,000-1.5%$252/sqft |
Source: Canopy MLS as distributed by MLS GRID #4386263 Report a problem | ||
| 5/28/2026 | Listed for sale | $332,000-2.2%$256/sqft |
Source: Canopy MLS as distributed by MLS GRID #4386263 Report a problem | ||
| 3/2/2026 | Listing removed | $339,500$262/sqft |
Source: Canopy MLS as distributed by MLS GRID #4342334 Report a problem | ||
| 1/31/2026 | Listed for sale | $339,500$262/sqft |
Source: Canopy MLS as distributed by MLS GRID #4342334 Report a problem | ||
| 12/22/2025 | Listing removed | $339,500$262/sqft |
Source: Canopy MLS as distributed by MLS GRID #4312308 Report a problem | ||
| 10/15/2025 | Listed for sale | $339,500+6.8%$262/sqft |
Source: Canopy MLS as distributed by MLS GRID #4312308 Report a problem | ||
| 10/29/2024 | Sold | $318,000-0.6%$245/sqft |
Source: Canopy MLS as distributed by MLS GRID #4158243 Report a problem | ||
| 9/3/2024 | Listed for sale | $320,000-0.9%$247/sqft |
Source: Canopy MLS as distributed by MLS GRID #4158243 Report a problem | ||
| 7/27/2024 | Listing removed | -- |
Source: Canopy MLS as distributed by MLS GRID #4158243 Report a problem | ||
| 7/19/2024 | Price change | $323,000-4.2%$249/sqft |
Source: Canopy MLS as distributed by MLS GRID #4158243 Report a problem | ||
| 7/10/2024 | Listed for sale | $337,000+51.1%$260/sqft |
Source: Canopy MLS as distributed by MLS GRID #4158243 Report a problem | ||
| 10/14/2020 | Sold | $223,000+1.4%$172/sqft |
Source: Canopy MLS as distributed by MLS GRID #3659397 Report a problem | ||
| 9/9/2020 | Pending sale | $220,000$169/sqft |
Source: Lake Norman Realty, Inc. #3659397 Report a problem | ||
| 9/8/2020 | Listed for sale | $220,000+37.5%$169/sqft |
Source: Lake Norman Realty, Inc. #3659397 Report a problem | ||
| 11/18/2016 | Sold | $160,000-3%$123/sqft |
Source: Canopy MLS as distributed by MLS GRID #3225003 Report a problem | ||
| 10/21/2016 | Listed for sale | $165,000+17.9%$127/sqft |
Source: Wilson Realty #3225003 Report a problem | ||
| 11/30/2000 | Sold | $140,000$108/sqft |
Source: Public Record Report a problem | ||
Public tax history
| Year | Property taxes | Tax assessment |
|---|---|---|
| 2025 | $2,609 +2.4% | $238,450 |
| 2024 | $2,549 +1% | $238,450 |
| 2023 | $2,525 +25.9% | $238,450 +45.9% |
| 2022 | $2,007 +0.2% | $163,450 |
| 2021 | $2,003 | $163,450 |
| 2020 | $2,003 +0.8% | $163,450 |
| 2019 | $1,986 +11.6% | $163,450 +12.5% |
| 2018 | $1,781 | $145,240 |
| 2017 | $1,781 +107% | $145,240 |
| 2016 | $860 | $145,240 |
| 2015 | $860 -2.3% | $145,240 -6.2% |
| 2014 | $880 | $154,830 |
| 2013 | -- | $154,830 |
| 2012 | -- | $154,830 |
| 2011 | -- | $154,830 -1.4% |
| 2010 | -- | $157,100 |
| 2009 | -- | $157,100 |
| 2008 | -- | $157,100 |
| 2007 | -- | $157,100 +5.5% |
| 2006 | -- | $148,850 |
| 2005 | -- | $148,850 |
| 2004 | -- | $148,850 |
| 2003 | -- | $148,850 |
Find assessor info on the county website
Monthly payment
Est. payment
Payment breakdown
Explore the cost of this home by adjusting the details. Changes won't be saved.Climate risks
Neighborhood: 28117
Nearby schools
Schools provided by the listing agent
- Elementary: Lake Norman
- Middle: Woodland Heights
- High: Lake Norman
Source: Canopy MLS as distributed by MLS GRID. This data may not be complete. We recommend contacting the local school district to confirm school assignments for this home.

Similar homes
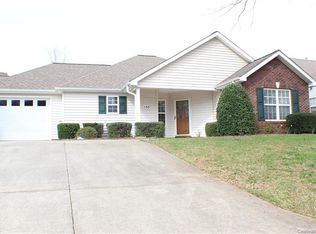
- $362,5003 bd3 ba1.6k sqft119 E Decatur Ave, Mooresville, NC 28117For Sale
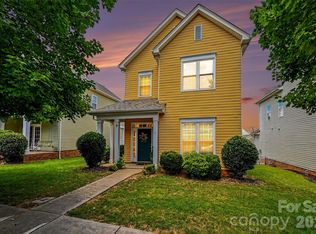
 MLS ID #4418043, Sonya Byrd, Native Roots Real Estate LLC. Canopy MLS as distributed by MLS GRID
 - $363,0002 bd1 ba1.1k sqft145 Driftwood Dr, Mooresville, NC 28117For Sale
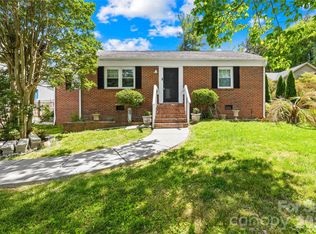 MLS ID #4377129, Javier Sims Davila, Southern Homes of the Carolinas, Inc. Canopy MLS as distributed by MLS GRID
 - $335,0003 bd2 ba1.1k sqft4089 Fallen Pine Rd, Sherrills Ford, NC 28673For Sale
 MLS ID #4398375, Rosa Ciccone, New Home Real Estate LLC. Canopy MLS as distributed by MLS GRID
 - $295,0003 bd3 ba1.4k sqft115 High Bluff Cir, Mooresville, NC 28115For Sale
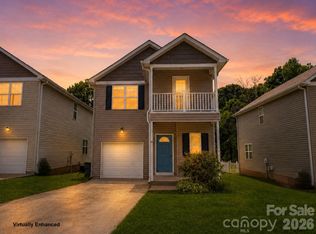 MLS ID #4389382, Josh Plyler, Keller Williams Connected. Canopy MLS as distributed by MLS GRID
 - $315,0003 bd2 ba1.2k sqft8658 Dog Leg Rd, Sherrills Ford, NC 28673For SaleMLS ID #4407816, Emily Herlocker, RE/MAX Executive. Canopy MLS as distributed by MLS GRID
- $375,0004 bd2 ba1.8k sqft127 Wood Acre Dr, Mooresville, NC 28115For SaleMLS ID #4414654, Candy McCarty, Howard Hanna Allen Tate Mooresville/LKN. Canopy MLS as distributed by MLS GRID
- $325,0003 bd2 ba1.3k sqft7564 Katherine Dr, Denver, NC 28037For SaleMLS ID #4397384, Roxy Kraemer, Coldwell Banker Realty. Canopy MLS as distributed by MLS GRID
- $285,0003 bd2 ba1.2k sqft7534 Anchors Aweigh Ln, Sherrills Ford, NC 28673For SaleMLS ID #4395051, Ann Carinci, Berkshire Hathaway HomeServices Landmark Prop. Canopy MLS as distributed by MLS GRID
- $410,0003 bd3 ba1.9k sqft174 Cherry Birch St, Mooresville, NC 28117For SaleMLS ID #4398817, Lisette Missler, Century 21 Echelon. Canopy MLS as distributed by MLS GRID
- $375,0004 bd2 ba1.7k sqft159 Bluffton Rd, Mooresville, NC 28115For SaleMLS ID #4408481, Ann Scott, Lake Norman Realty, Inc.. Canopy MLS as distributed by MLS GRID
- $334,9003 bd3 ba1.7k sqft104 Boxtail Way, Mooresville, NC 28115For SaleMLS ID #4374934, Beth Pihl, Southern Homes of the Carolinas, Inc. Canopy MLS as distributed by MLS GRID
- $348,0003 bd2 ba1.3k sqft105 Lake Top Ln, Statesville, NC 28677For SaleMLS ID #4391427, Mary Dulin, Howard Hanna Allen Tate Statesville. Canopy MLS as distributed by MLS GRID
- $360,0003 bd2 ba1.6k sqft250 Rumple Hill Dr, Statesville, NC 28677For SaleMLS ID #4394560, Marin Tomlin, Howard Hanna Allen Tate Statesville. Canopy MLS as distributed by MLS GRID
- $375,0003 bd3 ba1.8k sqft157 Kingsway Dr, Mooresville, NC 28115For SaleMLS ID #4392473, Chris Kirkman, RE/MAX Executive. Canopy MLS as distributed by MLS GRID
- $274,9003 bd3 ba1.6k sqft118 Par Pl, Mooresville, NC 28115For SaleMLS ID #4379014, Allison Bouldin, Howard Hanna Allen Tate Lake Norman. Canopy MLS as distributed by MLS GRID
- $219,0002 bd1 ba1k sqft229 E McNeely Ave, Mooresville, NC 28115For SaleMLS ID #4394680, Rebekah Sosa, Mooresville Realty LLC. Canopy MLS as distributed by MLS GRID
- $390,0003 bd2 ba1.1k sqft138 Valley Glen Dr, Troutman, NC 28166For SaleMLS ID #4406093, Kay Casey, Casey Real Estate, Inc.. Canopy MLS as distributed by MLS GRID
- $300,0003 bd2 ba1k sqft649 Springs East Rd, Lincolnton, NC 28092For SaleMLS ID #4398863, Wes McNeill, Better Homes and Gardens Real Estate Foothills. Canopy MLS as distributed by MLS GRID
- $329,0002 bd2 ba1k sqft19823 Henderson Rd Unit F, Cornelius, NC 28031For SaleMLS ID #4377209, Lisa Turley, RE/MAX Executive. Canopy MLS as distributed by MLS GRID
- $359,9003 bd2 ba1.7k sqft140 Wylie Trl, Statesville, NC 28677For SaleMLS ID #4415683, April Tyner, RE/MAX Legendary. Canopy MLS as distributed by MLS GRID
