Like new with thoughtful updates throughout, this beautifully maintained two-story home offers modern style, comfort, and privacy. Stone accents and 9-foot ceilings create an inviting first impression, while laminate flooring carries through most of the main level for a clean, cohesive look. The kitchen features a spacious island with butcher block top, granite countertops, stainless steel appliances, and a ceramic tile backsplash. It opens seamlessly to the dining area and the living room, where a gas fireplace adds warmth and charm. The seller has also added custom seating and storage, enhancing both functionality and flow. A large living room at the front of the home provides additional gathering space and includes a convenient drop-zone style storage area as you enter. Upstairs, all bedrooms feature walk-in closets and comfortable carpeted flooring. The owner’s suite is generously sized and includes an oversized, customized walk-in closet. Secondary bedrooms are equally well-appointed, offering excellent storage and flexibility. Full size laundry room with customized laundry folding station. Outside, the home shines with a fully fenced, private backyard, no rear neighbors, and an extended patio with a newly constructed cover—perfect for year-round outdoor entertaining. Located a short distance of the planned amenities center and the shores of Lake Norman, this community offers a pool, gym, and clubhouse just two blocks from the home. The Kayak and Paddleboard access area to Lake Norman is just a plus.
A wonderful blend of updates, privacy, and convenience.
Active
$415,000
174 Cherry Birch St, Mooresville, NC 28117
3beds
1,907sqft
Single Family Residence
Built in 2020
0.15 Acres Lot
$408,100 Zestimate®
$218/sqft
$76/mo HOA
What's special
Fully fenced private backyardStone accentsGranite countertopsCeramic tile backsplashStainless steel appliances
- 46 days |
- 334 |
- 19 |
Zillow last checked:
Listing updated:
Listed by:
Lisette Missler lmissler@hotmail.com,
Century 21 Echelon
Source: Canopy MLS as distributed by MLS GRID,MLS#: 4398817
Facts & features
Interior
Bedrooms & bathrooms
- Bedrooms: 3
- Bathrooms: 3
- Full bathrooms: 2
- 1/2 bathrooms: 1
Primary bedroom
- Features: Built-in Features, Ceiling Fan(s), En Suite Bathroom, Vaulted Ceiling(s), Walk-In Closet(s)
- Level: Upper
Bedroom s
- Features: Ceiling Fan(s)
- Level: Upper
Bedroom s
- Features: Walk-In Closet(s)
- Level: Upper
Bathroom full
- Level: Upper
Bathroom full
- Features: Ceiling Fan(s), Walk-In Closet(s)
- Level: Upper
Bathroom half
- Level: Main
Breakfast
- Level: Main
Dining area
- Features: Built-in Features
- Level: Main
Kitchen
- Features: Built-in Features, Kitchen Island
- Level: Main
Laundry
- Level: Upper
Living room
- Features: Built-in Features, Ceiling Fan(s), Drop Zone
- Level: Main
Heating
- Heat Pump, Natural Gas
Cooling
- Central Air, Electric, Zoned
Appliances
- Included: Dishwasher, Disposal, Gas Oven, Gas Range, Microwave
- Laundry: Electric Dryer Hookup, Inside, Laundry Room, Upper Level, Washer Hookup
Features
- Built-in Features, Drop Zone, Kitchen Island, Open Floorplan, Pantry, Storage, Walk-In Closet(s), Other - See Remarks
- Flooring: Carpet, Laminate, Vinyl
- Doors: Sliding Doors
- Windows: Insulated Windows
- Has basement: No
- Attic: Pull Down Stairs
- Fireplace features: Gas, Gas Log, Gas Vented
Interior area
- Total structure area: 1,907
- Total interior livable area: 1,907 sqft
- Finished area above ground: 1,907
- Finished area below ground: 0
Video & virtual tour
Property
Parking
- Total spaces: 6
- Parking features: Driveway, Attached Garage, Garage Door Opener, Garage on Main Level
- Attached garage spaces: 2
- Uncovered spaces: 4
Features
- Levels: Two
- Stories: 2
- Patio & porch: Covered, Front Porch, Patio
- Exterior features: Other - See Remarks
- Pool features: Community
- Fencing: Back Yard,Fenced,Full,Privacy
- Waterfront features: Paddlesport Launch Site - Community
- Body of water: Lake Norman
Lot
- Size: 0.15 Acres
- Dimensions: 51 x 130 x 51 x 130
- Features: Level, Wooded, Views
Details
- Additional structures: Other
- Parcel number: 4649312635.000
- Zoning: RLI
- Special conditions: Standard
Construction
Type & style
- Home type: SingleFamily
- Architectural style: Transitional
- Property subtype: Single Family Residence
Materials
- Hardboard Siding, Stone Veneer
- Foundation: Slab
Condition
- New construction: No
- Year built: 2020
Details
- Builder name: DR Horton
Utilities & green energy
- Sewer: Public Sewer
- Water: City
- Utilities for property: Cable Available, Electricity Connected
Community & HOA
Community
- Features: Clubhouse, Fitness Center, Lake Access, Playground, Recreation Area, Sidewalks, Street Lights, Walking Trails
- Security: Carbon Monoxide Detector(s), Security System, Smoke Detector(s)
- Subdivision: Atwater Landing
HOA
- Has HOA: Yes
- HOA fee: $912 annually
- HOA name: AMG
- HOA phone: 704-897-8785
Location
- Region: Mooresville
Financial & listing details
- Price per square foot: $218/sqft
- Tax assessed value: $375,950
- Annual tax amount: $3,962
- Date on market: 7/7/2026
- Cumulative days on market: 46 days
- Listing terms: Cash,Conventional,FHA,VA Loan
- Electric utility on property: Yes
- Road surface type: Concrete, Paved
Estimated market value
$408,100
$388,000 - $429,000
$2,276/mo
Price history
| Date | Event | Price |
|---|---|---|
| 7/7/2026 | Listed for sale | $415,000+46.1%$218/sqft |
Source:  Canopy MLS as distributed by MLS GRID #4398817 Report a problem Canopy MLS as distributed by MLS GRID #4398817 Report a problem | ||
| 7/30/2020 | Sold | $284,000$149/sqft |
Source: Public Record Report a problem | ||
Public tax history
| Year | Property taxes | Tax assessment |
|---|---|---|
| 2025 | $3,962 +1.5% | $375,950 |
| 2024 | $3,902 +0.6% | $375,950 |
| 2023 | $3,878 +31.4% | $375,950 +51.6% |
| 2022 | $2,951 +4.4% | $247,950 |
| 2021 | $2,827 +10101.5% | $247,950 +299.9% |
| 2020 | $28 | $62,000 |
Find assessor info on the county website
Monthly payment
Est. payment
Payment breakdown
Explore the cost of this home by adjusting the details. Changes won't be saved.Climate risks
Neighborhood: 28117
Nearby schools
GreatSchools rating
- 4/10Shepherd Elementary SchoolGrades: PK-5Distance: 2.5 mi
- 4/10Lakeshore Middle SchoolGrades: 6-8Distance: 2.1 mi
- 7/10Lake Norman High SchoolGrades: 9-12Distance: 3.2 mi
Schools provided by the listing agent
- Elementary: Shepherd
- Middle: Lakeshore
- High: Lake Norman
Source: Canopy MLS as distributed by MLS GRID. This data may not be complete. We recommend contacting the local school district to confirm school assignments for this home.
- $453,5004 bd3 ba2.8k sqft172 Cherry Birch St, Mooresville, NC 28117Off Market
- $453,0004 bd3 ba2.9k sqft176 Cherry Birch St, Mooresville, NC 28117Sold

- $418,8003 bd2 ba1.9k sqft178 Cherry Birch St, Mooresville, NC 28117Off Market
- $511,9004 bd3 ba2.4k sqft168 Cherry Birch St, Mooresville, NC 28117Off Market
- $468,7004 bd2 ba2.6k sqft164 Cherry Birch St, Mooresville, NC 28117Off Market
- $489,8004 bd3 ba2.5k sqft180 Cherry Birch St, Mooresville, NC 28117Off Market
- $495,7004 bd4 ba3.1k sqft103 Gray Willow St, Mooresville, NC 28117Off Market
- $512,1004 bd3 ba2.7k sqft171 Cherry Birch St, Mooresville, NC 28117Off Market
A local agent can set up tours, give advice and negotiate with sellers.
Similar homes
- $400,0003 bd3 ba2.1k sqft996 Cornelius Rd, Mooresville, NC 28117For Sale
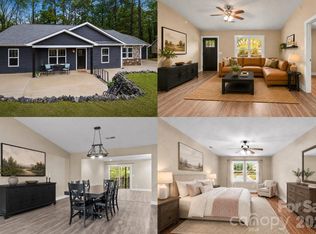
 MLS ID #4313994, Kristen Bernard, Keller Williams South Park. Canopy MLS as distributed by MLS GRID
 - $439,9004 bd3 ba2.2k sqft126 Matlen Dr, Mooresville, NC 28117For Sale
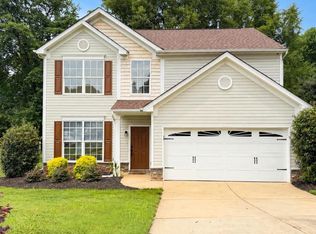 MLS ID #4373700, Maceon Mitchell, Howard Hanna Allen Tate Lake Norman. Canopy MLS as distributed by MLS GRID
 - $430,0004 bd3 ba2.5k sqft109 Drover Dr, Mooresville, NC 28115For Sale
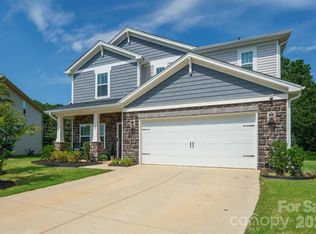 MLS ID #4414628, Wojtek Lachowski, EXP Realty LLC. Canopy MLS as distributed by MLS GRID
 - $490,0003 bd3 ba2.5k sqft129 Rosebay Dr, Mooresville, NC 28117For Sale
 MLS ID #4350849, Kimjera Whittington, EXP Realty LLC Mooresville. Canopy MLS as distributed by MLS GRID
 - $464,9004 bd3 ba2.5k sqft128 Creekside Crossing Ln, Mooresville, NC 28117For SaleMLS ID #4395901, Grant Wilsterman, COMPASS. Canopy MLS as distributed by MLS GRID
- $395,0003 bd3 ba2.1k sqft121 Mercer St, Mooresville, NC 28115For SaleMLS ID #4391778, Jordan Manning, Coldwell Banker Realty. Canopy MLS as distributed by MLS GRID
- $356,0003 bd2 ba1.6k sqft157 Wylie Trl, Statesville, NC 28677For SaleMLS ID #4412962, Bruce Smith, Highgarden Real Estate. Canopy MLS as distributed by MLS GRID
- $395,0004 bd3 ba1.8k sqft105 Beam Dr, Mooresville, NC 28115For SaleMLS ID #4404578, Alycia Stewart, NorthGroup Real Estate LLC. Canopy MLS as distributed by MLS GRID
- $425,0004 bd3 ba2.2k sqft126 N Hill Ln, Troutman, NC 28166For SaleMLS ID #4411024, Candy McCarty, Howard Hanna Allen Tate Mooresville/LKN. Canopy MLS as distributed by MLS GRID
- $379,9003 bd3 ba1.7k sqft192 Aztec Cir, Mooresville, NC 28117For SaleMLS ID #4407616, Andie Taylor, Fit Realty LLC. Canopy MLS as distributed by MLS GRID
- $469,9003 bd3 ba2.2k sqft115 Mint Ave #D, Mooresville, NC 28117For SaleMLS ID #4397939, Lauren Hart, Hart Real Estate Group LLC. Canopy MLS as distributed by MLS GRID
- $439,9004 bd3 ba2.3k sqft179 Glastonbury Dr, Mooresville, NC 28115For SaleMLS ID #4385527, Ciara Correa, Lake Norman Realty, Inc.. Canopy MLS as distributed by MLS GRID
- $439,9004 bd3 ba2.2k sqft110 Humbold Pl, Mooresville, NC 28115For SaleMLS ID #4403086, Tracey Vail, Vail Realty LLC. Canopy MLS as distributed by MLS GRID
- $360,0004 bd3 ba1.7k sqft138 Nahcotta Dr, Mooresville, NC 28115For SaleMLS ID #4407594, Becca Portugal, Coldwell Banker Realty. Canopy MLS as distributed by MLS GRID
- $450,0004 bd3 ba2.7k sqft192 Tackle Box Dr, Troutman, NC 28166For SaleMLS ID #4408216, Allyson Burns, Howard Hanna Allen Tate Mooresville/LKN. Canopy MLS as distributed by MLS GRID
- $390,0003 bd2 ba1.1k sqft138 Valley Glen Dr, Troutman, NC 28166For SaleMLS ID #4406093, Kay Casey, Casey Real Estate, Inc.. Canopy MLS as distributed by MLS GRID
- $412,0004 bd3 ba2.4k sqft193 Adams Tree Way, Troutman, NC 28166For SaleMLS ID #4405517, Mary Lovekamp, RE/MAX Executive. Canopy MLS as distributed by MLS GRID
- $409,0003 bd3 ba2.8k sqft112 Divot Ln, Statesville, NC 28677For SaleMLS ID #4405568, Samantha Kerley, Howard Hanna Allen Tate Statesville. Canopy MLS as distributed by MLS GRID
- $545,0003 bd3 ba1.8k sqft123 Southhaven Dr, Mooresville, NC 28117For SaleMLS ID #4408328, Luke Blackwelder, EXP Realty LLC Ballantyne. Canopy MLS as distributed by MLS GRID
- $449,9003 bd3 ba2k sqft8446 Aqua Ln, Kannapolis, NC 28081For SaleMLS ID #4411223, Paula Severt, Lantern Realty & Development, LLC. Canopy MLS as distributed by MLS GRID
