Beautifully maintained home in the sought-after Stonegate community, just minutes from Lake Norman, shopping, dining, and everything Mooresville has to offer. This spacious floor plan features 4 bedrooms plus a large bonus room, with a main-level primary suite for added convenience.
The open kitchen overlooks the impressive two-story great room and sunny breakfast area, creating the perfect space for everyday living and entertaining. A formal dining room provides additional space for family dinners, holidays, or hosting guests.
The current owners have made numerous upgrades, including a new roof (July 2026), 16 SEER main-level HVAC, gas tankless water heater, whole-house water filtration system, sealed crawlspace with dehumidifier, and a dual-fuel Bosch range with a Bosch dishwasher.
Step outside to the screened porch with a ceiling fan overlooking the gorgeous backyard—the perfect spot to enjoy your morning coffee or relax at the end of the day. Updated landscaping adds beautiful curb appeal and completes the outdoor space.
Move-in ready and full of quality updates, this home offers the perfect combination of comfort, functionality, and an unbeatable Mooresville location.
Under contract-show
$744,900
122 English Ivy Ln, Mooresville, NC 28117
4beds
2,730sqft
Single Family Residence
Built in 2003
0.69 Acres Lot
$728,000 Zestimate®
$273/sqft
$25/mo HOA
What's special
Large bonus roomBeautiful curb appealSunny breakfast areaOpen kitchenUpdated landscapingGorgeous backyardBosch dishwasher
- 25 days |
- 1,036 |
- 82 |
Likely to sell faster than
Zillow last checked:
Listing updated:
Listed by:
Christy Allen Christy@myallenteam.com,
The Allen Team Inc
Source: Canopy MLS as distributed by MLS GRID,MLS#: 4405958
Facts & features
Interior
Bedrooms & bathrooms
- Bedrooms: 4
- Bathrooms: 3
- Full bathrooms: 3
- Main level bedrooms: 1
Primary bedroom
- Level: Main
Bedroom s
- Level: Upper
Bathroom half
- Level: Main
Bathroom full
- Level: Main
Bathroom full
- Level: Upper
Bonus room
- Level: Upper
Dining area
- Level: Main
Great room
- Level: Main
Kitchen
- Level: Main
Laundry
- Level: Main
Heating
- Central, Heat Pump, Natural Gas, Zoned
Cooling
- Ceiling Fan(s), Central Air, Heat Pump
Appliances
- Included: Convection Oven, Dishwasher, Disposal, Electric Oven, Exhaust Hood, Filtration System, Gas Cooktop, Gas Water Heater, Plumbed For Ice Maker, Self Cleaning Oven, Tankless Water Heater, Washer/Dryer, Water Softener
- Laundry: Mud Room, Laundry Room
Features
- Flooring: Hardwood, Tile, Wood
- Doors: Insulated Door(s), Screen Door(s)
- Windows: Insulated Windows, Window Treatments
- Has basement: No
- Attic: Pull Down Stairs,Walk-In
- Fireplace features: Great Room
Interior area
- Total structure area: 2,730
- Total interior livable area: 2,730 sqft
- Finished area above ground: 2,730
- Finished area below ground: 0
Property
Parking
- Total spaces: 2
- Parking features: Attached Garage, Garage Faces Side, Garage on Main Level
- Attached garage spaces: 2
Features
- Levels: One and One Half
- Stories: 1.5
- Patio & porch: Covered, Screened, Side Porch
Lot
- Size: 0.69 Acres
- Features: Level, Wooded
Details
- Parcel number: 4636217615.000
- Zoning: RA
- Special conditions: Standard
Construction
Type & style
- Home type: SingleFamily
- Architectural style: Transitional
- Property subtype: Single Family Residence
Materials
- Brick Full, Vinyl
- Foundation: Crawl Space
- Roof: Fiberglass
Condition
- New construction: No
- Year built: 2003
Utilities & green energy
- Sewer: Septic Installed
- Water: Well
Community & HOA
Community
- Subdivision: Stonegate
HOA
- Has HOA: Yes
- HOA fee: $300 annually
Location
- Region: Mooresville
Financial & listing details
- Price per square foot: $273/sqft
- Tax assessed value: $520,490
- Annual tax amount: $3,131
- Date on market: 7/28/2026
- Cumulative days on market: 26 days
- Listing terms: Cash,Conventional
- Road surface type: Concrete, Paved
Estimated market value
$728,000
$692,000 - $764,000
$3,079/mo
Price history
| Date | Event | Price |
|---|---|---|
| 7/28/2026 | Listed for sale | $744,900+35371.4%$273/sqft |
Source:  Canopy MLS as distributed by MLS GRID #4405958 Report a problem Canopy MLS as distributed by MLS GRID #4405958 Report a problem | ||
| 11/12/2014 | Sold | $2,100-99.1%$1/sqft |
Source: Agent Provided Report a problem | ||
| 10/30/2014 | Listing removed | $2,100$1/sqft |
Source: The Allen Team Inc #3043088 Report a problem | ||
| 10/23/2014 | Listed for rent | $2,100$1/sqft |
Source: The Allen Team Inc #3043088 Report a problem | ||
| 3/13/2009 | Sold | $245,000-23.7%$90/sqft |
Source: Public Record Report a problem | ||
| 8/7/2003 | Sold | $321,000$118/sqft |
Source: Public Record Report a problem | ||
Public tax history
| Year | Property taxes | Tax assessment |
|---|---|---|
| 2025 | $3,131 | $520,490 |
| 2024 | $3,131 | $520,490 |
| 2023 | $3,131 +25.2% | $520,490 +33.8% |
| 2022 | $2,500 +0.2% | $388,890 |
| 2021 | $2,496 | $388,890 |
| 2020 | $2,496 +1.6% | $388,890 |
| 2019 | $2,457 +16.1% | $388,890 +12.5% |
| 2018 | $2,117 | $345,670 |
| 2017 | $2,117 | $345,670 |
| 2016 | $2,117 | $345,670 |
| 2015 | $2,117 +3.4% | $345,670 -3.9% |
| 2014 | $2,048 | $359,550 |
| 2013 | -- | $359,550 |
| 2012 | -- | $359,550 |
| 2011 | -- | $359,550 -3.4% |
| 2010 | -- | $372,380 |
| 2009 | -- | $372,380 |
| 2008 | -- | $372,380 |
| 2007 | -- | $372,380 +12.3% |
| 2006 | -- | $331,690 |
| 2005 | -- | $331,690 |
| 2004 | -- | $331,690 +563.4% |
| 2003 | -- | $50,000 |
Find assessor info on the county website
Monthly payment
Est. payment
Payment breakdown
Explore the cost of this home by adjusting the details. Changes won't be saved.Climate risks
Neighborhood: 28117
Nearby schools
GreatSchools rating
- 7/10Woodland Heights Elementary SchoolGrades: PK-5Distance: 1.5 mi
- 6/10Woodland Heights MiddleGrades: 6-8Distance: 1.4 mi
- 7/10Lake Norman High SchoolGrades: 9-12Distance: 3 mi
Schools provided by the listing agent
- Elementary: Woodland Heights
- Middle: Woodland Heights
- High: Lake Norman
Source: Canopy MLS as distributed by MLS GRID. This data may not be complete. We recommend contacting the local school district to confirm school assignments for this home.
- $729,6004 bd3 ba3.1k sqft128 English Ivy Ln, Mooresville, NC 28117Off Market

- $700,0003 bd3 ba2.8k sqft116 English Ivy Ln, Mooresville, NC 28117Sold
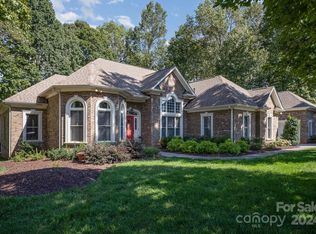
- $700,0003 bd3 ba2.8k sqft116 English Ivy Ln, Mooresville, NC 28117Sold

- $732,8004 bd2 ba2.6k sqft134 English Ivy Ln, Mooresville, NC 28117Off Market
- $632,5004 bd4 ba2.5k sqft125 English Ivy Ln #4, Mooresville, NC 28117Off Market
- $790,8004 bd4 ba2.7k sqft117 English Ivy Ln, Mooresville, NC 28117Off Market
- $652,1004 bd4 ba2.5k sqft125 English Ivy Ln, Mooresville, NC 28117Off Market
- $53,1402.37 acres312 Isle Of Pines Rd, Mooresville, NC 28117Off Market
A local agent can set up tours, give advice and negotiate with sellers.
Similar homes
- $725,0004 bd4 ba2.7k sqft131 Lakeshore Hills Dr, Mooresville, NC 28117For Sale
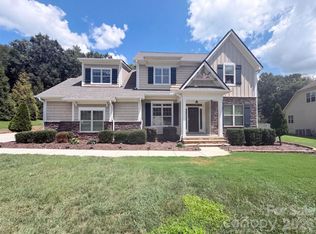
 MLS ID #4416787, Verria Hairston, Opendoor Brokerage LLC. Canopy MLS as distributed by MLS GRID
 - $775,0004 bd3 ba2.9k sqft119 Topsail Pl, Mooresville, NC 28117For Sale
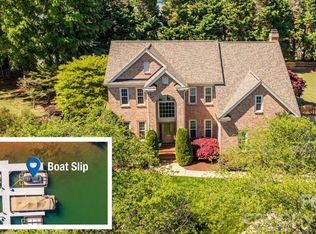 MLS ID #4379024, Christy Allen, The Allen Team Inc. Canopy MLS as distributed by MLS GRID
 - $860,0004 bd4 ba3.4k sqft122 Lake Pine Rd, Mooresville, NC 28117For Sale
 MLS ID #4397434, Lara Murphy, EXP Realty LLC Mooresville. Canopy MLS as distributed by MLS GRID
 - $849,9004 bd4 ba3.2k sqft141 Culpeze Rd #9, Mooresville, NC 28117For Sale
 MLS ID #4390017, Christy Allen, The Allen Team Inc. Canopy MLS as distributed by MLS GRID
 - $860,0004 bd3 ba2.6k sqft173 Yellow Jacket Cir, Mooresville, NC 28117For SaleMLS ID #4390039, Elizabeth Davis, Keller Williams Unified. Canopy MLS as distributed by MLS GRID
- $780,0004 bd3 ba3.4k sqft137 Northington Woods Dr, Mooresville, NC 28117For SaleMLS ID #4367373, Tracie Zehnal, Tall Oaks Real Estate. Canopy MLS as distributed by MLS GRID
- $695,0005 bd3 ba3k sqft130 Eagles Landing Dr, Mooresville, NC 28117For SaleMLS ID #4407110, Rebekah Sosa, Mooresville Realty LLC. Canopy MLS as distributed by MLS GRID
- $795,0005 bd5 ba3.5k sqft158 Eagles Landing Dr, Mooresville, NC 28117For SaleMLS ID #4408144, Rebekah Sosa, Mooresville Realty LLC. Canopy MLS as distributed by MLS GRID
- $799,9004 bd4 ba3.7k sqft214 Harbor Landing Dr, Mooresville, NC 28117For SaleMLS ID #4326069, Nicole Wolfe, Century 21 Echelon. Canopy MLS as distributed by MLS GRID
- $795,0004 bd3 ba3.4k sqft146 Orchard Farm Ln, Mooresville, NC 28117For SaleMLS ID #4389994, Mark Gibson, Coldwell Banker Realty. Canopy MLS as distributed by MLS GRID
- $899,9903 bd3 ba3k sqft120 Royal Pointe Way, Mooresville, NC 28117For SaleMLS ID #4391767, Hala Matar, Redfin Corporation. Canopy MLS as distributed by MLS GRID
- $595,0005 bd4 ba3.8k sqft119 Middleton Pl, Mooresville, NC 28117For SaleMLS ID #4400680, Tricia Murphy, Southern Homes of the Carolinas, Inc. Canopy MLS as distributed by MLS GRID
- $779,0004 bd3 ba3.3k sqft197 Chaska Loop, Troutman, NC 28166For SaleMLS ID #4413695, Mary Anne Michael, Lake Norman Realty, Inc.. Canopy MLS as distributed by MLS GRID
- $714,8764 bd4 ba2.3k sqft122 Maple View Dr #114, Troutman, NC 28166For SaleMLS ID #4378569, Bill Carlson, Realty Executives of Hickory. Canopy MLS as distributed by MLS GRID
- $599,0005 bd4 ba3.8k sqft146 Comata Rd, Mooresville, NC 28117For SaleMLS ID #4380267, Paige McGuirk, COMPASS. Canopy MLS as distributed by MLS GRID
- $555,0006 bd4 ba3.9k sqft269 Montibello Dr, Mooresville, NC 28117For SaleMLS ID #4392025, Lori Nasoff, Lake Norman Agents LLC. Canopy MLS as distributed by MLS GRID
- $597,5004 bd4 ba2.8k sqft155 Wood Acre Dr, Mooresville, NC 28115For SaleMLS ID #4398730, Rebekah Sosa, Mooresville Realty LLC. Canopy MLS as distributed by MLS GRID
- $725,0003 bd3 ba2.5k sqft2549 Lake Shore Rd S, Denver, NC 28037For SaleMLS ID #4385563, Joni Gabriel, Southern Homes of the Carolinas, Inc. Canopy MLS as distributed by MLS GRID
- $715,0004 bd3 ba3.3k sqft15808 Breton Brook St, Huntersville, NC 28078For SaleMLS ID #4409592, Kelly Watson, Realty One Group Revolution. Canopy MLS as distributed by MLS GRID
- $672,0004 bd4 ba2.9k sqft570 Morrison Farm Rd, Troutman, NC 28166For SaleMLS ID #4390053, Donna Sintay, Keller Williams Unified. Canopy MLS as distributed by MLS GRID
