Experience exceptional waterfront living in the highly sought-after Royal Pointe community, complete with a deeded boat slip and direct access to Lake Norman. This custom-built home offers 3 bedrooms plus a flexible upper-level space that can easily serve as a 4th bedroom, blending comfort, functionality, and breathtaking lake views. The main-level primary suite is a private retreat featuring a spa-inspired bath with a walk-in shower, dual closets, and direct access to the sunroom. Filled with natural light, the sunroom overlooks the lake and provides the perfect space to relax year-round. Designed for entertaining, the heart of the home is the well-appointed kitchen featuring dual breakfast bars, seamless flow into the living areas, and easy access to a lakeside dining patio. Upstairs, a spacious loft offers endless possibilities for a media room, game room, or additional living space, while a dedicated office with storage closet creates an ideal work-from-home environment. Step outside and enjoy resort-style living with an updated outdoor kitchen, low maintenance, sparkling saltwater pool (heat pump pool heater was 2023), and jacuzzi, all perfectly positioned to capture stunning Lake Norman views. Additional highlights include a community boat ramp, insulated sealed crawl space, and thoughtfully designed indoor-outdoor living spaces that make every day feel like a vacation. Enjoy lower taxes for being outside city limits, in a prime location, and just minutes from charming Downtown Davidson!
Active
Price cut: $25K (7/31)
$925,000
120 Royal Pointe Way, Mooresville, NC 28117
3beds
3,060sqft
:
Get pre-qualified$5,573/mo
Single Family Residence
Built in 1990
0.47 Acres Lot
$908,100 Zestimate®
$302/sqft
$95/mo HOA
What's special
Stunning lake norman viewsSpacious loftCommunity boat rampDeeded boat slipWalk-in showerWell-appointed kitchenSpa-inspired bath
- 48 days |
- 2,895 |
- 141 |
Likely to sell faster than
Zillow last checked:
Listing updated:
Listed by:
Hala Matar hala.matar@redfin.com,
Redfin Corporation
Source: Canopy MLS as distributed by MLS GRID,MLS#: 4391767
Facts & features
Interior
Bedrooms & bathrooms
- Bedrooms: 3
- Bathrooms: 3
- Full bathrooms: 2
- 1/2 bathrooms: 1
- Main level bedrooms: 1
Primary bedroom
- Level: Main
Bedroom s
- Level: Upper
Bedroom s
- Level: Upper
Bathroom full
- Level: Main
Bathroom half
- Level: Main
Bathroom full
- Level: Upper
Bonus room
- Level: Upper
Dining room
- Level: Main
Kitchen
- Level: Main
Laundry
- Level: Main
Living room
- Level: Main
Loft
- Level: Upper
Sunroom
- Level: Main
Heating
- Forced Air, Natural Gas
Cooling
- Ceiling Fan(s), Central Air
Appliances
- Included: Dishwasher, Electric Cooktop, Electric Oven, Electric Range, Gas Water Heater, Microwave, Refrigerator
- Laundry: Main Level
Features
- Kitchen Island, Walk-In Closet(s)
- Flooring: Carpet, Slate, Tile, Wood
- Has basement: No
- Fireplace features: Fire Pit, Great Room
Interior area
- Total structure area: 3,060
- Total interior livable area: 3,060 sqft
- Finished area above ground: 3,060
- Finished area below ground: 0
Property
Parking
- Total spaces: 2
- Parking features: Attached Garage, Garage Door Opener, Keypad Entry, Garage on Main Level
- Attached garage spaces: 2
Features
- Levels: Two
- Stories: 2
- Patio & porch: Patio, Side Porch
- Exterior features: Fire Pit, Gas Grill, In-Ground Irrigation, Outdoor Kitchen
- Pool features: In Ground
- Has spa: Yes
- Spa features: Heated
- Fencing: Fenced
- Has view: Yes
- View description: Water, Year Round
- Has water view: Yes
- Water view: Water
- Waterfront features: Boat Ramp – Community, Boat Slip (Deed), Covered structure, Other - See Remarks
- Body of water: Lake Norman
Lot
- Size: 0.47 Acres
- Features: Corner Lot, Views
Details
- Parcel number: 4634891388.000
- Zoning: R
- Special conditions: Standard
- Other equipment: Surround Sound
Construction
Type & style
- Home type: SingleFamily
- Property subtype: Single Family Residence
Materials
- Synthetic Stucco
- Foundation: Crawl Space
Condition
- New construction: No
- Year built: 1990
Utilities & green energy
- Sewer: Septic Installed
- Water: Community Well
Community & HOA
Community
- Features: Other
- Security: Carbon Monoxide Detector(s), Security System
- Subdivision: Royal Pointe
HOA
- Has HOA: Yes
- HOA fee: $570 semi-annually
- HOA name: Royal Point HOA
- HOA phone: 888-757-3376
Location
- Region: Mooresville
Financial & listing details
- Price per square foot: $302/sqft
- Tax assessed value: $679,060
- Annual tax amount: $4,066
- Date on market: 6/17/2026
- Cumulative days on market: 140 days
- Listing terms: Cash,Conventional
- Exclusions: Washer and dryer
- Road surface type: Concrete, Paved
Estimated market value
$908,100
$863,000 - $954,000
$4,262/mo
Price history
| Date | Event | Price |
|---|---|---|
| 7/31/2026 | Price change | $925,000-2.6%$302/sqft |
Source:  Canopy MLS as distributed by MLS GRID #4391767 Report a problem Canopy MLS as distributed by MLS GRID #4391767 Report a problem | ||
| 7/22/2026 | Price change | $950,000-2.6%$310/sqft |
Source: Canopy MLS as distributed by MLS GRID #4391767 Report a problem | ||
| 7/8/2026 | Price change | $975,000-2%$319/sqft |
Source: Canopy MLS as distributed by MLS GRID #4391767 Report a problem | ||
| 6/17/2026 | Listed for sale | $995,000-1.5%$325/sqft |
Source: Canopy MLS as distributed by MLS GRID #4391767 Report a problem | ||
| 6/8/2026 | Listing removed | $1,010,000$330/sqft |
Source: Canopy MLS as distributed by MLS GRID #4333978 Report a problem | ||
| 5/26/2026 | Price change | $1,010,000-1.5%$330/sqft |
Source: Canopy MLS as distributed by MLS GRID #4333978 Report a problem | ||
| 5/7/2026 | Price change | $1,025,000-3.1%$335/sqft |
Source: Canopy MLS as distributed by MLS GRID #4333978 Report a problem | ||
| 4/24/2026 | Price change | $1,057,500-3.4%$346/sqft |
Source: Canopy MLS as distributed by MLS GRID #4333978 Report a problem | ||
| 4/13/2026 | Price change | $1,095,000-2.7%$358/sqft |
Source: Canopy MLS as distributed by MLS GRID #4333978 Report a problem | ||
| 3/16/2026 | Price change | $1,124,900-1.8%$368/sqft |
Source: Canopy MLS as distributed by MLS GRID #4333978 Report a problem | ||
| 3/6/2026 | Listed for sale | $1,145,000+68.4%$374/sqft |
Source: Canopy MLS as distributed by MLS GRID #4333978 Report a problem | ||
| 12/16/2020 | Sold | $680,000-0.7%$222/sqft |
Source: Canopy MLS as distributed by MLS GRID #3681910 Report a problem | ||
| 11/16/2020 | Pending sale | $685,000$224/sqft |
Source: Keller Williams Lake Norman #3681910 Report a problem | ||
| 11/15/2020 | Listed for sale | $685,000+18.1%$224/sqft |
Source: Keller Williams Lake Norman #3681910 Report a problem | ||
| 2/20/2019 | Sold | $579,900$190/sqft |
Source: Canopy MLS as distributed by MLS GRID #3465681 Report a problem | ||
| 1/20/2019 | Pending sale | $579,900$190/sqft |
Source: Forte Properties Group Inc #3465681 Report a problem | ||
| 1/17/2019 | Listed for sale | $579,900+17.7%$190/sqft |
Source: Forte Properties Group Inc #3465681 Report a problem | ||
| 7/2/2014 | Sold | $492,900-4.3%$161/sqft |
Source: Canopy MLS as distributed by MLS GRID #2217138 Report a problem | ||
| 5/9/2014 | Price change | $514,900-1.9%$168/sqft |
Source: Top Side Realty Report a problem | ||
| 3/31/2014 | Price change | $525,000-4.5%$172/sqft |
Source: Top Side Realty Report a problem | ||
| 1/11/2014 | Listed for sale | $550,000+37.5%$180/sqft |
Source: Wilkinson & Associates #2200771 Report a problem | ||
| 12/19/2005 | Sold | $400,000+31.1%$131/sqft |
Source: Public Record Report a problem | ||
| 11/12/1999 | Sold | $305,000$100/sqft |
Source: Public Record Report a problem | ||
Public tax history
| Year | Property taxes | Tax assessment |
|---|---|---|
| 2025 | $4,066 | $679,060 |
| 2024 | $4,066 | $679,060 |
| 2023 | $4,066 +19.1% | $679,060 +27% |
| 2022 | $3,415 +0.1% | $534,620 |
| 2021 | $3,411 | $534,620 |
| 2020 | $3,411 +4.9% | $534,620 |
| 2019 | $3,250 +15.7% | $534,620 +13.9% |
| 2018 | $2,809 | $469,340 |
| 2017 | $2,809 +5.5% | $469,340 |
| 2016 | $2,664 | $469,340 +4.7% |
| 2015 | $2,664 +22.1% | $448,340 +11.6% |
| 2014 | $2,182 | $401,860 |
| 2013 | -- | $401,860 |
| 2012 | -- | $401,860 |
| 2011 | -- | $401,860 -0.7% |
| 2010 | -- | $404,620 |
| 2009 | -- | $404,620 -0.9% |
| 2008 | -- | $408,220 |
| 2007 | -- | $408,220 +24.7% |
| 2006 | -- | $327,330 |
| 2005 | -- | $327,330 |
| 2004 | -- | $327,330 |
| 2003 | -- | $327,330 +7.5% |
| 2002 | -- | $304,440 |
| 2001 | -- | $304,440 |
| 2000 | -- | $304,440 |
Find assessor info on the county website
Monthly payment
Est. payment
Payment breakdown
Explore the cost of this home by adjusting the details. Changes won't be saved.Climate risks
Neighborhood: 28117
Nearby schools
GreatSchools rating
- 4/10Coddle Creek Elementary SchoolGrades: PK-5Distance: 4.3 mi
- 6/10Woodland Heights MiddleGrades: 6-8Distance: 3.9 mi
- 7/10Lake Norman High SchoolGrades: 9-12Distance: 5.4 mi
Schools provided by the listing agent
- Elementary: Coddle Creek
- Middle: Woodland Heights
- High: Lake Norman
Source: Canopy MLS as distributed by MLS GRID. This data may not be complete. We recommend contacting the local school district to confirm school assignments for this home.
- $826,0003 bd2 ba2.9k sqft116 Royal Pointe Way, Mooresville, NC 28117Off Market

- $817,2003 bd2 ba2.3k sqft139 Clearwater Ln, Mooresville, NC 28117Off Market
- $956,4004 bd3 ba2.9k sqft100 Topsail Pl, Mooresville, NC 28117Off Market
- $1,378,1004 bd4 ba3.7k sqft126 Royal Pointe Way, Mooresville, NC 28117Off Market
- $---- sqft23 Voyager #23, Mooresville, NC 28117Off Market
- $806,6003 bd2 ba2.6k sqft127 Royal Pointe Way, Mooresville, NC 28117Off Market
- $900,2004 bd5 ba4.2k sqft115 Voyager Way, Mooresville, NC 28117Off Market
- $1,553,3004 bd4 ba3.4k sqft138 Clearwater Ln, Mooresville, NC 28117Off Market
A local agent can set up tours, give advice and negotiate with sellers.
Similar homes
- $799,0004 bd3 ba3.2k sqft241 Tawny Bark Dr, Mooresville, NC 28117For Sale

 MLS ID #4407043, Sean Herndon, EXP Realty LLC Mooresville. Canopy MLS as distributed by MLS GRID
 - $860,0004 bd4 ba3.4k sqft122 Lake Pine Rd, Mooresville, NC 28117For Sale
 MLS ID #4397434, Lara Murphy, EXP Realty LLC Mooresville. Canopy MLS as distributed by MLS GRID
 - $799,9003 bd4 ba2.8k sqft567 Canvasback Rd, Mooresville, NC 28117For Sale
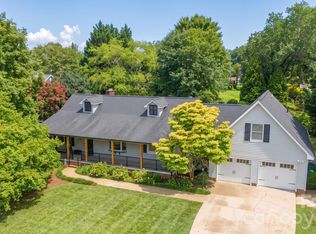 MLS ID #4401725, Bryan Saldarini, EXP Realty LLC Mooresville. Canopy MLS as distributed by MLS GRID
 - $850,0004 bd3 ba3.6k sqft105 Mandarin Dr, Mooresville, NC 28117For Sale
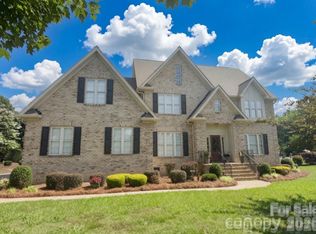 MLS ID #4400067, Aimee Hagler, Coldwell Banker Realty. Canopy MLS as distributed by MLS GRID
 - $849,0004 bd3 ba2.7k sqft115 Turbyfill Rd, Mooresville, NC 28117For SaleMLS ID #4401261, Stephen Pierce, EXP Realty LLC Mooresville. Canopy MLS as distributed by MLS GRID
- $860,0004 bd3 ba2.6k sqft173 Yellow Jacket Cir, Mooresville, NC 28117For SaleMLS ID #4390039, Elizabeth Davis, Keller Williams Unified. Canopy MLS as distributed by MLS GRID
- $845,0004 bd4 ba3.4k sqft118 Broadbill Dr, Mooresville, NC 28117For SaleMLS ID #4395594, Pamela Temple, Keller Williams Unified. Canopy MLS as distributed by MLS GRID
- $999,9504 bd3 ba3.4k sqft202 Indian Trl, Mooresville, NC 28117For SaleMLS ID #4401126, Pamela Temple, Keller Williams Unified. Canopy MLS as distributed by MLS GRID
- $795,0004 bd4 ba3.9k sqft151 Corona Cir, Mooresville, NC 28117For SaleMLS ID #4402509, Caitlin Barney, NextHome Advantage. Canopy MLS as distributed by MLS GRID
- $750,0004 bd5 ba3.4k sqft113 Heron Cove Loop, Mooresville, NC 28117For SaleMLS ID #4405007, Beth Preston, EXP Realty LLC Mooresville. Canopy MLS as distributed by MLS GRID
- $975,0004 bd3 ba3.5k sqft21311 Crown Lake Dr, Cornelius, NC 28031For SaleMLS ID #4387375, Sherry Hickman, Ivester Jackson Christie's. Canopy MLS as distributed by MLS GRID
- $957,0005 bd4 ba3.4k sqft21415 John Pines Dr, Cornelius, NC 28031For SaleMLS ID #4388502, Jeff Lynch, RE/MAX Executive. Canopy MLS as distributed by MLS GRID
- $849,0004 bd3 ba2.2k sqft20127 Chapel Point Ln, Cornelius, NC 28031For SaleMLS ID #4387652, Jessica Vogel, Carolinas Advantage Real Estate. Canopy MLS as distributed by MLS GRID
- $900,0005 bd4 ba3.6k sqft2455 Talbot Ct, Sherrills Ford, NC 28673For SaleMLS ID #4408385, Danica Martens, EXP Realty LLC Mooresville. Canopy MLS as distributed by MLS GRID
- $1,165,0004 bd4 ba3.1k sqft17318 Players Ridge Dr, Cornelius, NC 28031For SaleMLS ID #4410446, Nancy Zylstra, Ivester Jackson Christie's. Canopy MLS as distributed by MLS GRID
- $799,9004 bd4 ba3.7k sqft214 Harbor Landing Dr, Mooresville, NC 28117For SaleMLS ID #4326069, Nicole Wolfe, Century 21 Echelon. Canopy MLS as distributed by MLS GRID
- $1,195,0003 bd4 ba2.2k sqft105 Ridge Top Rd, Mooresville, NC 28117For SaleMLS ID #4349765, Amy Fraser, Cottage Real Estate. Canopy MLS as distributed by MLS GRID
- $1,250,0003 bd5 ba3.8k sqft236 Tuskarora Trl, Mooresville, NC 28117For SaleMLS ID #4370396, Jayne Cantello, Southern Homes of the Carolinas, Inc. Canopy MLS as distributed by MLS GRID
- $595,0003 bd3 ba2.5k sqft109 Fulton Farms Ln, Mooresville, NC 28117For SaleMLS ID #4377074, Garrett Small, Keller Williams Connected. Canopy MLS as distributed by MLS GRID
- $889,9994 bd4 ba3.3k sqft7575 Cottonwood Dr, Denver, NC 28037For SaleMLS ID #4367769, Tracey Henson, Better Homes and Gardens Real Estate Paracle. Canopy MLS as distributed by MLS GRID
