Imagine 205 N Centurion Ln, a residence designed for everyday comfort and functional living. This property includes a warming fireplace, while the kitchen contains a central island, all stainless steel appliances, and an accent backsplash that elevates the culinary area. The primary bathroom features double sinks and provides both a separate tub and shower for convenience. A spacious deck extends the living space outdoors. Experience comfort and style, indoors and out, in this exceptional residence.. Included 100-Day Home Warranty with buyer activation
Active
$735,000
205 N Centurion Ln, Mount Holly, NC 28120
4beds
3,484sqft
Single Family Residence
Built in 2017
0.38 Acres Lot
$-- Zestimate®
$211/sqft
$100/mo HOA
What's special
Warming fireplaceAccent backsplashAll stainless steel appliances
- 8 days |
- 349 |
- 21 |
Likely to sell faster than
Zillow last checked:
Listing updated:
Listed by:
Whitney Hunt-Sailors Whuntsailors@opendoor.com,
Opendoor Brokerage LLC
Source: Canopy MLS as distributed by MLS GRID,MLS#: 4404151
Facts & features
Interior
Bedrooms & bathrooms
- Bedrooms: 4
- Bathrooms: 4
- Full bathrooms: 3
- 1/2 bathrooms: 1
- Main level bedrooms: 1
Bedroom s
- Level: Main
Bedroom s
- Level: Upper
Bedroom s
- Level: Upper
Bedroom s
- Level: Upper
Bathroom full
- Level: Main
Bathroom full
- Level: Upper
Bathroom full
- Level: Upper
Bathroom half
- Level: Main
Breakfast
- Level: Main
Dining room
- Level: Main
Family room
- Level: Upper
Kitchen
- Level: Main
Laundry
- Level: Main
Living room
- Level: Main
Heating
- Central, Natural Gas
Cooling
- Central Air
Appliances
- Included: Dishwasher, Gas Cooktop, Microwave, Refrigerator
- Laundry: Main Level
Features
- Flooring: Carpet, Tile, Wood
- Has basement: No
Interior area
- Total structure area: 3,484
- Total interior livable area: 3,484 sqft
- Finished area above ground: 3,484
- Finished area below ground: 0
Property
Parking
- Total spaces: 4
- Parking features: Driveway, Attached Garage, Parking Space(s), Garage on Main Level
- Attached garage spaces: 2
- Uncovered spaces: 2
Features
- Levels: Two
- Stories: 2
- Pool features: Community
Lot
- Size: 0.38 Acres
Details
- Parcel number: 220988
- Zoning: R
- Special conditions: Standard
Construction
Type & style
- Home type: SingleFamily
- Property subtype: Single Family Residence
Materials
- Brick Partial, Hardboard Siding, Wood, Other
- Foundation: Crawl Space
- Roof: Composition
Condition
- New construction: No
- Year built: 2017
Utilities & green energy
- Sewer: Public Sewer
- Water: Public
Community & HOA
Community
- Subdivision: Stonewater
HOA
- Has HOA: Yes
- HOA fee: $1,195 annually
- HOA name: Stonewater Owners Association
- HOA phone: 877-252-3327
Location
- Region: Mount Holly
Financial & listing details
- Price per square foot: $211/sqft
- Tax assessed value: $637,940
- Annual tax amount: $6,405
- Date on market: 7/15/2026
- Cumulative days on market: 8 days
- Listing terms: Cash,Conventional,VA Loan
- Road surface type: Concrete, Paved
Estimated market value
Not available
Estimated sales range
Not available
Not available
Price history
| Date | Event | Price |
|---|---|---|
| 7/15/2026 | Listed for sale | $735,000+64.6%$211/sqft |
Source:  Canopy MLS as distributed by MLS GRID #4404151 Report a problem Canopy MLS as distributed by MLS GRID #4404151 Report a problem | ||
| 9/5/2018 | Sold | $446,500$128/sqft |
Source: Canopy MLS as distributed by MLS GRID #3412884 Report a problem | ||
Public tax history
| Year | Property taxes | Tax assessment |
|---|---|---|
| 2025 | $6,405 | $637,940 |
| 2024 | $6,405 -1.1% | $637,940 |
| 2023 | $6,475 +12.7% | $637,940 +43.8% |
| 2022 | $5,743 -1.5% | $443,490 |
| 2021 | $5,832 | $443,490 |
| 2020 | $5,832 -0.8% | $443,490 |
| 2019 | $5,876 -3.1% | $443,490 +2.4% |
| 2018 | $6,064 +621.9% | $433,152 +518.8% |
| 2017 | $840 +60.9% | $70,000 +16.7% |
| 2016 | $522 | $60,000 -11.1% |
| 2014 | $522 | $67,500 |
Find assessor info on the county website
Monthly payment
Est. payment
Payment breakdown
Explore the cost of this home by adjusting the details. Changes won't be saved.Climate risks
Neighborhood: 28120
Nearby schools
GreatSchools rating
- 6/10Pinewood Elementary SchoolGrades: PK-5Distance: 3.5 mi
- 5/10Stanley Middle SchoolGrades: 6-8Distance: 8.8 mi
- 5/10East Gaston High SchoolGrades: 9-12Distance: 7.7 mi
Schools provided by the listing agent
- Elementary: Pinewood Gaston
- Middle: Stanley
- High: East Gaston
Source: Canopy MLS as distributed by MLS GRID. This data may not be complete. We recommend contacting the local school district to confirm school assignments for this home.
- $848,7005 bd4 ba3.8k sqft225 N Centurion Ln, Mount Holly, NC 28120Off Market
- $777,4004 bd4 ba3.3k sqft205 N Centurion Ln N #593, Mount Holly, NC 28120Off Market
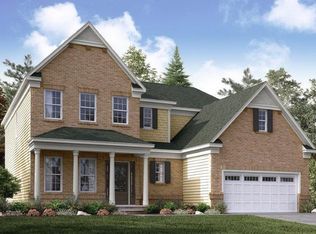
- $818,7004 bd4 ba3.5k sqft216 N Centurion Ln, Mount Holly, NC 28120Off Market
- $740,8004 bd4 ba3.2k sqft213 N Centurion Ln, Mount Holly, NC 28120Off Market

- $796,6005 bd4 ba3.7k sqft209 N Centurion Ln, Mount Holly, NC 28120Off Market
- $893,7004 bd4 ba3.9k sqft208 N Centurion Ln, Mount Holly, NC 28120Off Market
- $869,0004 bd3 ba3.9k sqft204 N Centurion Ln, Mount Holly, NC 28120Off Market
- $805,0005 bd5 ba3.5k sqft325 Holdsworth Dr, Mount Holly, NC 28120Off Market
A local agent can set up tours, give advice and negotiate with sellers.
Similar homes
- $750,0004 bd4 ba2.8k sqft240 Silvercliff Dr, Mount Holly, NC 28120For Sale

 MLS ID #4402443, Justin McClure, Mossy Oak Properties Land and Luxury. Canopy MLS as distributed by MLS GRID
 - $700,0004 bd3 ba2.9k sqft124 Van Gogh Trl, Mount Holly, NC 28120For Sale
 MLS ID #4366924, Amy Immel, RE/MAX Executive. Canopy MLS as distributed by MLS GRID
 - $720,0004 bd4 ba3.2k sqft6055 Latta Springs Cres, Huntersville, NC 28078For Sale
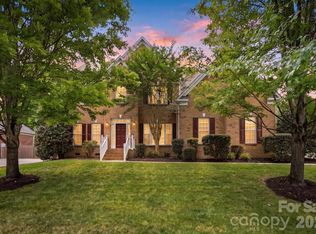 MLS ID #4405877, Lisa Toohey, Lake Norman Realty, Inc.. Canopy MLS as distributed by MLS GRID
 - $835,0004 bd3 ba3.7k sqft124 Whiterock Dr #58, Mount Holly, NC 28120For Sale
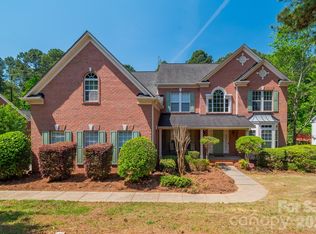 MLS ID #4373634, Andre Dockery, Dockery & Associates Realty Group LLC. Canopy MLS as distributed by MLS GRID
 - $744,9004 bd3 ba2.9k sqft4034 Nicole Eileen Ln, Charlotte, NC 28216For SaleMLS ID #4403119, Rhonda Tryon, Realty One Group Revolution. Canopy MLS as distributed by MLS GRID
- $1,000,0004 bd4 ba3.7k sqft109 Whiterock Dr, Mount Holly, NC 28120For SaleMLS ID #4402234, Margaret Tavares, Berkshire Hathaway HomeServices Carolinas Realty. Canopy MLS as distributed by MLS GRID
- $560,0004 bd3 ba2.7k sqft304 Picasso Trl, Mount Holly, NC 28120For SaleMLS ID #4374273, Kim Long, Century 21 Murphy & Rudolph. Canopy MLS as distributed by MLS GRID
- $575,0003 bd3 ba2.5k sqft136 Picasso Trl, Mount Holly, NC 28120For SaleMLS ID #4397172, Eleanor Cornett, Keller Williams Ballantyne Area. Canopy MLS as distributed by MLS GRID
- $535,0003 bd2 ba2.2k sqft116 Van Gogh Trl, Mount Holly, NC 28120For SaleMLS ID #4401399, Craig LePage, EXP Realty LLC Mooresville. Canopy MLS as distributed by MLS GRID
- $735,0004 bd3 ba3.9k sqft6410 Latta Springs Cir, Huntersville, NC 28078For SaleMLS ID #4381760, Holly Webster, Helen Adams Realty. Canopy MLS as distributed by MLS GRID
- $575,0003 bd3 ba2.4k sqft900 Raffaelo Vw, Mount Holly, NC 28120For SaleMLS ID #4375916, Kristen Bernard, Keller Williams South Park. Canopy MLS as distributed by MLS GRID
- $789,0005 bd4 ba3.8k sqft12529 Preservation Pointe Dr, Charlotte, NC 28216For SaleMLS ID #4392241, Victoria Thewes, Coldwell Banker Realty. Canopy MLS as distributed by MLS GRID
- $575,0003 bd3 ba2.2k sqft821 Botticelli Ct, Mount Holly, NC 28120For SaleMLS ID #4385739, Christy Howey, Corcoran HM Properties. Canopy MLS as distributed by MLS GRID
- $699,9005 bd4 ba3k sqft6405 Alba Rose Ln, Huntersville, NC 28078For SaleMLS ID #4397325, Lisa Toohey, Lake Norman Realty, Inc.. Canopy MLS as distributed by MLS GRID
- $890,0005 bd4 ba3.8k sqft2626 Hamilton Crossings Dr, Charlotte, NC 28214For SaleMLS ID #4402615, Tanya Brown, Berkshire Hathaway HomeServices Carolinas Realty. Canopy MLS as distributed by MLS GRID
- $825,0004 bd3 ba3.4k sqft4415 Everclear Ct, Charlotte, NC 28216For SaleMLS ID #4380628, Sherry Wooten, Keller Williams Advantage. Canopy MLS as distributed by MLS GRID
- $789,0004 bd3 ba2.9k sqft12023 Overlook Mountain Dr, Charlotte, NC 28216For SaleMLS ID #4388070, Judy Godley, Helen Adams Realty. Canopy MLS as distributed by MLS GRID
- $539,0003 bd3 ba2k sqft5019 Chegall Crossing Way, Mount Holly, NC 28120For SaleMLS ID #4391007, Sandy McAlpine, RE/MAX Results. Canopy MLS as distributed by MLS GRID
- $--2 bd2 ba1.7k sqft11111 Arthur Auten Rd, Huntersville, NC 28078AuctionAuction.com 2
- $597,0003 bd3 ba2k sqft1328 Dali Blvd, Mount Holly, NC 28120For SaleMLS ID #4376476, Kim Rectenwald, Howard Hanna Allen Tate Huntersville. Canopy MLS as distributed by MLS GRID
