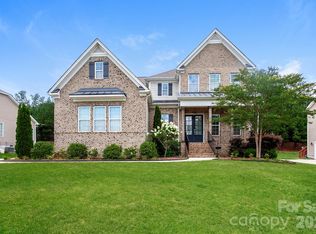
Luxury, quality craftsmanship, and exceptional curb appeal define this beautifully maintained custom-built home in Stonewater, one of Mount Holly's premier waterfront communities known for its resort-style amenities and convenient access to Mountain Island Lake. Perfectly situated on a private, level lot of over half an acre, this stunning 4-bedroom, 3.5-bath residence offers an exceptional blend of timeless elegance, thoughtful updates, and everyday comfort.
Designed with both entertaining and daily living in mind, the open and spacious floor plan features soaring vaulted and cathedral ceilings, extensive moldings, abundant natural light, and inviting living spaces throughout. A dedicated home office provides the ideal space for remote work or study, while elegant plantation shutters in the living room and breakfast nook add timeless charm and sophistication. The beautifully updated kitchen showcases modern finishes and newer appliances, flowing seamlessly into the main living areas to create the perfect gathering space for family and friends.
The desirable main-level primary suite offers a peaceful retreat with generous space and privacy, while the upper level features three additional bedrooms and a spacious loft complete with custom built-in shelving and cabinetry, providing endless flexibility as a media room, playroom, or secondary living area. Recent improvements throughout the home include updated hardwood flooring, new carpet throughout the second floor, fresh interior and exterior paint, and numerous additional upgrades that reflect the exceptional care and pride of ownership.
Step outside to enjoy the expansive oversized rear deck overlooking the private backyard—an ideal setting for entertaining, grilling, or simply relaxing in the peaceful surroundings. New professional landscaping, high-end exterior landscape lighting, and elegant hardscape paver driveway and sidewalks create impressive curb appeal and a welcoming first impression.
Additional highlights include an oversized side-entry two-car garage with epoxy flooring, quality finishes throughout, and meticulous maintenance that make this home truly move-in ready and invisible dog fence for the entire property.
Offering custom craftsmanship, modern upgrades, exceptional outdoor living, and the sought-after Stonewater lifestyle, this remarkable home presents a rare opportunity to enjoy luxury, privacy, and convenience just minutes from Charlotte, Belmont, and the recreation and amenities of Mountain Island Lake. This home truly has everything you need to feel right at home.
Under contract-show
$750,000
240 Silvercliff Dr, Mount Holly, NC 28120
4beds
2,893sqft
:
Get pre-qualified$4,547/mo
Single Family Residence
Built in 2005
0.53 Acres Lot
$741,200 Zestimate®
$259/sqft
$111/mo HOA
What's special
Abundant natural lightDedicated home officeExtensive moldingsQuality finishes throughoutExceptional curb appealBeautifully updated kitchenHigh-end exterior landscape lighting
- 22 days |
- 597 |
- 55 |
Likely to sell faster than
Zillow last checked:
Listing updated:
Listed by:
Justin McClure justin@landandluxury.com,
Mossy Oak Properties Land and Luxury
Source: Canopy MLS as distributed by MLS GRID,MLS#: 4402443
Facts & features
Interior
Bedrooms & bathrooms
- Bedrooms: 4
- Bathrooms: 4
- Full bathrooms: 3
- 1/2 bathrooms: 1
- Main level bedrooms: 1
Primary bedroom
- Features: Ceiling Fan(s), Coffered Ceiling(s), Vaulted Ceiling(s), Walk-In Closet(s), Whirlpool
- Level: Main
Bedroom s
- Features: Storage
- Level: Upper
Bedroom s
- Features: Walk-In Closet(s)
- Level: Upper
Bathroom full
- Features: Vaulted Ceiling(s), Whirlpool
- Level: Main
Bathroom half
- Level: Main
Bathroom full
- Level: Upper
Bathroom full
- Level: Upper
Other
- Features: Storage, Vaulted Ceiling(s), Walk-In Closet(s)
- Level: Upper
Breakfast
- Level: Main
Dining room
- Level: Main
Kitchen
- Features: Breakfast Bar, Open Floorplan, Walk-In Pantry
- Level: Main
Laundry
- Level: Main
Living room
- Features: Ceiling Fan(s), Open Floorplan, Vaulted Ceiling(s)
- Level: Main
Sunroom
- Features: Cathedral Ceiling(s)
- Level: Main
Heating
- Central, Ductless
Cooling
- Central Air, Ductless
Appliances
- Included: Dishwasher, Disposal, Exhaust Fan, Exhaust Hood, Gas Range, Gas Water Heater, Microwave, Plumbed For Ice Maker
- Laundry: Laundry Room
Features
- Breakfast Bar, Built-in Features, Open Floorplan, Pantry, Storage, Walk-In Closet(s), Walk-In Pantry
- Flooring: Carpet, Tile, Wood
- Has basement: No
- Attic: Pull Down Stairs
- Fireplace features: Gas, Gas Vented, Living Room
Interior area
- Total structure area: 2,893
- Total interior livable area: 2,893 sqft
- Finished area above ground: 2,893
- Finished area below ground: 0
Video & virtual tour
Property
Parking
- Total spaces: 4
- Parking features: Attached Garage, Garage on Main Level
- Attached garage spaces: 2
- Carport spaces: 2
- Covered spaces: 4
Features
- Levels: Two
- Stories: 2
- Entry location: Main
- Patio & porch: Covered, Deck, Front Porch, Rear Porch
- Exterior features: In-Ground Irrigation, Other - See Remarks
- Pool features: Community
- Fencing: Invisible
- Waterfront features: Boat Slip – Community, Paddlesport Launch Site - Community
Lot
- Size: 0.53 Acres
- Features: Level, Private
Details
- Parcel number: 197780
- Zoning: R2
- Special conditions: Standard
Construction
Type & style
- Home type: SingleFamily
- Property subtype: Single Family Residence
Materials
- Hardboard Siding, Stone
- Foundation: Crawl Space
Condition
- New construction: No
- Year built: 2005
Utilities & green energy
- Sewer: Public Sewer
- Water: City
- Utilities for property: Cable Connected, Electricity Connected, Fiber Optics, Underground Power Lines, Underground Utilities
Community & HOA
Community
- Features: Boat Storage, Clubhouse, Game Court, Lake Access, Picnic Area, Playground, Sidewalks, Sport Court, Street Lights, Tennis Court(s), Walking Trails
- Security: Security System
- Subdivision: Stonewater
HOA
- Has HOA: Yes
- HOA fee: $1,328 annually
- HOA name: Cedar Management Group
- HOA phone: 877-252-3327
Location
- Region: Mount Holly
Financial & listing details
- Price per square foot: $259/sqft
- Tax assessed value: $519,830
- Annual tax amount: $5,219
- Date on market: 7/18/2026
- Cumulative days on market: 23 days
- Listing terms: Cash,Conventional
- Exclusions: Ring camera on back and side of the house.
- Electric utility on property: Yes
- Road surface type: Cobblestone, Paved
Estimated market value
$741,200
$704,000 - $778,000
$2,971/mo
Price history
| Date | Event | Price |
|---|---|---|
| 7/24/2026 | Pending sale | $750,000$259/sqft |
Source: REALSTACK #4402443 Report a problem | ||
| 7/18/2026 | Listed for sale | $750,000+97.4%$259/sqft |
Source:  Canopy MLS as distributed by MLS GRID #4402443 Report a problem Canopy MLS as distributed by MLS GRID #4402443 Report a problem | ||
| 5/18/2015 | Sold | $380,000-2.3%$131/sqft |
Source: Canopy MLS as distributed by MLS GRID #3074944 Report a problem | ||
| 4/3/2015 | Listed for sale | $389,000+2.5%$134/sqft |
Source: Coldwell Banker United Realtors #3074944 Report a problem | ||
| 1/15/2014 | Sold | $379,500$131/sqft |
Source: Canopy MLS as distributed by MLS GRID #2189919 Report a problem | ||
| 12/24/2013 | Pending sale | $379,500$131/sqft |
Source: Carolina Realty Solutions #2189919 Report a problem | ||
| 11/16/2013 | Price change | $379,500-0.6%$131/sqft |
Source: Carolina Realty Solutions #2189919 Report a problem | ||
| 10/28/2013 | Price change | $381,900-1%$132/sqft |
Source: Owner Report a problem | ||
| 10/20/2013 | Listed for sale | $385,900-12.3%$133/sqft |
Source: Owner Report a problem | ||
| 6/1/2007 | Sold | $440,000+18.3%$152/sqft |
Source: Public Record Report a problem | ||
| 6/20/2005 | Sold | $372,000$129/sqft |
Source: Public Record Report a problem | ||
Public tax history
| Year | Property taxes | Tax assessment |
|---|---|---|
| 2025 | $5,219 | $519,830 |
| 2024 | $5,219 -1.1% | $519,830 |
| 2023 | $5,276 +15.4% | $519,830 +47.3% |
| 2022 | $4,570 -1.5% | $352,930 |
| 2021 | $4,641 | $352,930 |
| 2020 | $4,641 -0.8% | $352,930 |
| 2019 | $4,676 -12.9% | $352,930 -7.9% |
| 2018 | $5,367 +1.3% | $383,329 +1.3% |
| 2017 | $5,296 +60.9% | $378,313 |
| 2016 | $3,291 | $378,313 -0.6% |
| 2014 | $3,291 | $380,613 |
| 2012 | -- | $380,613 |
| 2011 | -- | $380,613 |
| 2010 | -- | $380,613 -4.5% |
| 2009 | -- | $398,724 |
| 2008 | -- | $398,724 +14.8% |
| 2007 | -- | $347,340 +543.2% |
| 2006 | -- | $54,000 |
| 2005 | -- | $54,000 |
Find assessor info on the county website
Monthly payment
Est. payment
Payment breakdown
Explore the cost of this home by adjusting the details. Changes won't be saved.Climate risks
Neighborhood: 28120
Nearby schools
GreatSchools rating
- 6/10Pinewood Elementary SchoolGrades: PK-5Distance: 2.8 mi
- 5/10Stanley Middle SchoolGrades: 6-8Distance: 7.7 mi
- 5/10East Gaston High SchoolGrades: 9-12Distance: 6.8 mi
- $694,1004 bd4 ba3.1k sqft244 Silvercliff Dr, Mount Holly, NC 28120Off Market
- $832,9004 bd4 ba3.6k sqft236 Silvercliff Dr, Mount Holly, NC 28120Off Market
- $781,0005 bd3 ba3.5k sqft221 Silvercliff Dr, Mount Holly, NC 28120Sold

- $708,7004 bd3 ba2.8k sqft225 Silvercliff Dr, Mount Holly, NC 28120Off Market
- $726,2005 bd4 ba3.7k sqft232 Silvercliff Dr, Mount Holly, NC 28120Off Market
- $615,0003 bd2 ba2.1k sqft108 Cricket Holw, Mount Holly, NC 28120Off Market
- $515,2003 bd2 ba1.7k sqft304 Silvercliff Dr, Mount Holly, NC 28120Off Market
- $672,4005 bd3 ba3k sqft305 Silvercliff Dr, Mount Holly, NC 28120Off Market
A local agent can set up tours, give advice and negotiate with sellers.
Similar homes
- $715,0004 bd4 ba3.4k sqft205 N Centurion Ln, Mount Holly, NC 28120For Sale
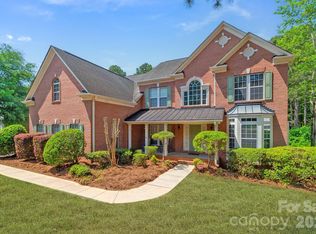
 MLS ID #4404151, Whitney Hunt-Sailors, Opendoor Brokerage LLC. Canopy MLS as distributed by MLS GRID
 - $699,9004 bd3 ba2.9k sqft124 Van Gogh Trl, Mount Holly, NC 28120For Sale
 MLS ID #4366924, Amy Immel, RE/MAX Executive. Canopy MLS as distributed by MLS GRID
 - $835,0005 bd3 ba3.7k sqft124 Whiterock Dr #58, Mount Holly, NC 28120For Sale
 MLS ID #4373634, Andre Dockery, Dockery & Associates Realty Group LLC. Canopy MLS as distributed by MLS GRID
 - $744,9004 bd3 ba2.9k sqft4034 Nicole Eileen Ln, Charlotte, NC 28216For Sale
 MLS ID #4403119, Rhonda Tryon, Realty One Group Revolution. Canopy MLS as distributed by MLS GRID
 - $1,000,0004 bd4 ba3.7k sqft109 Whiterock Dr, Mount Holly, NC 28120For SaleMLS ID #4402234, Margaret Tavares, Berkshire Hathaway HomeServices Carolinas Realty. Canopy MLS as distributed by MLS GRID
- $597,5003 bd3 ba2.4k sqft517 Cellini Pl, Mount Holly, NC 28120For SaleMLS ID #4408060, Judy Robertson, Howard Hanna Allen Tate Lake Norman. Canopy MLS as distributed by MLS GRID
- $789,0004 bd3 ba2.9k sqft12023 Overlook Mountain Dr, Charlotte, NC 28216For SaleMLS ID #4388070, Judy Godley, Helen Adams Realty. Canopy MLS as distributed by MLS GRID
- $720,0004 bd4 ba3.2k sqft6055 Latta Springs Cres, Huntersville, NC 28078For SaleMLS ID #4405877, Lisa Toohey, Lake Norman Realty, Inc.. Canopy MLS as distributed by MLS GRID
- $544,9003 bd3 ba2.2k sqft368 Picasso Trl, Mount Holly, NC 28120For SaleMLS ID #4409025, Merrill Thierman, Verge Property Management LLC. Canopy MLS as distributed by MLS GRID
- $789,0005 bd4 ba3.8k sqft12529 Preservation Pointe Dr, Charlotte, NC 28216For SaleMLS ID #4392241, Victoria Thewes, Coldwell Banker Realty. Canopy MLS as distributed by MLS GRID
- $560,0004 bd3 ba2.7k sqft304 Picasso Trl, Mount Holly, NC 28120For SaleMLS ID #4374273, Kim Long, Century 21 Murphy & Rudolph. Canopy MLS as distributed by MLS GRID
- $825,0004 bd3 ba3.4k sqft4415 Everclear Ct, Charlotte, NC 28216For SaleMLS ID #4380628, Sherry Wooten, Keller Williams Advantage. Canopy MLS as distributed by MLS GRID
- $535,0003 bd2 ba2.2k sqft116 Van Gogh Trl, Mount Holly, NC 28120For SaleMLS ID #4401399, Craig LePage, EXP Realty LLC Mooresville. Canopy MLS as distributed by MLS GRID
- $735,0004 bd3 ba3.9k sqft6410 Latta Springs Cir, Huntersville, NC 28078For SaleMLS ID #4381760, Holly Webster, Helen Adams Realty. Canopy MLS as distributed by MLS GRID
- $599,0003 bd4 ba3.1k sqft142 Griffin St, Stanley, NC 28164For SaleMLS ID #4411961, Steven Ryle, Maultsby Realty Group. Canopy MLS as distributed by MLS GRID
- $649,0005 bd3 ba3k sqft2940 Shady Reach Ln, Charlotte, NC 28214For SaleMLS ID #4391013, Cindy Ferguson, Coldwell Banker Realty. Canopy MLS as distributed by MLS GRID
- $420,0003 bd3 ba2.2k sqft608 Augustus Ln, Mount Holly, NC 28120For SaleMLS ID #4410150, Matt Stone, Stone Realty Group. Canopy MLS as distributed by MLS GRID
- $460,0004 bd3 ba3.8k sqft336 Farm Springs Dr, Mount Holly, NC 28120For SaleMLS ID #4398014, Nichole Hyland, Nestlewood Realty, LLC. Canopy MLS as distributed by MLS GRID
- $565,0003 bd3 ba2.2k sqft821 Botticelli Ct, Mount Holly, NC 28120For SaleMLS ID #4385739, Christy Howey, Corcoran HM Properties. Canopy MLS as distributed by MLS GRID
- $517,5004 bd3 ba2.4k sqft11630 Clingman Ln, Charlotte, NC 28214For SaleMLS ID #4402284, Scott Byerly, RE/MAX Executive. Canopy MLS as distributed by MLS GRID
