Nestled on a premium corner cul-de-sac lot surrounded by mature trees, this exceptional 5-bedroom, 4-bath home offers over 3,800 square feet of thoughtfully designed living space in the sought-after Preservation Pointe community. Enjoy the perfect balance of elegance, comfort, and privacy just moments from Mountain Island Lake.
The heart of the home is a beautifully appointed chef's kitchen featuring an oversized island with seating, granite countertops, gas cooktop, double wall ovens, abundant cabinetry, and a walk-in pantry. The kitchen opens seamlessly to the spacious great room with a gas fireplace, creating an ideal setting for both everyday living and entertaining. A formal dining room, sunlit breakfast area, welcoming foyer, and convenient drop zone complete the main level.
The main-floor guest suite with a full bath provides the perfect space for overnight guests or multigenerational living. Upstairs, the spacious primary retreat features a tray ceiling, spa-inspired bath with dual vanities, soaking tub, walk-in shower, and an oversized walk-in closet. Three additional bedrooms, two full baths, a large bonus room, and an upper-level laundry room provide exceptional flexibility for today's lifestyle.
Outdoor living is equally impressive. Relax on the covered deck overlooking the private, fenced backyard surrounded by mature trees, or entertain on the beautifully landscaped paver patio below. The half-acre corner lot offers an uncommon level of privacy while still being part of one of northwest Charlotte's most desirable neighborhoods.
Additional features include hardwood flooring throughout the main living areas, a two-car newly epoxied garage, new roof, zoned HVAC, irrigation system, security system, surround sound, and abundant storage.
Residents of Preservation Pointe enjoy outstanding amenities including a community pool, playground, picnic area, RV storage, sidewalks, and lake access, all with convenient access to Mountain Island Lake, Charlotte Douglas International Airport, Uptown Charlotte, shopping, dining, and major highways.
Active
$890,000
2626 Hamilton Crossings Dr, Charlotte, NC 28214
5beds
3,802sqft
Single Family Residence
Built in 2013
0.51 Acres Lot
$868,800 Zestimate®
$234/sqft
$142/mo HOA
What's special
- 32 days |
- 864 |
- 79 |
Zillow last checked:
Listing updated:
Listed by:
Tanya Brown tanya.brown@bhhscarolinas.com,
Berkshire Hathaway HomeServices Carolinas Realty
Source: Canopy MLS as distributed by MLS GRID,MLS#: 4402615
Facts & features
Interior
Bedrooms & bathrooms
- Bedrooms: 5
- Bathrooms: 4
- Full bathrooms: 4
- Main level bedrooms: 1
Primary bedroom
- Level: Upper
Bedroom s
- Level: Main
Bedroom s
- Level: Upper
Bedroom s
- Level: Upper
Bedroom s
- Level: Upper
Bathroom full
- Level: Upper
Bathroom full
- Level: Main
Bathroom full
- Level: Upper
Bathroom full
- Level: Upper
Bonus room
- Level: Upper
Breakfast
- Level: Main
Dining room
- Level: Main
Kitchen
- Level: Main
Laundry
- Level: Upper
Living room
- Level: Main
Other
- Level: Main
Heating
- Forced Air, Natural Gas
Cooling
- Central Air, Zoned
Appliances
- Included: Dishwasher, Disposal, Double Oven, Exhaust Fan, Exhaust Hood, Gas Cooktop, Gas Water Heater, Microwave, Refrigerator, Self Cleaning Oven, Wall Oven
- Laundry: Electric Dryer Hookup, Laundry Room, Upper Level, Washer Hookup
Features
- Drop Zone, Kitchen Island, Open Floorplan, Pantry, Walk-In Closet(s), Walk-In Pantry
- Flooring: Carpet, Hardwood, Tile
- Doors: Insulated Door(s), Sliding Doors
- Windows: Insulated Windows, Window Treatments
- Has basement: No
- Attic: Pull Down Stairs
- Fireplace features: Gas Log, Living Room
Interior area
- Total structure area: 3,802
- Total interior livable area: 3,802 sqft
- Finished area above ground: 3,802
- Finished area below ground: 0
Video & virtual tour
Property
Parking
- Total spaces: 2
- Parking features: Attached Garage, Garage on Main Level
- Attached garage spaces: 2
Accessibility
- Accessibility features: Two or More Access Exits
Features
- Levels: Two
- Stories: 2
- Patio & porch: Covered, Deck
- Exterior features: In-Ground Irrigation
- Pool features: Community
- Fencing: Back Yard,Fenced
Lot
- Size: 0.51 Acres
- Features: Corner Lot, Cul-De-Sac, Wooded
Details
- Additional structures: None
- Parcel number: 02323217
- Zoning: R-5(CD)
- Special conditions: Standard
- Other equipment: Surround Sound
- Horse amenities: None
Construction
Type & style
- Home type: SingleFamily
- Property subtype: Single Family Residence
Materials
- Brick Partial, Hardboard Siding
- Foundation: Crawl Space
Condition
- New construction: No
- Year built: 2013
Utilities & green energy
- Sewer: Public Sewer
- Water: City
- Utilities for property: Cable Available, Cable Connected, Electricity Connected, Underground Power Lines, Wired Internet Available
Community & HOA
Community
- Features: Lake Access, Picnic Area, Playground, RV Storage, Street Lights
- Security: Security System
- Subdivision: Preservation Pointe
HOA
- Has HOA: Yes
- HOA fee: $1,705 annually
- HOA name: Kuester Management Group
- HOA phone: 803-802-0004
Location
- Region: Charlotte
Financial & listing details
- Price per square foot: $234/sqft
- Tax assessed value: $678,600
- Date on market: 7/15/2026
- Cumulative days on market: 32 days
- Listing terms: Cash,Conventional,FHA,VA Loan
- Electric utility on property: Yes
- Road surface type: Concrete, Paved
Estimated market value
$868,800
$825,000 - $912,000
$3,237/mo
Price history
| Date | Event | Price |
|---|---|---|
| 7/15/2026 | Listed for sale | $890,000+78%$234/sqft |
Source:  Canopy MLS as distributed by MLS GRID #4402615 Report a problem Canopy MLS as distributed by MLS GRID #4402615 Report a problem | ||
| 5/7/2018 | Sold | $500,000$132/sqft |
Source: Canopy MLS as distributed by MLS GRID #3352394 Report a problem | ||
Public tax history
Tax history is unavailable.
Monthly payment
Est. payment
Payment breakdown
Explore the cost of this home by adjusting the details. Changes won't be saved.Climate risks
Neighborhood: 28214
Nearby schools
GreatSchools rating
- 3/10Mountain Island Lake AcademyGrades: PK-8Distance: 2.6 mi
- 5/10Hopewell HighGrades: 9-12Distance: 3.8 mi
Schools provided by the listing agent
- Elementary: Mountain Island Lake Academy
- Middle: Mountain Island Lake Academy
- High: Hopewell
Source: Canopy MLS as distributed by MLS GRID. This data may not be complete. We recommend contacting the local school district to confirm school assignments for this home.
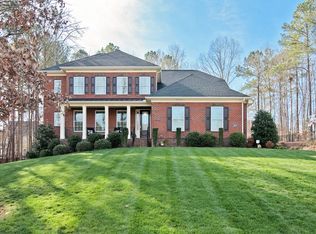
- $754,6005 bd4 ba3.6k sqft2636 Hamilton Crossings Dr, Charlotte, NC 28214Off Market
- $910,8004 bd3 ba4.5k sqft2407 Island Lake Dr, Charlotte, NC 28214Off Market
- $820,0005 bd5 ba3.9k sqft2610 Hamilton Crossings Dr, Charlotte, NC 28214Sold
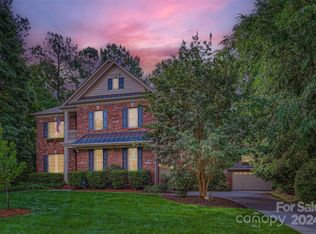
- $763,6005 bd4 ba3.5k sqft2625 Hamilton Crossings Dr, Charlotte, NC 28214Off Market
- $680,1004 bd3 ba2.8k sqft2819 Highworth Ln, Charlotte, NC 28214Off Market
- $827,1005 bd4 ba3.8k sqft2427 Island Lake Dr, Charlotte, NC 28214Off Market
- $784,5004 bd3 ba3.8k sqft2829 Highworth Ln, Charlotte, NC 28214Off Market
- $778,9004 bd4 ba3.3k sqft2600 Hamilton Crossings Dr, Charlotte, NC 28214Off Market
A local agent can set up tours, give advice and negotiate with sellers.
Similar homes
- $890,0004 bd4 ba4.1k sqft1419 Stoneyridge Dr, Charlotte, NC 28214For Sale

 MLS ID #4411304, Sandi Sacco, EXP Realty LLC Mooresville. Canopy MLS as distributed by MLS GRID
 - $789,0005 bd4 ba3.8k sqft12529 Preservation Pointe Dr, Charlotte, NC 28216For Sale
 MLS ID #4392241, Victoria Thewes, Coldwell Banker Realty. Canopy MLS as distributed by MLS GRID
 - $825,0004 bd3 ba3.4k sqft4415 Everclear Ct, Charlotte, NC 28216For Sale
 MLS ID #4380628, Sherry Wooten, Keller Williams Advantage. Canopy MLS as distributed by MLS GRID
 - $789,0004 bd3 ba2.9k sqft12023 Overlook Mountain Dr, Charlotte, NC 28216For Sale
 MLS ID #4388070, Judy Godley, Helen Adams Realty. Canopy MLS as distributed by MLS GRID
 - $649,0005 bd3 ba3k sqft2940 Shady Reach Ln, Charlotte, NC 28214For SaleMLS ID #4391013, Cindy Ferguson, Coldwell Banker Realty. Canopy MLS as distributed by MLS GRID
- $744,9004 bd3 ba2.9k sqft4034 Nicole Eileen Ln, Charlotte, NC 28216For SaleMLS ID #4403119, Rhonda Tryon, Realty One Group Revolution. Canopy MLS as distributed by MLS GRID
- $950,0006 bd5 ba4.9k sqft12532 Overlook Mountain Dr, Charlotte, NC 28216For SaleMLS ID #4369521, Judy Godley, Helen Adams Realty. Canopy MLS as distributed by MLS GRID
- $835,0005 bd3 ba3.7k sqft124 Whiterock Dr #58, Mount Holly, NC 28120For SaleMLS ID #4373634, Andre Dockery, Dockery & Associates Realty Group LLC. Canopy MLS as distributed by MLS GRID
- $875,0003 bd3 ba3.6k sqft9470 Hutchinson Ln, Charlotte, NC 28216For SaleMLS ID #4378198, Michelle Rhyne, Premier Sotheby's International Realty. Canopy MLS as distributed by MLS GRID
- $899,0004 bd3 ba3.9k sqft11338 Canoe Cove Ln, Huntersville, NC 28078For SaleMLS ID #4406351, Alex Kim, MATHERS REALTY.COM. Canopy MLS as distributed by MLS GRID
- $1,000,0004 bd4 ba3.7k sqft109 Whiterock Dr, Mount Holly, NC 28120For SaleMLS ID #4402234, Margaret Tavares, Berkshire Hathaway HomeServices Carolinas Realty. Canopy MLS as distributed by MLS GRID
- $849,0003 bd4 ba3.2k sqft2932 Oakdale Rd, Charlotte, NC 28216For SaleMLS ID #4385639, Amy Kyker, Keller Williams Unified. Canopy MLS as distributed by MLS GRID
- $517,5004 bd3 ba2.4k sqft11630 Clingman Ln, Charlotte, NC 28214For SaleMLS ID #4402284, Scott Byerly, RE/MAX Executive. Canopy MLS as distributed by MLS GRID
- $569,0005 bd3 ba3k sqft11413 Mangla Dr, Charlotte, NC 28214For SaleMLS ID #4353792, Jenise Taylor, Worthy & Associates Real Estate LLC. Canopy MLS as distributed by MLS GRID
- $565,0004 bd3 ba2.7k sqft11444 Mangla Dr, Charlotte, NC 28214For SaleMLS ID #4374811, April Wood, EXP Realty LLC. Canopy MLS as distributed by MLS GRID
- $1,050,0005 bd4 ba4.5k sqft5619 Mountain Point Ln, Charlotte, NC 28216For SaleMLS ID #4310798, Dwayne Hunter, Giving Tree Realty. Canopy MLS as distributed by MLS GRID
- $460,0004 bd4 ba3.9k sqft2318 Sonoma Valley Dr, Charlotte, NC 28214For SaleMLS ID #4411062, Lisa Belk, Mark Spain Real Estate. Canopy MLS as distributed by MLS GRID
- $715,0004 bd4 ba3.4k sqft205 N Centurion Ln, Mount Holly, NC 28120For SaleMLS ID #4404151, Whitney Hunt-Sailors, Opendoor Brokerage LLC. Canopy MLS as distributed by MLS GRID
- $499,0006 bd4 ba2.9k sqft2233 Verde Creek Rd, Charlotte, NC 28214For SaleMLS ID #4396797, Gina Maraio, Redfin Corporation. Canopy MLS as distributed by MLS GRID
- $475,0005 bd3 ba3.3k sqft2001 Colony Hill Dr, Charlotte, NC 28214For SaleMLS ID #4386555, William Pratt, Stephen Cooley Real Estate. Canopy MLS as distributed by MLS GRID
