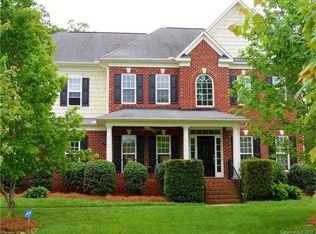
Beautifully maintained all-brick home in a private Huntersville setting, with thoughtful updates throughout and a wooded backdrop that is hard to replicate. The home backs to the wooded grounds of Latta Plantation, offering a peaceful backyard with no homes to be built directly behind it. Even more special, this is one of only a handful of all-brick homes in the neighborhood.
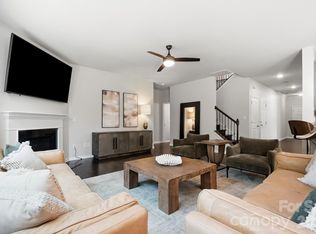
The home has been freshly painted from top to bottom, including the walls, ceilings, and trim. All cabinetry has been painted and paired with updated hardware, while door hardware and hinges have also been replaced. Stylish updated light fixtures add a fresh, polished feel throughout the home. The primary suite is conveniently located on the main level and features a tray ceiling and upgraded trim details.
The home is designed for both comfort and functionality, with separate HVAC systems for the main and upper levels, a tankless water heater, and a fully encapsulated, air-conditioned crawlspace that is also plumbed for a water filtration system. A 7-channel irrigation system helps keep the landscaping looking its best, while the brand-new fence, installed last year, adds privacy and definition to the backyard. Enjoy evenings around the stone fire pit or cozy up by the gas logs.
Storage is exceptional, with a large attic storage area and an oversized garage that comfortably accommodates two SUVs while still leaving room for tools and additional storage. A platform storage system provides dedicated space for canoes, kayaks, and other outdoor gear. Additional features include an ADT security system and smart lock on the front door.
For those who enjoy the water Neck Road Boat Landing just one cove away. Latta Springs offers a pool, playground, covered picnic area and lake access from the pavilion for paddle sports, swimming and fishing. Latta Nature Preserve is adjacent to the neighborhood, with miles of hiking accessible from the community. Shopping, dining and convenient access to Charlotte are just minutes away.
Active
$739,900
11646 Red Falcon Ct, Huntersville, NC 28078
6beds
3,518sqft
Single Family Residence
Built in 2003
0.29 Acres Lot
$719,100 Zestimate®
$210/sqft
$77/mo HOA
What's special
All-brick homeStylish updated light fixturesUpgraded trim detailsPrivate huntersville settingGas logsWooded backdropTankless water heater
- 8 days
- 621
- 64
Likely to sell faster than
Zillow last checked:
Listing updated:
Listed by:
Michael Morgan 704-224-6941,
RE/MAX Executive,
Whitney Gibson,
RE/MAX Executive
Source: Canopy MLS as distributed by MLS GRID,MLS#: 4425778
Facts & features
Interior
Bedrooms & bathrooms
- Bedrooms: 6
- Bathrooms: 4
- Full bathrooms: 4
- Main level bedrooms: 2
Primary bedroom
- Level: Main
Bedroom s
- Level: Main
Bedroom s
- Level: Upper
Bedroom s
- Level: Upper
Bedroom s
- Level: Upper
Bedroom s
- Level: Upper
Bathroom full
- Level: Main
Bathroom full
- Level: Main
Bathroom full
- Level: Upper
Bathroom full
- Level: Upper
Bonus room
- Level: Upper
Breakfast
- Level: Main
Dining room
- Level: Main
Other
- Level: Main
Kitchen
- Level: Main
Laundry
- Level: Main
Living room
- Level: Main
Heating
- Natural Gas
Cooling
- Ceiling Fan(s), Central Air
Appliances
- Included: Dishwasher, Microwave, Oven, Tankless Water Heater
- Laundry: Laundry Closet
Features
- Built-in Features, Kitchen Island, Storage, Walk-In Closet(s)
- Flooring: Carpet, Tile, Wood
- Has basement: No
- Fireplace features: Gas Log
Interior area
- Total structure area: 3,518
- Total interior livable area: 3,518 sqft
- Finished area above ground: 3,518
- Finished area below ground: 0
Property
Parking
- Total spaces: 2
- Parking features: Attached Garage, Garage on Main Level
- Attached garage spaces: 2
Features
- Levels: Two
- Stories: 2
- Patio & porch: Deck, Front Porch
- Exterior features: Fire Pit, In-Ground Irrigation
- Pool features: Community
- Fencing: Back Yard,Fenced,Wood
- Waterfront features: Paddlesport Launch Site - Community
- Body of water: Mountain Island Lake
Lot
- Size: 0.29 Acres
Details
- Parcel number: 02302620
- Zoning: R
- Special conditions: Standard
Construction
Type & style
- Home type: SingleFamily
- Architectural style: Traditional
- Property subtype: Single Family Residence
Materials
- Brick Full
- Foundation: Crawl Space
Condition
- New construction: No
- Year built: 2003
Utilities & green energy
- Sewer: Public Sewer
- Water: City
Community & HOA
Community
- Features: Lake Access, Picnic Area, Playground, Sidewalks, Street Lights, Walking Trails
- Security: Security System
- Subdivision: Latta Springs
HOA
- Has HOA: Yes
- HOA fee: $460 semi-annually
- HOA name: Mainstreet Management
- HOA phone: 704-255-1266
Location
- Region: Huntersville
Financial & listing details
- Price per square foot: $210/sqft
- Tax assessed value: $574,500
- Annual tax amount: $4,346
- Date on market: 10/5/2026
- Cumulative days on market: 8 days
- Listing terms: Cash,Conventional,FHA,VA Loan
- Exclusions: Floor safe, kayaks & canoes
- Road surface type: Concrete, Paved
Estimated market value
$719,100
$683,000 - $755,000
$3,577/mo
Price history
| Date | Event | Price |
|---|---|---|
| 10/5/2026 | Listed for sale | $739,900+117.6%$210/sqft |
Source:  Canopy MLS as distributed by MLS GRID #4425778 Report a problem Canopy MLS as distributed by MLS GRID #4425778 Report a problem | ||
| 3/5/2015 | Sold | $340,000-2.8%$97/sqft |
Source: Canopy MLS as distributed by MLS GRID #3012185 Report a problem | ||
| 1/29/2015 | Pending sale | $349,900$99/sqft |
Source: Carolina Realty Solutions #3012185 Report a problem | ||
| 12/3/2014 | Price change | $349,900+1.4%$99/sqft |
Source: Carolina Realty Solutions #3012185 Report a problem | ||
| 7/15/2014 | Price change | $345,000-1.4%$98/sqft |
Source: Carolina Realty Solutions #3012185 Report a problem | ||
| 6/9/2014 | Listed for sale | $349,900-4.1%$99/sqft |
Source: Carolina Realty Solutions #3012185 Report a problem | ||
| 6/1/2011 | Listing removed | $364,900$104/sqft |
Source: Realty Alliance #963408 Report a problem | ||
| 1/27/2011 | Listed for sale | $364,900-3.7%$104/sqft |
Source: Realty Alliance #redfalcon Report a problem | ||
| 7/28/2010 | Listed for sale | $379,000+25.1%$108/sqft |
Source: Realty Alliance #redfalcon Report a problem | ||
| 3/29/2004 | Sold | $303,000$86/sqft |
Source: Public Record Report a problem | ||
Public tax history
| Year | Property taxes | Tax assessment |
|---|---|---|
| 2025 | $4,346 +1.4% | $574,500 |
| 2024 | $4,286 +9.1% | $574,500 |
| 2023 | $3,928 +15.2% | $574,500 +51.7% |
| 2022 | $3,410 +0.5% | $378,600 |
| 2021 | $3,393 +0.7% | $378,600 |
| 2020 | $3,368 +0.2% | $378,600 |
| 2019 | $3,362 -8.8% | $378,600 +19.5% |
| 2018 | $3,685 +1.2% | $316,700 |
| 2017 | $3,642 | $316,700 |
| 2016 | $3,642 | $316,700 |
| 2015 | $3,642 +0.2% | $316,700 |
| 2014 | $3,636 | -- |
| 2013 | -- | $316,700 |
| 2012 | -- | $316,700 |
| 2011 | -- | $316,700 +9.5% |
| 2010 | -- | $289,200 |
| 2009 | -- | $289,200 |
| 2008 | -- | $289,200 |
| 2007 | -- | $289,200 |
| 2006 | -- | $289,200 |
| 2005 | -- | $289,200 |
| 2004 | -- | -- |
Find assessor info on the county website
Monthly payment
Est. payment
Payment breakdown
Explore the cost of this home by adjusting the details. Changes won't be saved.Climate risks
Neighborhood: 28078
Nearby schools
Schools provided by the listing agent
- Elementary: Barnette
- Middle: Francis Bradley
- High: Hopewell
Source: Canopy MLS as distributed by MLS GRID. This data may not be complete. We recommend contacting the local school district to confirm school assignments for this home.
- $601,2004 bd2 ba2.9k sqft11652 Red Falcon Ct, Huntersville, NC 28078Off Market
- $553,5004 bd3 ba2.3k sqft11640 Red Falcon Ct, Huntersville, NC 28078Off Market
- $639,1004 bd3 ba3.1k sqft11658 Red Falcon Ct, Huntersville, NC 28078Off Market
- $729,9005 bd3 ba3.3k sqft11634 Red Falcon Ct, Huntersville, NC 28078Off Market
Similar homes
- $659,0005 bd3 ba3k sqftStephens Grove, Huntersville, NC 28078For Sale

 MLS ID #4424149, Steve Keane, Better Homes and Gardens Real Estate Paracle. Canopy MLS as distributed by MLS GRID
 - $749,9004 bd4 ba3k sqft9329 Uxbridge Ln, Huntersville, NC 28078For Sale
 MLS ID #4390100, Kim Coggins, Howard Hanna Allen Tate Lake Norman. Canopy MLS as distributed by MLS GRID
 - $600,0005 bd5 ba3.3k sqft9815 Caledenia Dr, Huntersville, NC 28078For Sale
 MLS ID #4403205, Holly Viscount, Keller Williams South Park. Canopy MLS as distributed by MLS GRID
 - $850,0004 bd4 ba4k sqft16000 Sunset Dr, Huntersville, NC 28078For Sale
 MLS ID #4389802, Julee Herberth, Helen Adams Realty. Canopy MLS as distributed by MLS GRID
 - $650,0005 bd4 ba2.9k sqft12440 Kane Alexander Dr, Huntersville, NC 28078For SaleMLS ID #4390522, Judy Robertson, Howard Hanna Allen Tate Lake Norman. Canopy MLS as distributed by MLS GRID
- $921,6005 bd4 ba3.4k sqft10204 Vixen Ln, Huntersville, NC 28078For SaleMLS ID #4421870, Sunny Yates, Yates Realty Inc. Canopy MLS as distributed by MLS GRID
- $575,0004 bd3 ba2.3k sqft7724 Dinniston Dr, Huntersville, NC 28078For SaleMLS ID #4413809, Mary Spillman, Southern Homes of the Carolinas, Inc. Canopy MLS as distributed by MLS GRID
- $759,0005 bd4 ba3.2k sqft19104 Berkley Commons Dr, Cornelius, NC 28031For SaleMLS ID #4419983, Amanda Marchesello, The Agency - Charlotte. Canopy MLS as distributed by MLS GRID
- $854,0005 bd4 ba4.1k sqft13147 Union Square Dr, Huntersville, NC 28078For SaleMLS ID #4400709, Jan Cameron, Howard Hanna Allen Tate Lake Norman. Canopy MLS as distributed by MLS GRID
- $649,0004 bd3 ba2.9k sqft14703 Long Iron Dr, Huntersville, NC 28078For SaleMLS ID #4411878, Alexis Matrone, Keller Williams Ballantyne Area. Canopy MLS as distributed by MLS GRID
- $474,9005 bd3 ba2.7k sqft6820 Sweetfield Dr, Huntersville, NC 28078For SaleMLS ID #4430573, Grant Holsinger, EXP Realty LLC Ballantyne. Canopy MLS as distributed by MLS GRID
- $628,9004 bd3 ba2.5k sqft12609 Kemerton Ln, Huntersville, NC 28078For SaleMLS ID #4407714, Carol Buckanavage, Realty One Group Revolution. Canopy MLS as distributed by MLS GRID
- $699,9004 bd3 ba2.9k sqft1017 Dali Blvd, Mount Holly, NC 28120For SaleMLS ID #4411413, Albert Alvarez, The Ally Group Real Estate, LLC. Canopy MLS as distributed by MLS GRID
- $620,0005 bd3 ba3k sqft2940 Shady Reach Ln, Charlotte, NC 28214For SaleMLS ID #4391013, Cindy Ferguson, Coldwell Banker Realty. Canopy MLS as distributed by MLS GRID
- $749,0004 bd3 ba3.2k sqft155 Culpeze Rd, Mooresville, NC 28117For SaleMLS ID #4424374, Dawn Wilson, Ivester Jackson Christie's. Canopy MLS as distributed by MLS GRID
- $699,0004 bd3 ba2.2k sqft20127 Chapel Point Ln, Cornelius, NC 28031For SaleMLS ID #4423446, Lori Jackson, Ivester Jackson Christie's. Canopy MLS as distributed by MLS GRID
- $715,0003 bd5 ba3.4k sqft5505 Hickory Leaf Ct, Mount Holly, NC 28120For SaleMLS ID #4419028, Erica Fried, DASH Carolina. Canopy MLS as distributed by MLS GRID
- $699,9995 bd3 ba3.4k sqft965 Lyerly Ridge Rd NW, Concord, NC 28027For SaleMLS ID #4395867, Dwayne Ogles, Horizon Realty Carolinas. Canopy MLS as distributed by MLS GRID
- $749,9505 bd4 ba2.8k sqft445 Hudson Pl, Davidson, NC 28036For SaleMLS ID #4407866, Mike Kessler, TSG Residential. Canopy MLS as distributed by MLS GRID
- $475,9004 bd2 ba1.9k sqft15733 Berryfield St, Huntersville, NC 28078For SaleMLS ID #4359638, Eva Hockenberry, Mainstay Brokerage LLC. Canopy MLS as distributed by MLS GRID
