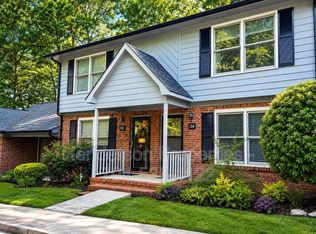
Welcome to this beautifully updated 2-bedroom Fort Mill townhome. The inviting living room features a charming tray ceiling and opens to a beautifully updated eat-in kitchen remodeled in 2021 with granite countertops, a tile backsplash, a large undermount sink, stainless steel appliances, recessed lighting, a walk-in pantry and counter island seating. Luxury vinyl plank flooring flows throughout the main level, along with an updated half bath. A laundry room with upper cabinetry for added organization and convenience completes the main level. Upstairs, you’ll find two generously sized bedrooms, including a spacious primary suite with a walk-in closet. The updated full bath features a tiled tub/shower surround with glass shower door, tile flooring, and an updated vanity. Enjoy outdoor living on the patio overlooking a generous backyard with room to create your own private fenced-in retreat. HVAC replaced in 2024; Ring camera and keyless entry. Includes 2 designated parking spaces and access to the community pool. This wonderful Fort Mill townhome offers comfortable living, thoughtful updates, and a convenient location close to shopping, dining, and major interstates.
Under contract-no show
$250,000
112 Joshua Case Ct, Fort Mill, SC 29715
2beds
1,138sqft
Townhouse
Built in 1985
0.05 Acres Lot
$246,200 Zestimate®
$220/sqft
$217/mo HOA
What's special
Walk-in pantryUpdated half bathStainless steel appliancesCounter island seatingLuxury vinyl plank flooringTile backsplashBeautifully updated eat-in kitchen
- 59 days
- 380
- 27
Likely to sell faster than
Zillow last checked:
Listing updated:
Listed by:
Kelly Rushmann kelly.rushmann@redfin.com,
Redfin Corporation
Source: Canopy MLS as distributed by MLS GRID,MLS#: 4407649
Facts & features
Interior
Bedrooms & bathrooms
- Bedrooms: 2
- Bathrooms: 2
- Full bathrooms: 1
- 1/2 bathrooms: 1
Primary bedroom
- Level: Upper
Bedroom s
- Level: Upper
Bathroom half
- Level: Main
Bathroom full
- Level: Upper
Breakfast
- Level: Main
Family room
- Level: Main
Kitchen
- Level: Main
Laundry
- Level: Main
Heating
- Central
Cooling
- Ceiling Fan(s), Central Air
Appliances
- Included: Dishwasher, Dryer, Electric Range, Electric Water Heater, Refrigerator, Washer
- Laundry: Main Level
Features
- Open Floorplan
- Flooring: Laminate
- Has basement: No
Interior area
- Total structure area: 1,138
- Total interior livable area: 1,138 sqft
- Finished area above ground: 1,138
- Finished area below ground: 0
Property
Parking
- Parking features: Driveway
- Has uncovered spaces: Yes
Features
- Levels: Two
- Stories: 2
- Entry location: Main
- Patio & porch: Patio
- Exterior features: Storage
- Pool features: Community
Lot
- Size: 0.05 Acres
- Features: Private, Wooded
Details
- Parcel number: 0200702029
- Zoning: RES
- Special conditions: Standard
Construction
Type & style
- Home type: Townhouse
- Property subtype: Townhouse
Materials
- Brick Partial, Wood
- Foundation: Slab
- Roof: Composition
Condition
- New construction: No
- Year built: 1985
Utilities & green energy
- Sewer: Public Sewer
- Water: City
Community & HOA
Community
- Security: Carbon Monoxide Detector(s)
- Subdivision: Ashebrook Villas
HOA
- Has HOA: Yes
- HOA fee: $217 monthly
Location
- Region: Fort Mill
Financial & listing details
- Price per square foot: $220/sqft
- Tax assessed value: $201,000
- Annual tax amount: $1,961
- Date on market: 8/13/2026
- Cumulative days on market: 60 days
- Listing terms: Cash,Conventional,FHA,VA Loan
- Road surface type: Concrete, Paved
Estimated market value
$246,200
$234,000 - $259,000
$1,592/mo
Price history
| Date | Event | Price |
|---|---|---|
| 10/2/2026 | Pending sale | $250,000$220/sqft |
Source:  Canopy MLS as distributed by MLS GRID #4407649 Report a problem Canopy MLS as distributed by MLS GRID #4407649 Report a problem | ||
| 8/13/2026 | Listed for sale | $250,000+35.1%$220/sqft |
Source: Canopy MLS as distributed by MLS GRID #4407649 Report a problem | ||
| 12/31/2020 | Sold | $185,000+48.1%$163/sqft |
Source: Public Record Report a problem | ||
| 5/5/2017 | Sold | $124,900+72.3%$110/sqft |
Source: Canopy MLS as distributed by MLS GRID #P1104178 Report a problem | ||
| 11/2/2005 | Sold | $72,500$64/sqft |
Source: Public Record Report a problem | ||
Public tax history
| Year | Property taxes | Tax assessment |
|---|---|---|
| 2025 | $1,961 +13.3% | $7,963 +15% |
| 2024 | $1,731 +2.2% | $6,924 |
| 2023 | $1,694 +2.9% | $6,924 |
| 2022 | $1,645 +72.8% | $6,924 -33.3% |
| 2021 | $952 | $10,385 +95.8% |
| 2020 | -- | $5,305 +14.3% |
| 2019 | -- | $4,640 |
| 2018 | -- | $4,640 |
| 2017 | $707 | $4,640 +38.9% |
| 2016 | $707 | $3,340 |
| 2014 | $707 | $3,340 +1.6% |
| 2013 | $707 | $3,288 |
| 2012 | -- | $3,288 +15% |
| 2010 | -- | $2,860 |
| 2009 | -- | $2,860 |
| 2008 | -- | $2,860 |
| 2007 | -- | $2,860 |
| 2006 | -- | $2,860 -27.2% |
| 2005 | -- | $3,930 |
| 2004 | -- | $3,930 |
| 2003 | -- | $3,930 |
| 2002 | -- | $3,930 |
| 2001 | -- | $3,930 +31% |
| 2000 | -- | $3,000 |
Find assessor info on the county website
Monthly payment
Est. payment
Payment breakdown
Explore the cost of this home by adjusting the details. Changes won't be saved.Climate risks
Neighborhood: 29715
Nearby schools
Schools provided by the listing agent
- Elementary: Fort Mill
- Middle: Fort Mill
- High: Nation Ford
Source: Canopy MLS as distributed by MLS GRID. This data may not be complete. We recommend contacting the local school district to confirm school assignments for this home.

Similar homes
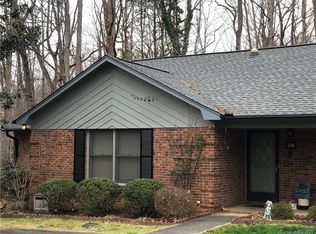
- $225,0002 bd2 ba1k sqft105 David Ct, Fort Mill, SC 29715For Sale
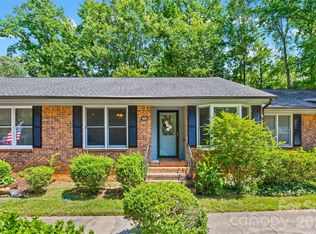
 MLS ID #4395780, Calla Wilcox, Helen Adams Realty. Canopy MLS as distributed by MLS GRID
 - $299,0003 bd2 ba1.6k sqft128 Ashbrook Dr, Fort Mill, SC 29715For Sale
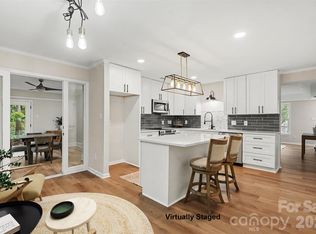 MLS ID #4409887, Michael Rowell, Keller Williams South Park. Canopy MLS as distributed by MLS GRID
 - $225,0002 bd2 ba1.1k sqft505 Heritage Pkwy, Fort Mill, SC 29715For Sale
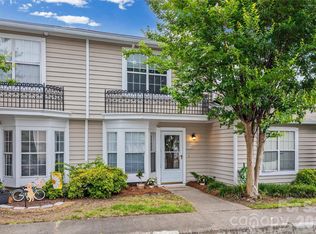 MLS ID #4392406, Garrett Small, Keller Williams Connected. Canopy MLS as distributed by MLS GRID
 - $250,0002 bd3 ba1.4k sqft1730 Eagle Ridge Dr, Rock Hill, SC 29732For Sale
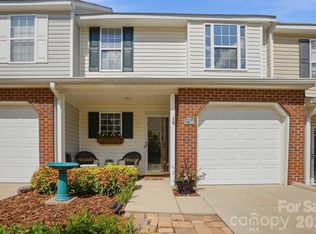 MLS ID #4403986, Meg Bradley, EXP Realty LLC Rock Hill. Canopy MLS as distributed by MLS GRID
 - $264,9002 bd3 ba1.2k sqft6312 Rhodins Ln, Indian Land, SC 29707For SaleMLS ID #4395880, Jean Gettys, Henderson Properties. Canopy MLS as distributed by MLS GRID
- $250,0002 bd3 ba1.1k sqftCrestview II, Charlotte, NC 28277For SaleMLS ID #4430235, Phil Puma, Puma & Associates Realty, Inc.. Canopy MLS as distributed by MLS GRID
- $262,5003 bd3 ba1.3k sqft247 Water Oak Dr, Pineville, NC 28134For SaleMLS ID #4401849, Matt Stone, Stone Realty Group. Canopy MLS as distributed by MLS GRID
- $254,9992 bd3 ba1.2k sqft334 Bridal Veil Dr, Charlotte, NC 28217For SaleMLS ID #4430734, Lina Nixon, Selling Queen City Realty LLC. Canopy MLS as distributed by MLS GRID
- $345,0003 bd1 ba1.3k sqft712 Jackson St, Fort Mill, SC 29715For SaleMLS ID #4428914, Natalie Warren, COMPASS. Canopy MLS as distributed by MLS GRID
- $335,0003 bd1 ba1.2k sqft128 Massey St, Fort Mill, SC 29715For SaleMLS ID #4417351, Calla Wilcox, Helen Adams Realty. Canopy MLS as distributed by MLS GRID
- $229,0002 bd3 ba984 sqft8256 Golf Ridge Dr, Charlotte, NC 28277For SaleMLS ID #4429118, Matt Stone, Stone Realty Group. Canopy MLS as distributed by MLS GRID
- $204,9002 bd2 ba1k sqft1757 Hidden Creek Dr, Rock Hill, SC 29732For SaleMLS ID #4400923, Drew Taylor, Nestlewood Realty, LLC. Canopy MLS as distributed by MLS GRID
- $324,9003 bd3 ba1.4k sqftAshe Downs Townhomes, Fort Mill, SC 29715For SaleMLS ID #4418952, John Combs, Local Real Estate. Canopy MLS as distributed by MLS GRID
- $255,0002 bd2 ba1.1k sqft1535 S Point Rd, Belmont, NC 28012For SaleMLS ID #4396717, Anthony Agro, Mark Spain Real Estate. Canopy MLS as distributed by MLS GRID
- $350,0003 bd3 ba1.6k sqft347 Kennebel Pl, Fort Mill, SC 29715For SaleMLS ID #4402744, Amy Barrow, Premier South. Canopy MLS as distributed by MLS GRID
- $236,0002 bd3 ba1.1k sqft12730 Spirit Bound Way, Charlotte, NC 28273For SaleMLS ID #4373318, Tasha Viney, Keller Williams Ballantyne Area. Canopy MLS as distributed by MLS GRID
- $269,9003 bd3 ba1.4k sqft1801 Pewsbury Rd, Charlotte, NC 28210For SaleMLS ID #4404085, Joseph McMurry, EXP Realty LLC Ballantyne. Canopy MLS as distributed by MLS GRID
- $276,0003 bd2 ba1.1k sqft1537 McGill St, Rock Hill, SC 29732For SaleMLS ID #4406764, Kim Bigach, Keller Williams Connected. Canopy MLS as distributed by MLS GRID
- $245,0002 bd2 ba1.6k sqft110 Drakeford Rd, Rock Hill, SC 29730For SaleMLS ID #4396275, Sheldon McCarter, Mark Spain Real Estate. Canopy MLS as distributed by MLS GRID
- $250,0003 bd3 ba1.3k sqft7320 Pebblestone Dr APT F, Charlotte, NC 28212For SaleMLS ID #4413756, Rosemara Espinoza, COMPASS. Canopy MLS as distributed by MLS GRID
