Step inside this beautifully RENOVATED one-story home where modern comfort meets historic character, all just steps from vibrant downtown Fort Mill with no HOA! Boasting a proven track record as a successful Airbnb—with rental history available upon request—this home is an exceptional opportunity for both first-time buyers and seasoned investors. Step inside to find a welcoming covered front porch, a generous driveway for easy parking, three spacious bedrooms, a fully equipped kitchen, and in-home laundry facilities. The home comes fully furnished—refrigerator, washer, dryer, and all furniture convey with the sale, making this an exceptional turnkey investment.
Whether you envision this property as your personal residence, a continued income-producing Airbnb with proven rental history, or a unique business location, the Highway Commercial zoning offers exceptional flexibility.
Ideally located in a quiet neighborhood just a short stroll from Walter Elisha Park, you’ll also be moments away from Fort Mill’s vibrant selection of dining, coffee shops, breweries, boutiques, and more. Its prime proximity to Kingsley, Baxter Village, and the scenic Anne Springs Greenway ensures you’re always connected to the very best of the area!
Active
Price cut: $15K (9/16)
$335,000
128 Massey St, Fort Mill, SC 29715
3beds
1,223sqft
Single Family Residence
Built in 1959
0.23 Acres Lot
$333,500 Zestimate®
$274/sqft
$-- HOA
What's special
Home comes fully furnishedFully equipped kitchenWelcoming covered front porchQuiet neighborhoodBeautifully renovated one-story homeIn-home laundry facilitiesThree spacious bedrooms
- 42 days
- 662
- 71
Zillow last checked:
Listing updated:
Listed by:
Calla Wilcox callawilcox@helenadamsrealty.com,
Helen Adams Realty
Source: Canopy MLS as distributed by MLS GRID,MLS#: 4417351
Facts & features
Interior
Bedrooms & bathrooms
- Bedrooms: 3
- Bathrooms: 1
- Full bathrooms: 1
- Main level bedrooms: 3
Primary bedroom
- Level: Main
Bedroom s
- Level: Main
Bedroom s
- Level: Main
Bathroom full
- Level: Main
Breakfast
- Level: Main
Great room
- Level: Main
Kitchen
- Level: Main
Laundry
- Level: Main
Heating
- Forced Air, Natural Gas
Cooling
- Central Air
Appliances
- Included: Dishwasher, Disposal, Dryer, Gas Range, Microwave, Oven, Refrigerator, Self Cleaning Oven, Washer, Washer/Dryer
- Laundry: Electric Dryer Hookup, Inside, Laundry Room, Main Level, Washer Hookup
Features
- Has basement: No
Interior area
- Total structure area: 1,223
- Total interior livable area: 1,223 sqft
- Finished area above ground: 1,223
- Finished area below ground: 0
Property
Parking
- Parking features: Driveway
- Has uncovered spaces: Yes
Features
- Levels: One
- Stories: 1
- Exterior features: Fire Pit
- Fencing: Back Yard,Fenced
Lot
- Size: 0.23 Acres
- Dimensions: 200 x 51 x 200 x 51
- Features: Level, Wooded
Details
- Parcel number: 0200123020
- Zoning: HC
- Special conditions: Standard
Construction
Type & style
- Home type: SingleFamily
- Architectural style: Ranch
- Property subtype: Single Family Residence
Materials
- Vinyl
- Foundation: Crawl Space
Condition
- New construction: No
- Year built: 1959
Utilities & green energy
- Sewer: Public Sewer
- Water: City
Community & HOA
Community
- Subdivision: None
Location
- Region: Fort Mill
Financial & listing details
- Price per square foot: $274/sqft
- Tax assessed value: $158,300
- Annual tax amount: $4,003
- Date on market: 8/27/2026
- Cumulative days on market: 43 days
- Road surface type: Asphalt, Paved
Estimated market value
$333,500
$317,000 - $350,000
$1,982/mo
Price history
| Date | Event | Price |
|---|---|---|
| 9/16/2026 | Price change | $335,000-4.3%$274/sqft |
Source:  Canopy MLS as distributed by MLS GRID #4417351 Report a problem Canopy MLS as distributed by MLS GRID #4417351 Report a problem | ||
| 8/27/2026 | Listed for sale | $350,000-6.7%$286/sqft |
Source: Canopy MLS as distributed by MLS GRID #4417351 Report a problem | ||
| 4/3/2026 | Listing removed | $375,000$307/sqft |
Source: Canopy MLS as distributed by MLS GRID #4325101 Report a problem | ||
| 3/4/2026 | Price change | $375,000-9.6%$307/sqft |
Source: Canopy MLS as distributed by MLS GRID #4325101 Report a problem | ||
| 1/20/2026 | Listed for sale | $415,000+257.8%$339/sqft |
Source: Canopy MLS as distributed by MLS GRID #4325101 Report a problem | ||
| 6/26/2023 | Listing removed | -- |
Source: Zillow Rentals Report a problem | ||
| 6/21/2023 | Listed for rent | $1,800$1/sqft |
Source: Zillow Rentals Report a problem | ||
| 1/22/2021 | Sold | $116,000+54.7%$95/sqft |
Source: Canopy MLS as distributed by MLS GRID #3692724 Report a problem | ||
| 12/20/2020 | Listed for sale | $75,000$61/sqft |
Source: Evans Realty and Associates #3692724 Report a problem | ||
Public tax history
| Year | Property taxes | Tax assessment |
|---|---|---|
| 2025 | $4,003 +18.1% | $6,849 +15% |
| 2024 | $3,389 +5% | $5,956 |
| 2023 | $3,227 +8.2% | $5,956 |
| 2022 | $2,983 +656.3% | $5,956 |
| 2021 | $394 | $5,956 +50% |
| 2020 | -- | $3,971 +12.8% |
| 2019 | -- | $3,520 |
| 2018 | -- | $3,520 |
| 2017 | $752 | $3,520 |
| 2016 | $752 | $3,520 |
| 2014 | $752 | $3,520 +0.7% |
| 2013 | $752 | $3,496 |
| 2012 | -- | $3,496 +15% |
| 2010 | -- | $3,040 |
| 2009 | -- | $3,040 |
| 2008 | -- | $3,040 |
| 2007 | -- | $3,040 |
| 2006 | -- | $3,040 +49% |
| 2005 | -- | $2,040 |
| 2004 | -- | $2,040 |
| 2003 | -- | $2,040 |
| 2002 | -- | $2,040 |
| 2001 | -- | $2,040 +18.6% |
| 2000 | -- | $1,720 |
Find assessor info on the county website
Monthly payment
Est. payment
Payment breakdown
Explore the cost of this home by adjusting the details. Changes won't be saved.Climate risks
Neighborhood: 29715
Nearby schools
Schools provided by the listing agent
- Elementary: Riverview
- Middle: Banks Trail
- High: Catawba Ridge
Source: Canopy MLS as distributed by MLS GRID. This data may not be complete. We recommend contacting the local school district to confirm school assignments for this home.
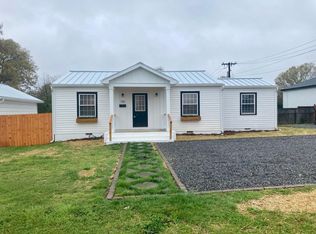
Similar homes
- $349,9003 bd2 ba1.1k sqft208 Faile St, Fort Mill, SC 29715For Sale

 MLS ID #4424368, Michelle Kasak, Keller Williams Ballantyne Area. Canopy MLS as distributed by MLS GRID
 - $414,0003 bd2 ba1.6k sqft131 Spratt St, Fort Mill, SC 29715For Sale
 MLS ID #4417608, Ashleigh Boward, Stephen Cooley Real Estate. Canopy MLS as distributed by MLS GRID
 - $340,0003 bd2 ba1.6k sqft12001 Antebellum Dr, Charlotte, NC 28273For Sale
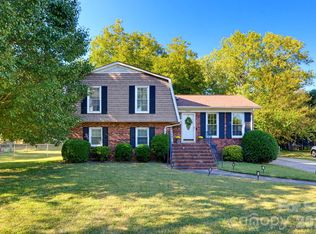 MLS ID #4429447, Joshua Imbriano, Keller Williams Ballantyne Area. Canopy MLS as distributed by MLS GRID
 - $299,0003 bd2 ba1.6k sqft128 Ashbrook Dr, Fort Mill, SC 29715For Sale
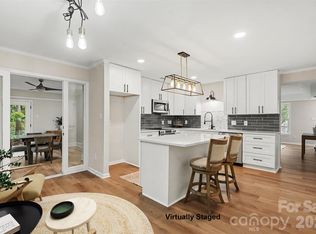 MLS ID #4409887, Michael Rowell, Keller Williams South Park. Canopy MLS as distributed by MLS GRID
 - $298,9003 bd2 ba1.2k sqft1564 Marett Boulevard Ext, Rock Hill, SC 29732For SaleMLS ID #4429215, Jay White, Keller Williams Ballantyne Area. Canopy MLS as distributed by MLS GRID
- $375,0003 bd3 ba1.6k sqft5060 Suwarrow Cir, Tega Cay, SC 29708For SaleMLS ID #4428980, Penny Sheppard, LPT Realty, LLC. Canopy MLS as distributed by MLS GRID
- $388,5003 bd2 ba1.3k sqft314 Laurel Hill Rd, Indian Land, SC 29707For SaleMLS ID #4410458, Thania Ortiz, NorthGroup Real Estate LLC. Canopy MLS as distributed by MLS GRID
- $355,0003 bd2 ba1.2k sqft713 Pesca Ln, Matthews, NC 28104For SaleMLS ID #4431408, Vidhyapati Mishra, Costello Real Estate and Investments LLC. Canopy MLS as distributed by MLS GRID
- $299,0003 bd2 ba1.5k sqft755 Emorywood Ave, Rock Hill, SC 29730For SaleMLS ID #4391462, Kathleen Rodriguez, NorthGroup Real Estate LLC. Canopy MLS as distributed by MLS GRID
- $380,0003 bd2 ba1.7k sqft1819 Lumpkin Cir, Rock Hill, SC 29732For SaleMLS ID #4411491, Mike Morrell, Keller Williams Connected. Canopy MLS as distributed by MLS GRID
- $364,9003 bd2 ba1.4k sqft2526 Nickelridge Ct, Charlotte, NC 28273For SaleMLS ID #4416593, Rotem Eckman, Coldwell Banker Realty. Canopy MLS as distributed by MLS GRID
- $329,9003 bd1 ba1.2k sqft217 Rehobeth Rd, Waxhaw, NC 28173For SaleMLS ID #4417456, Rosemary Lanfranco Castillo, Nestlewood Realty, LLC. Canopy MLS as distributed by MLS GRID
- $334,9003 bd2 ba1.2k sqft3600 Wonderland Dr, Matthews, NC 28104For SaleMLS ID #4419176, Matthew Johnson, EXP Realty LLC Ballantyne. Canopy MLS as distributed by MLS GRID
- $276,0003 bd2 ba1.1k sqft1537 McGill St, Rock Hill, SC 29732For SaleMLS ID #4406764, Kim Bigach, Keller Williams Connected. Canopy MLS as distributed by MLS GRID
- $320,0004 bd2 ba1.5k sqft3323 Wiseman Dr, Charlotte, NC 28227For SaleMLS ID #4428962, Khin Yee, Kalagara Realty. Canopy MLS as distributed by MLS GRID
- $325,0003 bd2 ba1.1k sqft521 Porter St, Charlotte, NC 28208For SaleMLS ID #4429994, Mackenzie Amirfar, SERHANT. Canopy MLS as distributed by MLS GRID
- $445,0003 bd2 ba1.5k sqft127 Sea Island Blvd, Fort Mill, SC 29708For SaleMLS ID #4429443, Amy Merrigan, Helen Adams Realty. Canopy MLS as distributed by MLS GRID
- $299,9003 bd2 ba1.2k sqft86 5th St, York, SC 29745For SaleMLS ID #4417220, Amy Merrigan, Helen Adams Realty. Canopy MLS as distributed by MLS GRID
- $225,0002 bd2 ba1k sqft105 David Ct, Fort Mill, SC 29715For SaleMLS ID #4395780, Calla Wilcox, Helen Adams Realty. Canopy MLS as distributed by MLS GRID
- $385,0003 bd3 ba1.7k sqft1523 Merrie Meadow Ct, Rock Hill, SC 29732For SaleMLS ID #4410416, Ronny Mino, Mino Realty LLC. Canopy MLS as distributed by MLS GRID
