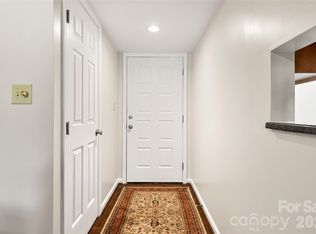
Welcome to Raintree! This turnkey 2-bedroom, 2.5-bath townhome offers an excellent opportunity in one of Charlotte’s most sought-after communities. Move-in ready and well suited for an owner-occupant or rental investment, this home combines a functional layout, desirable location, and immediate usability.
Investors Welcome! The two-bedroom floor plan features two full baths plus a convenient main-level half bath, providing flexibility for everyday living, guests, or tenants. For investors, the property is ready to be placed into service as a rental without any repairs . For buyers looking for a primary residence, it offers the convenience of a home that is ready to enjoy from day one.
The property is priced to sell and being sold AS-IS, with the seller offering $5,000 in concessions in lieu of repairs, subject to lender approval and applicable guidelines.
Located in the established Raintree community in South Charlotte, the home offers convenient access to shopping, dining, recreation, and major thoroughfares. Whether you’re looking for your next home or a turnkey addition to your rental portfolio, this property offers a compelling combination of location, flexibility, and value. Schedule your showing today!
Active
$239,000
8256 Golf Ridge Dr, Charlotte, NC 28277
2beds
984sqft
Townhouse
Built in 1988
0.01 Acres Lot
$236,200 Zestimate®
$243/sqft
$264/mo HOA
What's special
Functional layout
- 2 days
- 219
- 11
Likely to sell faster than
Zillow last checked:
Listing updated:
Listed by:
Matt Stone matt@mattstoneteam.com,
Stone Realty Group,
Sofia Corona,
Stone Realty Group
Source: Canopy MLS as distributed by MLS GRID,MLS#: 4429118
Facts & features
Interior
Bedrooms & bathrooms
- Bedrooms: 2
- Bathrooms: 3
- Full bathrooms: 2
- 1/2 bathrooms: 1
Primary bedroom
- Features: Ceiling Fan(s), En Suite Bathroom
- Level: Upper
Bedroom s
- Features: En Suite Bathroom
- Level: Upper
Bathroom half
- Level: Main
Kitchen
- Features: Breakfast Bar
- Level: Main
Living room
- Features: Ceiling Fan(s)
- Level: Main
Heating
- Heat Pump
Cooling
- Ceiling Fan(s), Central Air, Heat Pump
Appliances
- Included: Disposal, Electric Oven, Electric Range, Electric Water Heater, ENERGY STAR Qualified Dishwasher, ENERGY STAR Qualified Refrigerator, Plumbed For Ice Maker, Washer/Dryer
- Laundry: Electric Dryer Hookup
Features
- Has basement: No
Interior area
- Total structure area: 984
- Total interior livable area: 984 sqft
- Finished area above ground: 984
- Finished area below ground: 0
Property
Parking
- Parking features: Assigned, Parking Space(s)
Features
- Levels: Two
- Stories: 2
- Entry location: Main
- Patio & porch: Patio
- Exterior features: Lawn Maintenance
Lot
- Size: 0.01 Acres
Details
- Parcel number: 22526375
- Zoning: R-15PUD
- Special conditions: Standard
- Other equipment: Network Ready
Construction
Type & style
- Home type: Townhouse
- Property subtype: Townhouse
Materials
- Vinyl
- Foundation: Slab
Condition
- New construction: No
- Year built: 1988
Utilities & green energy
- Sewer: Public Sewer
- Water: City
Community & HOA
Community
- Features: Clubhouse, Golf, Recreation Area
- Subdivision: Crestview II
HOA
- Has HOA: Yes
- HOA fee: $264 monthly
- HOA name: Braesael Management
- HOA phone: 704-847-3507
Location
- Region: Charlotte
Financial & listing details
- Price per square foot: $243/sqft
- Tax assessed value: $230,100
- Date on market: 10/2/2026
- Cumulative days on market: 2 days
- Listing terms: Cash,Conventional,FHA,VA Loan
- Road surface type: None, Paved
Estimated market value
$236,200
$224,000 - $248,000
$1,715/mo
Price history
| Date | Event | Price |
|---|---|---|
| 10/2/2026 | Listed for sale | $239,000+251.5%$243/sqft |
Source:  Canopy MLS as distributed by MLS GRID #4429118 Report a problem Canopy MLS as distributed by MLS GRID #4429118 Report a problem | ||
| 8/21/1997 | Sold | $68,000$69/sqft |
Source: Agent Provided Report a problem | ||
| 5/8/1995 | Sold | $68,000+5.4%$69/sqft |
Source: Agent Provided Report a problem | ||
| 5/18/1994 | Sold | $64,500$66/sqft |
Source: Agent Provided Report a problem | ||
Public tax history
| Year | Property taxes | Tax assessment |
|---|---|---|
| 2025 | -- | $230,100 |
| 2024 | -- | $230,100 |
| 2023 | -- | $230,100 +64.6% |
| 2022 | -- | $139,800 |
| 2021 | -- | $139,800 |
| 2020 | -- | $139,800 |
| 2019 | $1,441 +1.5% | $139,800 +36.3% |
| 2018 | $1,420 +2.8% | $102,600 |
| 2017 | $1,382 | $102,600 |
| 2016 | $1,382 | $102,600 |
| 2015 | $1,382 +1.8% | $102,600 |
| 2014 | $1,357 | $102,600 |
| 2013 | -- | $102,600 |
| 2012 | -- | $102,600 |
| 2011 | -- | $102,600 +21.4% |
| 2010 | -- | $84,500 |
| 2009 | -- | $84,500 |
| 2008 | -- | $84,500 |
| 2007 | -- | $84,500 |
| 2006 | -- | $84,500 |
| 2005 | -- | $84,500 |
| 2004 | -- | $84,500 |
| 2003 | -- | $84,500 +11.7% |
| 2002 | -- | $75,660 |
| 2001 | -- | $75,660 |
| 2000 | -- | $75,660 |
Find assessor info on the county website
Monthly payment
Est. payment
Payment breakdown
Explore the cost of this home by adjusting the details. Changes won't be saved.Climate risks
Neighborhood: Raintree
Nearby schools
Schools provided by the listing agent
- Elementary: McAlpine
- Middle: Jay M. Robinson
- High: Providence
Source: Canopy MLS as distributed by MLS GRID. This data may not be complete. We recommend contacting the local school district to confirm school assignments for this home.
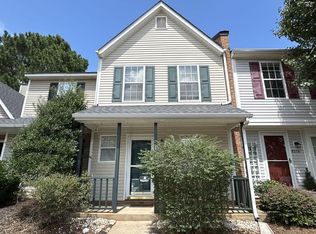
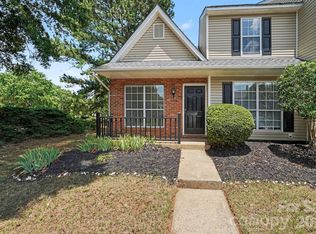
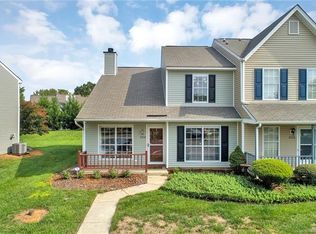
Similar homes
- $247,0002 bd2 ba1k sqft7928 Charter Oak Ln, Charlotte, NC 28226For Sale
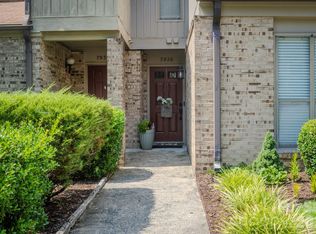
 MLS ID #4411036, Brian Calvin, Keller Williams Ballantyne Area. Canopy MLS as distributed by MLS GRID
 - $254,9992 bd3 ba1.2k sqft334 Bridal Veil Dr, Charlotte, NC 28217For Sale
 MLS ID #4430734, Lina Nixon, Selling Queen City Realty LLC. Canopy MLS as distributed by MLS GRID
 - $275,0002 bd2 ba1.1k sqft7912 Greenside Ct, Charlotte, NC 28277For Sale
 MLS ID #4418762, Dennis Coffey, Coffey House Realty. Canopy MLS as distributed by MLS GRID
 - $234,9002 bd3 ba1.2k sqft10969 Carmel Crossing Rd, Charlotte, NC 28226For Sale
 MLS ID #4378876, Lynn Murray, Lynn Murray Properties. Canopy MLS as distributed by MLS GRID
 - $299,5002 bd3 ba1.4k sqft8733 Robinson Forest Dr, Charlotte, NC 28277For SaleMLS ID #4366546, Jeff Ciulla, RE/MAX Executive. Canopy MLS as distributed by MLS GRID
- $243,5002 bd2 ba998 sqft1645 Diary Dr, Rock Hill, SC 29732For SaleMLS ID #4430706, Valessa Davis, NorthGroup Real Estate LLC. Canopy MLS as distributed by MLS GRID
- $319,9003 bd2 ba1.3k sqft9014 Four Mile Creek Rd, Charlotte, NC 28277For SaleMLS ID #4410075, Jessika McNeill, EXP Realty LLC. Canopy MLS as distributed by MLS GRID
- $250,0002 bd3 ba1.2k sqft11531 Turn Stone Ct, Charlotte, NC 28226For SaleMLS ID #4422419, Jessica Graham, Keller Williams Ballantyne Area. Canopy MLS as distributed by MLS GRID
- $238,0001 bd1 ba914 sqft762 Marsh Rd APT 7, Charlotte, NC 28209For SaleMLS ID #4340120, Daneel Blair, EXP Realty LLC Rock Hill. Canopy MLS as distributed by MLS GRID
- $357,9002 bd3 ba1.4k sqft9725 Mattforest Cir, Charlotte, NC 28277For SaleMLS ID #4389671, Kimi Parker, Parker Realty Home & Land LLC. Canopy MLS as distributed by MLS GRID
- $240,0002 bd3 ba1.1k sqft12730 Spirit Bound Way, Charlotte, NC 28273For SaleMLS ID #4373318, Tasha Viney, Keller Williams Ballantyne Area. Canopy MLS as distributed by MLS GRID
- $239,9992 bd2 ba1.2k sqft7034 Quail Hill Rd, Charlotte, NC 28210For SaleMLS ID #4424203, Don Gomez, C-A-RE Realty. Canopy MLS as distributed by MLS GRID
- $245,0003 bd3 ba1.3k sqftSummerfield Townhomes, Matthews, NC 28105For SaleMLS ID #4358016, Brad Cook, Real Broker, LLC. Canopy MLS as distributed by MLS GRID
- $250,0002 bd2 ba1k sqft8501 Pine Thicket Ct, Charlotte, NC 28226For SaleMLS ID #4384316, Martha Mendoza Borgese, ERA Live Moore. Canopy MLS as distributed by MLS GRID
- $250,0003 bd3 ba1.3k sqft7320 Pebblestone Dr APT F, Charlotte, NC 28212For SaleMLS ID #4413756, Rosemara Espinoza, COMPASS. Canopy MLS as distributed by MLS GRID
- $269,9003 bd3 ba1.4k sqft1801 Pewsbury Rd, Charlotte, NC 28210For SaleMLS ID #4404085, Joseph McMurry, EXP Realty LLC Ballantyne. Canopy MLS as distributed by MLS GRID
- $229,9992 bd2 ba1k sqft135 Cedar Holw, Fort Mill, SC 29715For SaleMLS ID #4420989, Tyler Williams, Howard Hanna Allen Tate Rock Hill. Canopy MLS as distributed by MLS GRID
- $265,0002 bd3 ba1.2k sqft229 Primrose Walk, Fort Mill, SC 29715For SaleMLS ID #4419579, Sean McGovern, Keller Williams Ballantyne Area. Canopy MLS as distributed by MLS GRID
- $265,0003 bd3 ba1.3k sqft247 Water Oak Dr, Pineville, NC 28134For SaleMLS ID #4401849, Matt Stone, Stone Realty Group. Canopy MLS as distributed by MLS GRID
- $235,0003 bd3 ba1.3k sqft6766 Cypress Tree Ln, Charlotte, NC 28215For SaleMLS ID #4415142, Dawn Blewett, NorthGroup Real Estate LLC. Canopy MLS as distributed by MLS GRID
