
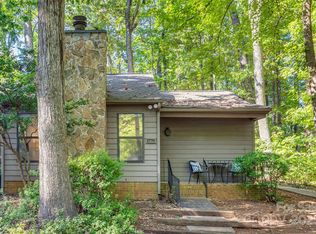
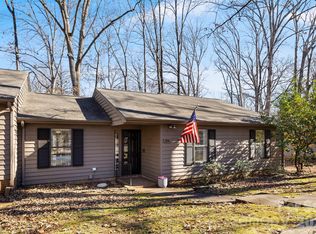
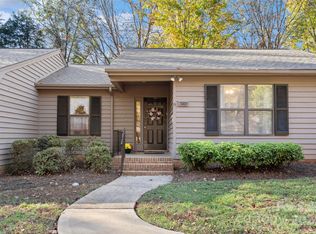
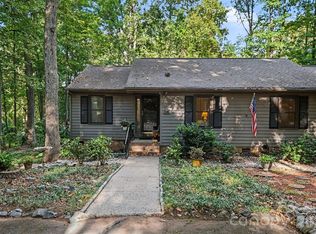
Welcome to easy single-level living in the quiet Dogwood Hills section of Regent Park. This end-unit condo offers a seamless open layout designed for relaxed daily living and effortless entertaining. The kitchen features a convenient breakfast bar, making it easy to chat with guests while preparing meals. Gather around the wood-burning stone fireplace in the living room, or enjoy meals in the dedicated dining space filled with natural light. Outdoor living is a highlight here, featuring both an elevated deck and a lower paver patio nestled against a peaceful wooded backdrop. The primary bedroom offers a private retreat complete with a walk-in closet and full bath, while a second bedroom and bath accommodate guests or a dedicated home office. Complete with an accessible front entry ramp, attached exterior storage, and a prime location close to shopping, dining, and the interstate.
Active
Price cut: $15.5K (10/10)
$214,500
135 Cedar Holw, Fort Mill, SC 29715
2beds
1,095sqft
Condominium
Built in 1983
-- sqft lot
$213,600 Zestimate®
$196/sqft
$280/mo HOA
What's special
Wood-burning stone fireplaceSingle-level livingElevated deckConvenient breakfast barSeamless open layoutAccessible front entry rampEnd-unit condo
- 49 days
- 325
- 28
Zillow last checked:
Listing updated:
Listed by:
Tyler Williams tyler.williams@allentate.com,
Howard Hanna Allen Tate Rock Hill
Source: Canopy MLS as distributed by MLS GRID,MLS#: 4420989
Facts & features
Interior
Bedrooms & bathrooms
- Bedrooms: 2
- Bathrooms: 2
- Full bathrooms: 2
- Main level bedrooms: 2
Primary bedroom
- Level: Main
Bedroom s
- Level: Main
Bathroom full
- Level: Main
Dining room
- Level: Main
Kitchen
- Level: Main
Laundry
- Level: Main
Living room
- Level: Main
Heating
- Central
Cooling
- Ceiling Fan(s), Central Air
Appliances
- Included: Dishwasher, Disposal, Electric Oven, Electric Range, Exhaust Hood, Refrigerator
- Laundry: Electric Dryer Hookup, Laundry Room, Main Level, Washer Hookup
Features
- Breakfast Bar, Open Floorplan, Walk-In Closet(s)
- Flooring: Carpet, Vinyl
- Has basement: No
- Attic: Pull Down Stairs
- Fireplace features: Living Room, Wood Burning
Interior area
- Total structure area: 1,095
- Total interior livable area: 1,095 sqft
- Finished area above ground: 1,095
- Finished area below ground: 0
Property
Parking
- Parking features: Driveway
- Has uncovered spaces: Yes
Accessibility
- Accessibility features: Ramp(s)-Main Level
Features
- Levels: One
- Stories: 1
- Entry location: Main
- Patio & porch: Deck, Front Porch, Patio
- Exterior features: Lawn Maintenance
Lot
- Features: End Unit
Details
- Parcel number: 7280101117
- Zoning: RMX-20
- Special conditions: Standard
Construction
Type & style
- Home type: Condo
- Property subtype: Condominium
Materials
- Wood
- Foundation: Slab
Condition
- New construction: No
- Year built: 1983
Utilities & green energy
- Sewer: County Sewer
- Water: County Water
Community & HOA
Community
- Subdivision: Dogwood Hills
HOA
- Has HOA: Yes
- HOA fee: $280 monthly
- HOA name: Braza Management
- HOA phone: 919-576-9883
Location
- Region: Fort Mill
Financial & listing details
- Price per square foot: $196/sqft
- Tax assessed value: $224,800
- Date on market: 9/2/2026
- Cumulative days on market: 50 days
- Listing terms: Cash,Conventional,FHA,VA Loan
- Road surface type: Asphalt, Paved
Estimated market value
$213,600
$203,000 - $224,000
$1,643/mo
Price history
| Date | Event | Price |
|---|---|---|
| 10/10/2026 | Price change | $214,500-6.7%$196/sqft |
Source:  Canopy MLS as distributed by MLS GRID #4420989 Report a problem Canopy MLS as distributed by MLS GRID #4420989 Report a problem | ||
| 9/30/2026 | Price change | $229,999-2.1%$210/sqft |
Source: Canopy MLS as distributed by MLS GRID #4420989 Report a problem | ||
| 9/23/2026 | Price change | $234,999-2.1%$215/sqft |
Source: Canopy MLS as distributed by MLS GRID #4420989 Report a problem | ||
| 9/2/2026 | Listed for sale | $239,999$219/sqft |
Source: Canopy MLS as distributed by MLS GRID #4420989 Report a problem | ||
Public tax history
Tax history is unavailable.
Monthly payment
Est. payment
Payment breakdown
Explore the cost of this home by adjusting the details. Changes won't be saved.Climate risks
Neighborhood: 29715
Nearby schools
Schools provided by the listing agent
- Elementary: Springfield
- Middle: Springfield
- High: Nation Ford
Source: Canopy MLS as distributed by MLS GRID. This data may not be complete. We recommend contacting the local school district to confirm school assignments for this home.
Similar homes
- $220,0003 bd3 ba1.3k sqft104 Heritage Pkwy, Fort Mill, SC 29715For Sale

 MLS ID #4408152, Ryan Harlan, Fathom Realty NC LLC. Canopy MLS as distributed by MLS GRID
 - $260,0003 bd2 ba1.4k sqft2786 Dogwood Hills Ct, Fort Mill, SC 29715For Sale
 MLS ID #4429854, Angela Bueno, Keller Williams Ballantyne Area. Canopy MLS as distributed by MLS GRID
 - $319,9003 bd2 ba1.4k sqft202 Joe Louis St, Fort Mill, SC 29715For Sale
 MLS ID #4434458, Kendall Nye, Trade & Tryon Realty. Canopy MLS as distributed by MLS GRID
 - $190,0002 bd2 ba974 sqft11066 Harrowfield Rd, Charlotte, NC 28226For Sale
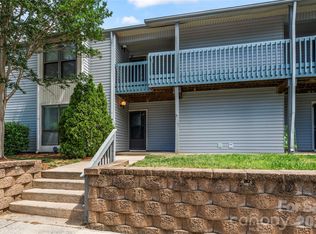 MLS ID #4375150, Donna Collier, Carolina Homes Connection, LLC. Canopy MLS as distributed by MLS GRID
 - $250,0002 bd3 ba1.2k sqft11531 Turn Stone Ct, Charlotte, NC 28226For SaleMLS ID #4422419, Jessica Graham, Keller Williams Ballantyne Area. Canopy MLS as distributed by MLS GRID
- $229,0002 bd2 ba1.2k sqft7034 Quail Hill Rd, Charlotte, NC 28210For SaleMLS ID #4424203, Don Gomez, C-A-RE Realty. Canopy MLS as distributed by MLS GRID
- $285,0003 bd3 ba1.3k sqft713 Rock Lake Gln, Fort Mill, SC 29715For SaleMLS ID #4391442, William Pratt, Stephen Cooley Real Estate. Canopy MLS as distributed by MLS GRID
- $229,0002 bd3 ba984 sqft8256 Golf Ridge Dr, Charlotte, NC 28277For SaleMLS ID #4429118, Matt Stone, Stone Realty Group. Canopy MLS as distributed by MLS GRID
- $250,0002 bd2 ba1k sqft8501 Pine Thicket Ct, Charlotte, NC 28226For SaleMLS ID #4384316, Martha Mendoza Borgese, ERA Live Moore. Canopy MLS as distributed by MLS GRID
- $240,0002 bd2 ba964 sqft4130 Charlotte Hwy APT B, Lake Wylie, SC 29710For SaleMLS ID #4410722, Wendy Eaves, Howard Hanna Allen Tate Gastonia. Canopy MLS as distributed by MLS GRID
- $239,0003 bd3 ba1.5k sqft6614 Point Comfort Ln, Charlotte, NC 28226For SaleMLS ID #4369899, John Bolos, Keller Williams South Park. Canopy MLS as distributed by MLS GRID
- $249,9002 bd2 ba1k sqft9232 Kings Canyon Dr, Charlotte, NC 28210For SaleMLS ID #4380985, Tracy Honeycutt, Costello Real Estate and Investments LLC. Canopy MLS as distributed by MLS GRID
- $234,9002 bd3 ba1.2k sqft10969 Carmel Crossing Rd, Charlotte, NC 28226For SaleMLS ID #4378876, Lynn Murray, Lynn Murray Properties. Canopy MLS as distributed by MLS GRID
- $265,0002 bd3 ba1.3k sqft539 Delta Dr, Fort Mill, SC 29715For SaleMLS ID #4421805, Vee Manrique, NorthGroup Real Estate LLC. Canopy MLS as distributed by MLS GRID
- $207,0002 bd2 ba941 sqft1969 Ebenezer Rd APT B, Rock Hill, SC 29732For SaleMLS ID #4397349, Melissa Faile, Carolina Realty Solutions. Canopy MLS as distributed by MLS GRID
- $299,9993 bd3 ba1.4k sqftAshe Downs Townhomes, Fort Mill, SC 29715For SaleMLS ID #4418952, John Combs, Local Real Estate. Canopy MLS as distributed by MLS GRID
- $227,5002 bd2 ba1.2k sqft1806 Fairlawn Ct, Rock Hill, SC 29732For SaleMLS ID #4407473, Jasmine Berryman, EXP Realty LLC Rock Hill. Canopy MLS as distributed by MLS GRID
- $265,0003 bd3 ba1.3k sqft311 Wilkes Place Dr, Fort Mill, SC 29715For SaleMLS ID #4402870, Michael Behringer, 1 Percent Lists Advantage. Canopy MLS as distributed by MLS GRID
- $215,0003 bd2 ba1.3k sqft6355 Windsor Gate Ln, Charlotte, NC 28215For SaleMLS ID #4406081, Lisa Turley, RE/MAX Executive. Canopy MLS as distributed by MLS GRID
- $259,9003 bd3 ba1.6k sqftCascades at River Crossing, Fort Mill, SC 29715For SaleMLS ID #4365686, Arlette Guerra De Hurtado, AG Property Management Inc. Canopy MLS as distributed by MLS GRID
