Skip main navigation
Closed
  • $246,000

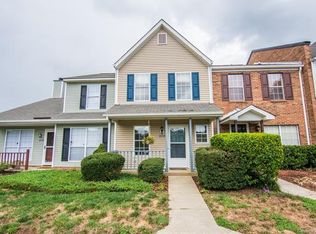
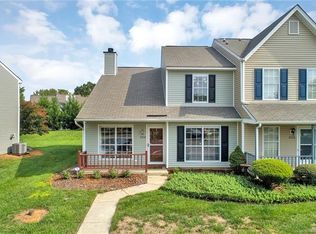
    8248 Golf Ridge Dr, Charlotte, NC 28277

    2beds
    1,011sqft
    Townhouse
    Built in 1988
    0.18 Acres Lot
    $265,500 Zestimate®
    $243/sqft
    $1,661 Estimated rent

    Home value

    $265,500

    $252,000 - $279,000

    $1,661/mo

    Zestimate® history
    Loading
    Loading...

    Owner options

    List your home for rent

    $1,661/mo

    Rent Zestimate®

    Find your next renter with Zillow Rental Manager. Plus, with online applications, you can quickly screen prospective tenants – for free.

    Learn more

    $1,661/mo

    Rent Zestimate®

    Refinance and save

    $1,817/mo

    Est. payment

    Refinancing to a lower rate could help reduce your monthly payments and save thousands over the life of the loan.

    See today's rates

    $1,817/mo

    Est. payment

    Explore your selling options

    Work with a Zillow partner agent

    Leverage their expertise and Zillow's premium Showcase listings to get your home seen by more buyers.

    Get started

    List with your own agent

    Get your home in front of millions of buyers by listing it on Zillow.

    Learn how to do it

    Sell it yourself

    Take full control of how buyers see your home on Zillow by listing For Sale by Owner (FSBO).

    List your home

    What's special

    GREAT Location and Investment opportunity!. An affordable Townhouse in highly desirable South Charlotte/Ballantyne area with top ranked schools. Settle into this 2 bedroom, 1.5 bath TH with a very functional floor plan. It has new carpeting, full bathroom/half bath update, new stainless steal appliances, all new light fixtures 2024, plus, new shaker kitchen cabinets, counter top, sink, dishwasher and main tile flooring installed 2020. Hot water heater, 2022. Enjoy the cozy patio with tree lined private backyard. HOA includes exterior maintenance, landscaping, water, sewer. Also, opportunity to join Raintree Country Club, $35k initiation fee waived (extra monthly fee applies) for property owners! CC Amenities: 2 Golf Courses, Putting Green, Club House, Pool, Fitness Center, Play ground, and Tennis Courts! Conveniently located to nearby shopping centers, Stonecrest, Blakeney, Rea Farms, Promenade, Ballantyne Village, Arboretum, easy access to I 485. Property sold "AS IS".

    Zillow last checked:

    Listing updated:

    Listed by:

    Jenny Golden jennygolden@kw.com,

    Keller Williams Select

    Bought with:

    Eleanor Cornett

    Keller Williams Connected

    Source: Canopy MLS as distributed by MLS GRID,MLS#: 4163817MLS Logo

    Facts & features

    Interior

    Bedrooms & bathrooms
    • Bedrooms: 2
    • Bathrooms: 2
    • Full bathrooms: 1
    • 1/2 bathrooms: 1
    Primary bedroom
    • Features: Vaulted Ceiling(s)
    • Level: Upper
    Primary bedroom
    • Level: Upper
    Heating
    • Electric, Heat Pump
    Cooling
    • Ceiling Fan(s), Central Air, Electric
    Appliances
    • Included: Dishwasher, Disposal, Electric Oven, Electric Range, Electric Water Heater, Microwave, Plumbed For Ice Maker, Refrigerator
    • Laundry: Electric Dryer Hookup, Utility Room, Main Level, Washer Hookup
    Features
    • Breakfast Bar, Storage
    • Flooring: Carpet, Tile, Laminate, Vinyl
    • Doors: Sliding Doors, Storm Door(s)
    • Has basement: No
    Interior area
    • Total structure area: 1,011
    • Total interior livable area: 1,011 sqft
    • Finished area above ground: 1,011
    • Finished area below ground: 0

    Property

    Parking
    • Total spaces: 1
    • Parking features: Assigned, Parking Space(s)
    • Uncovered spaces: 1
    • Details: I assigned parking space and one visitor space
    Features
    • Levels: Two
    • Stories: 2
    • Entry location: Lower
    • Patio & porch: Covered, Front Porch, Patio
    • Exterior features: Lawn Maintenance
    Lot
    • Size: 0.18 Acres
    • Dimensions: 789 square feet.
    • Features: Wooded
    Details
    • Additional parcels included: N/A
    • Parcel number: 22526371
    • Zoning: R-15
    • Special conditions: Standard

    Construction

    Type & style
    • Home type: Townhouse
    • Architectural style: Traditional
    • Property subtype: Townhouse
    Materials
    • Brick Partial, Vinyl
    • Foundation: Slab
    • Roof: Shingle
    Condition
    • New construction: No
    • Year built: 1988

    Utilities & green energy

    • Sewer: Public Sewer
    • Water: City
    • Utilities for property: Cable Available, Electricity Connected

    Community & HOA

    Community
    • Features: Golf, Playground, Pond, Recreation Area, Sport Court, Street Lights, Walking Trails
    • Security: Carbon Monoxide Detector(s), Smoke Detector(s)
    • Subdivision: Crestview II
    HOA
    • Has HOA: Yes
    • HOA fee: $254 monthly
    • HOA name: Braesael
    • HOA phone: 704-847-3507
    Location
    • Region: Charlotte

    Financial & listing details

    • Price per square foot: $243/sqft
    • Tax assessed value: $228,400
    • Date on market: 7/25/2024
    • Cumulative days on market: 5 days
    • Listing terms: Cash,Conventional,FHA,VA Loan
    • Electric utility on property: Yes
    • Road surface type: None, Paved

    Price history

    DateEventPrice
    7/4/2026Listing removed$1,676$2/sqft
    Source: Zillow Rentals Report a problem
    6/17/2026Listed for rent$1,676$2/sqft
    Source: Zillow Rentals Report a problem
    9/5/2024Sold$246,000-3.5%$243/sqft
    Source: Canopy MLS as distributed by MLS GRID #4163817 Report a problem
    8/14/2024Pending sale$255,000$252/sqft
    Source: Canopy MLS as distributed by MLS GRID #4163817 Report a problem
    7/25/2024Listed for sale$255,000+211%$252/sqft
    Source: Canopy MLS as distributed by MLS GRID #4163817 Report a problem
    4/6/2006Sold$82,000$81/sqft
    Source: Public Record Report a problem

    Public tax history

    YearProperty taxesTax assessment
    2025-- $228,400
    2024-- $228,400
    2023-- $228,400 +64.6%
    2022-- $138,800
    2021-- $138,800
    2020-- $138,800
    2019$1,431 $138,800 +36.3%
    2018-- $101,800
    2017$1,371 $101,800
    2016$1,371 $101,800
    2015$1,371 +1.8%$101,800
    2014$1,347 $101,800
    2013-- $101,800
    2012-- $101,800
    2011-- $101,800 +21.3%
    2010-- $83,900
    2009-- $83,900
    2008-- $83,900
    2007-- $83,900
    2006-- $83,900
    2005-- $83,900
    2004-- $83,900
    2003-- $83,900 +11.3%
    2002-- $75,380
    2001-- $75,380
    2000-- $75,380
    Find assessor info on the county website

    Neighborhood: Raintree

    Nearby schools

    GreatSchools rating
    Schools provided by the listing agent
    • Elementary: McAlpine
    • Middle: Jay M. Robinson
    • High: Providence

    Source: Canopy MLS as distributed by MLS GRID. This data may not be complete. We recommend contacting the local school district to confirm school assignments for this home.

    Get a cash offer in 3 minutes
    Find out how much your home could sell for in as little as 3 minutes with a no-obligation cash offer.
    Estimated market value
    $265,500
    Get a cash offer in 3 minutes
    Find out how much your home could sell for in as little as 3 minutes with a no-obligation cash offer.
    Estimated market value
    $265,500