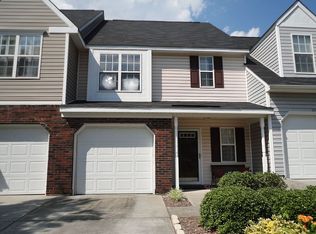
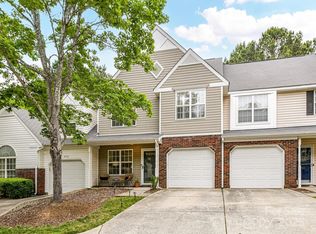
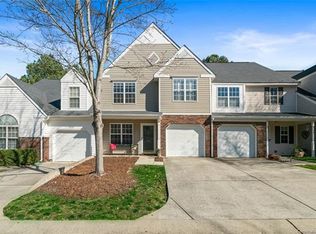
Beautifully updated townhome in the heart of Ballantyne! This move-in-ready home features an open floor plan designed for comfortable living and entertaining. The kitchen offers Granite countertops and flows seamlessly into the living area, highlighted by a Gas log Fireplace with remote control. The spacious primary suite features a fully renovated bathroom with a stunning fully Tiled shower, semi frameless glass doors, new vanity, undated countertop, fixtures, tile flooring, and new barn door creating a spa-like retreat. Updated lighting throughout the home adds a modern touch, while the fenced backyard provides a Private outdoor space to relax and unwind. Major updates include a new HVAC system 2024, offering peace of mind for years to come. Plantation shutters and honeycomb blackout blinds with top up bottom down feature. Wood shelving in garage for added storage plus added a door to create under stair access to storage space. Google nest smart locks and thermostat controls. Enjoy all that this highly desirable community has to offer, including a neighborhood pool, scenic trails, and access to top-rated schools. Conveniently located near shopping, dining, and entertainment, this Ballantyne gem offers the perfect combination of style, comfort, and location.
Active
Price cut: $2K (8/14)
$357,900
9725 Mattforest Cir, Charlotte, NC 28277
2beds
1,435sqft
Townhouse
Built in 1999
0.03 Acres Lot
$354,700 Zestimate®
$249/sqft
$296/mo HOA
What's special
Fully renovated bathroomStunning fully tiled showerNew vanityGranite countertopsSpacious primary suitePlantation shuttersSemi frameless glass doors
- 91 days
- 202
- 11
Zillow last checked:
Listing updated:
Listed by:
Kimi Parker KimiParkerRealtor@gmail.com,
Parker Realty Home & Land LLC
Source: Canopy MLS as distributed by MLS GRID,MLS#: 4389671
Facts & features
Interior
Bedrooms & bathrooms
- Bedrooms: 2
- Bathrooms: 3
- Full bathrooms: 2
- 1/2 bathrooms: 1
Primary bedroom
- Level: Upper
Bedroom s
- Level: Upper
Bathroom half
- Level: Main
Bathroom full
- Level: Upper
Bathroom full
- Level: Upper
Dining area
- Level: Main
Family room
- Level: Main
Kitchen
- Level: Main
Laundry
- Level: Upper
Heating
- Forced Air, Natural Gas
Cooling
- Central Air, Electric
Appliances
- Included: Dishwasher, Disposal, Electric Water Heater, Microwave, Oven, Refrigerator, Washer/Dryer
- Laundry: Laundry Closet
Features
- Attic Other, Breakfast Bar, Soaking Tub, Open Floorplan, Pantry, Storage, Walk-In Closet(s)
- Flooring: Carpet, Laminate
- Has basement: No
- Attic: Other
- Fireplace features: Family Room
Interior area
- Total structure area: 1,435
- Total interior livable area: 1,435 sqft
- Finished area above ground: 1,435
- Finished area below ground: 0
Property
Parking
- Total spaces: 1
- Parking features: Driveway, Attached Garage, Garage on Main Level
- Attached garage spaces: 1
- Has uncovered spaces: Yes
- Details: extra parking spaces in the neighborhood
Features
- Levels: Two
- Stories: 2
- Entry location: Main
- Patio & porch: Patio, Porch
- Pool features: Community
- Fencing: Back Yard
Lot
- Size: 0.03 Acres
Details
- Parcel number: 22904311
- Zoning: R-12MF(CD)
- Special conditions: Standard
Construction
Type & style
- Home type: Townhouse
- Property subtype: Townhouse
Materials
- Brick Partial, Vinyl
- Foundation: Slab
- Roof: Composition
Condition
- New construction: No
- Year built: 1999
Utilities & green energy
- Sewer: Public Sewer
- Water: City
Community & HOA
Community
- Security: Carbon Monoxide Detector(s), Smoke Detector(s)
- Subdivision: Elizabeth Townes
HOA
- Has HOA: Yes
- HOA fee: $296 monthly
- HOA name: Cedar Management
- HOA phone: 704-644-8808
Location
- Region: Charlotte
Financial & listing details
- Price per square foot: $249/sqft
- Tax assessed value: $291,300
- Date on market: 6/11/2026
- Cumulative days on market: 91 days
- Listing terms: Cash,Conventional,FHA,VA Loan
- Road surface type: Concrete, Paved
Estimated market value
$354,700
$337,000 - $372,000
$1,857/mo
Price history
| Date | Event | Price |
|---|---|---|
| 8/14/2026 | Price change | $357,900-0.6%$249/sqft |
Source:  Canopy MLS as distributed by MLS GRID #4389671 Report a problem Canopy MLS as distributed by MLS GRID #4389671 Report a problem | ||
| 6/25/2026 | Price change | $359,900-2.7%$251/sqft |
Source: Canopy MLS as distributed by MLS GRID #4389671 Report a problem | ||
| 6/11/2026 | Listed for sale | $370,000+13.5%$258/sqft |
Source: Canopy MLS as distributed by MLS GRID #4389671 Report a problem | ||
| 1/8/2024 | Sold | $326,000-0.9%$227/sqft |
Source: Canopy MLS as distributed by MLS GRID #4084181 Report a problem | ||
| 12/13/2023 | Price change | $329,000-4.6%$229/sqft |
Source: Canopy MLS as distributed by MLS GRID #4084181 Report a problem | ||
| 12/7/2023 | Price change | $345,000-1.4%$240/sqft |
Source: Canopy MLS as distributed by MLS GRID #4084181 Report a problem | ||
| 11/17/2023 | Listed for sale | $350,000+11.1%$244/sqft |
Source: Canopy MLS as distributed by MLS GRID #4084181 Report a problem | ||
| 5/19/2022 | Sold | $315,000+5%$220/sqft |
Source: Canopy MLS as distributed by MLS GRID #3849402 Report a problem | ||
| 4/17/2022 | Pending sale | $299,900$209/sqft |
Source: Canopy MLS as distributed by MLS GRID #3849402 Report a problem | ||
| 4/15/2022 | Listed for sale | $299,900+5.2%$209/sqft |
Source: Canopy MLS as distributed by MLS GRID #3849402 Report a problem | ||
| 11/25/2021 | Listing removed | -- |
Source: Canopy MLS as distributed by MLS GRID #3806061 Report a problem | ||
| 11/18/2021 | Listed for sale | $285,000+42.5%$199/sqft |
Source: Canopy MLS as distributed by MLS GRID #3806061 Report a problem | ||
| 5/13/2020 | Sold | $200,000$139/sqft |
Source: Canopy MLS as distributed by MLS GRID #3606537 Report a problem | ||
Public tax history
Tax history is unavailable.
Monthly payment
Est. payment
Payment breakdown
Explore the cost of this home by adjusting the details. Changes won't be saved.Climate risks
Neighborhood: Provincetowne
Nearby schools
Schools provided by the listing agent
- Elementary: Hawk Ridge
- Middle: Community House
- High: Ardrey Kell
Source: Canopy MLS as distributed by MLS GRID. This data may not be complete. We recommend contacting the local school district to confirm school assignments for this home.
Similar homes
- $299,5002 bd3 ba1.4k sqft8733 Robinson Forest Dr, Charlotte, NC 28277For Sale

 MLS ID #4366546, Jeff Ciulla, RE/MAX Executive. Canopy MLS as distributed by MLS GRID
 - $335,0002 bd3 ba1.2k sqft8406 Southgate Commons Dr, Charlotte, NC 28277For Sale
 NextHome
 - $389,9002 bd2 ba1.3k sqftSouthbrook Villas, Charlotte, NC 28277For Sale
 MLS ID #4400315, Joe Brancatto, Joseph Randall Realty LLC. Canopy MLS as distributed by MLS GRID
 - $319,9003 bd2 ba1.3k sqft9014 Four Mile Creek Rd, Charlotte, NC 28277For Sale
 MLS ID #4410075, Jessika McNeill, EXP Realty LLC. Canopy MLS as distributed by MLS GRID
 - $300,0002 bd3 ba1.2k sqft11143 Dundarrach Ln, Charlotte, NC 28277For SaleMLS ID #4402860, Micki Myers, Rinehart Realty Corporation. Canopy MLS as distributed by MLS GRID
- $375,0003 bd3 ba1.6k sqftThe Preserve at Beverly Crest, Charlotte, NC 28270For SaleMLS ID #4418145, Zubin Shroff, Helen Adams Realty. Canopy MLS as distributed by MLS GRID
- $354,9003 bd3 ba1.9k sqft4228 Piccadilly Ln, Indian Land, SC 29707For SaleMLS ID #4418765, Jennifer Coates, ERA Live Moore. Canopy MLS as distributed by MLS GRID
- $279,0003 bd2 ba1.4k sqft9005 Four Mile Creek Rd, Charlotte, NC 28277For SaleMLS ID #4387047, Jay White, Keller Williams Ballantyne Area. Canopy MLS as distributed by MLS GRID
- $349,9003 bd3 ba2k sqftBella Sera Villas, Charlotte, NC 28278For SaleMLS ID #4420265, Paul Posta, White Stag Realty NC LLC. Canopy MLS as distributed by MLS GRID
- $359,9002 bd2 ba1.3k sqft6529 Carolina Commons Dr, Indian Land, SC 29707For SaleMLS ID #4412002, Suzanne Crosser, RE/MAX Executive. Canopy MLS as distributed by MLS GRID
- $379,0003 bd3 ba1.8k sqft3022 Cabot Way, Fort Mill, SC 29715For SaleMLS ID #4388961, Jeannine Voltz, Northgroup Real Estate. Canopy MLS as distributed by MLS GRID
- $300,0002 bd3 ba1.3k sqft12058 Stratfield Place Cir, Pineville, NC 28134For SaleMLS ID #4414924, Mike Morrell, Keller Williams Connected. Canopy MLS as distributed by MLS GRID
- $325,0003 bd3 ba1.6k sqft806 Rock Lake Gln, Fort Mill, SC 29715For SaleMLS ID #4399367, Sandy Jones, Keller Williams Ballantyne Area. Canopy MLS as distributed by MLS GRID
- $349,9003 bd3 ba1.9k sqft6027 Turkey Oak Ln, Indian Land, SC 29707For SaleMLS ID #4408131, Susan Axton, COMPASS. Canopy MLS as distributed by MLS GRID
- $358,9002 bd2 ba1.3k sqft7410 Carolina Jessamine Ct, Indian Land, SC 29707For SaleMLS ID #4410130, Blake Payton, RE/MAX Executive. Canopy MLS as distributed by MLS GRID
- $320,0002 bd3 ba1.1k sqft5338 Silabert Ave, Charlotte, NC 28205For SaleMLS ID #4399038, Faith Triggs, Keller Williams South Park. Canopy MLS as distributed by MLS GRID
- $265,0002 bd3 ba1.2k sqft229 Primrose Walk, Fort Mill, SC 29715For SaleMLS ID #4419579, Sean McGovern, Keller Williams Ballantyne Area. Canopy MLS as distributed by MLS GRID
- $319,9003 bd3 ba1.7k sqftSummerfield, Matthews, NC 28105For SaleMLS ID #4394021, Daniel Callahan, RE/MAX Executive. Canopy MLS as distributed by MLS GRID
- $348,8002 bd2 ba1.5k sqft45008 Wigeon Ln Unit 102, Indian Land, SC 29707For SaleMLS ID #4414038, Sandy Sharer, Southern Nest Realty Inc. Canopy MLS as distributed by MLS GRID
- $420,0003 bd3 ba1.6k sqft2258 Kensington Station Pkwy, Charlotte, NC 28210For SaleMLS ID #4401714, Nick Hill, Howard Hanna Allen Tate SouthPark. Canopy MLS as distributed by MLS GRID
