ADORABLE townhome close to many amenities. The downstairs offers an open floor plan that includes a nice kitchen, a half bath, dining area and living room with access to the outdoor living space. Upstairs there are two ample size bedrooms, with two full bathrooms and laundry area. The washer and dryer were replaced in 2025 and will convey with acceptable offer. The patio door and the windows on the back side of the home were replace 2019. Privacy fence was added 2025. Water and sewer are included in the HOA fee. GREAT OPPORTUNITY!
Active
Price cut: $4K (10/10)
$236,000
12730 Spirit Bound Way, Charlotte, NC 28273
2beds
1,120sqft
Townhouse
Built in 1999
0.02 Acres Lot
$230,800 Zestimate®
$211/sqft
$220/mo HOA
What's special
Privacy fenceNice kitchenOpen floor planLaundry areaTwo ample size bedroomsDining area
- 176 days
- 78
- 4
Zillow last checked:
Listing updated:
Listed by:
Tasha Viney Tasha@homesnthecarolinas.com,
Keller Williams Ballantyne Area
Source: Canopy MLS as distributed by MLS GRID,MLS#: 4373318
Facts & features
Interior
Bedrooms & bathrooms
- Bedrooms: 2
- Bathrooms: 3
- Full bathrooms: 2
- 1/2 bathrooms: 1
Primary bedroom
- Level: Upper
Bedroom s
- Level: Upper
Bathroom full
- Level: Upper
Dining area
- Level: Main
Kitchen
- Level: Main
Laundry
- Level: Upper
Living room
- Level: Main
Heating
- Natural Gas
Cooling
- Central Air
Appliances
- Included: Dishwasher, Dryer, Electric Range, Microwave, Refrigerator, Washer
- Laundry: Laundry Closet, Upper Level
Features
- Open Floorplan
- Has basement: No
Interior area
- Total structure area: 1,120
- Total interior livable area: 1,120 sqft
- Finished area above ground: 1,120
- Finished area below ground: 0
Property
Parking
- Parking features: Assigned, Parking Space(s)
Features
- Levels: Two
- Stories: 2
- Entry location: Main
- Patio & porch: Patio, Porch
- Pool features: Community
- Fencing: Back Yard
Lot
- Size: 0.02 Acres
Details
- Parcel number: 20120340
- Zoning: R-9MF(CD)
- Special conditions: Standard
Construction
Type & style
- Home type: Townhouse
- Architectural style: Transitional
- Property subtype: Townhouse
Materials
- Brick Partial, Vinyl
- Foundation: Slab
Condition
- New construction: No
- Year built: 1999
Utilities & green energy
- Sewer: Public Sewer
- Water: City
Community & HOA
Community
- Features: Dog Park, Playground
- Subdivision: Roxborough II
HOA
- Has HOA: Yes
- HOA fee: $220 monthly
Location
- Region: Charlotte
Financial & listing details
- Price per square foot: $211/sqft
- Tax assessed value: $221,300
- Annual tax amount: $1,751
- Date on market: 5/1/2026
- Cumulative days on market: 176 days
- Listing terms: Cash,Conventional,FHA,VA Loan
- Road surface type: None, Paved
Estimated market value
$230,800
$219,000 - $242,000
$1,661/mo
Price history
| Date | Event | Price |
|---|---|---|
| 10/10/2026 | Price change | $236,000-1.7%$211/sqft |
Source:  Canopy MLS as distributed by MLS GRID #4373318 Report a problem Canopy MLS as distributed by MLS GRID #4373318 Report a problem | ||
| 8/22/2026 | Price change | $240,000-3.2%$214/sqft |
Source: Canopy MLS as distributed by MLS GRID #4373318 Report a problem | ||
| 5/23/2026 | Price change | $248,000-1.6%$221/sqft |
Source: Canopy MLS as distributed by MLS GRID #4373318 Report a problem | ||
| 5/1/2026 | Listed for sale | $252,000+80.1%$225/sqft |
Source: Canopy MLS as distributed by MLS GRID #4373318 Report a problem | ||
| 4/5/2019 | Sold | $139,900$125/sqft |
Source: Canopy MLS as distributed by MLS GRID #3478202 Report a problem | ||
| 3/4/2019 | Pending sale | $139,900$125/sqft |
Source: Keller Williams Realty Ballantyne Area #3478202 Report a problem | ||
| 3/1/2019 | Listed for sale | $139,900+62.9%$125/sqft |
Source: Keller Williams Ballantyne Area #3478202 Report a problem | ||
| 6/23/2018 | Listing removed | $1,050$1/sqft |
Source: T.R. Lawing Realty Inc. Report a problem | ||
| 6/14/2018 | Price change | $1,050-4.5%$1/sqft |
Source: T. R. Lawing Realty, Inc. #3398399 Report a problem | ||
| 6/1/2018 | Listed for rent | $1,100+4.8%$1/sqft |
Source: T.R. Lawing Realty Inc. #3398399 Report a problem | ||
| 3/9/2017 | Listing removed | $1,050$1/sqft |
Source: T R Lawing Realty, Inc Report a problem | ||
| 1/13/2017 | Listed for rent | $1,050$1/sqft |
Source: Park Avenue Properties Report a problem | ||
| 1/14/2016 | Listing removed | $1,050$1/sqft |
Source: Park Avenue Properties - Charlotte, NC Report a problem | ||
| 10/14/2015 | Listed for rent | $1,050$1/sqft |
Source: Park Avenue Properties - Charlotte, NC Report a problem | ||
| 5/27/2011 | Listing removed | $85,900$77/sqft |
Source: Allen Tate Company #2019397 Report a problem | ||
| 5/18/2011 | Listed for sale | $85,900-4.6%$77/sqft |
Source: Allen Tate Company #2019397 Report a problem | ||
| 11/10/2006 | Sold | $90,000-3.2%$80/sqft |
Source: Public Record Report a problem | ||
| 5/28/1999 | Sold | $93,000$83/sqft |
Source: Public Record Report a problem | ||
Public tax history
| Year | Property taxes | Tax assessment |
|---|---|---|
| 2025 | $1,751 | $221,300 |
| 2024 | -- | $221,300 |
| 2023 | $1,668 +34.6% | $221,300 +78% |
| 2022 | $1,239 | $124,300 |
| 2021 | $1,239 | $124,300 |
| 2020 | $1,239 +0.5% | $124,300 |
| 2019 | $1,233 +8.2% | $124,300 +46.6% |
| 2018 | $1,140 +2% | $84,800 |
| 2017 | $1,118 | $84,800 |
| 2016 | $1,118 | $84,800 |
| 2015 | $1,118 -0.9% | $84,800 |
| 2014 | $1,128 | $84,800 |
| 2013 | -- | $84,800 -0.2% |
| 2012 | -- | $85,000 |
| 2011 | -- | $85,000 -10.4% |
| 2010 | -- | $94,900 |
| 2009 | -- | $94,900 |
| 2008 | -- | $94,900 |
| 2007 | -- | $94,900 |
| 2006 | -- | $94,900 |
| 2005 | -- | $94,900 |
| 2004 | -- | $94,900 |
| 2003 | -- | $94,900 +9.5% |
| 2002 | -- | $86,680 |
| 2001 | -- | $86,680 |
| 2000 | -- | $86,680 |
Find assessor info on the county website
Monthly payment
Est. payment
Payment breakdown
Explore the cost of this home by adjusting the details. Changes won't be saved.Climate risks
Neighborhood: Browns Road
- $241,6002 bd2 ba1.3k sqft12732 Spirit Bound Way, Charlotte, NC 28273Off Market
- $261,2003 bd2 ba1.3k sqft12728 Spirit Bound Way, Charlotte, NC 28273Off Market

- $260,7003 bd2 ba1.3k sqft12734 Spirit Bound Way, Charlotte, NC 28273Off Market
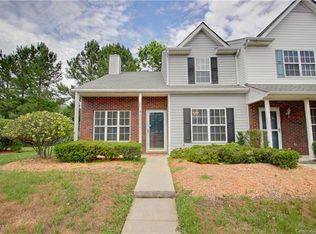
- $251,1003 bd2 ba1.3k sqft12724 Spirit Bound Way, Charlotte, NC 28273Off Market
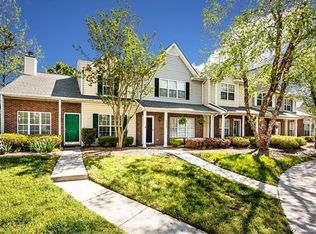
Similar homes
- $264,9002 bd3 ba1.4k sqft12418 Blossoming Ct, Charlotte, NC 28273For Sale

 MLS ID #4410011, Betsy Jenkins, Coldwell Banker Realty. Canopy MLS as distributed by MLS GRID
 - $240,0002 bd2 ba1k sqft6140 Gray Gate Ln APT M, Charlotte, NC 28210For Sale
 MLS ID #4435741, Lara Hill, David Upchurch Real Estate. Canopy MLS as distributed by MLS GRID
 - $250,0002 bd3 ba1.1k sqftCrestview II, Charlotte, NC 28277For Sale
 MLS ID #4430235, Phil Puma, Puma & Associates Realty, Inc.. Canopy MLS as distributed by MLS GRID
 - $265,0002 bd3 ba1.6k sqftCharlotte Pines, Charlotte, NC 28278For Sale
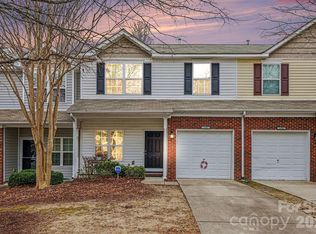 MLS ID #4337195, Cathy Ferrara, Helen Adams Realty. Canopy MLS as distributed by MLS GRID
 - $280,0003 bd3 ba1.4k sqft417 Caddy St, Fort Mill, SC 29715For SaleMLS ID #4435566, Lisa Belk, Mark Spain Real Estate. Canopy MLS as distributed by MLS GRID
- $240,0002 bd2 ba1.2k sqft1519 S Point Rd, Belmont, NC 28012For SaleMLS ID #4394491, Anca Maga, Howard Hanna Allen Tate Gastonia. Canopy MLS as distributed by MLS GRID
- $229,9002 bd3 ba1.2k sqft1728 Eagle Ridge Dr, Rock Hill, SC 29732For SaleMLS ID #4395113, Nathan Moss, Dickson & Associates Realtors. Canopy MLS as distributed by MLS GRID
- $255,0003 bd3 ba1.3k sqft247 Water Oak Dr, Pineville, NC 28134For SaleMLS ID #4401849, Matt Stone, Stone Realty Group. Canopy MLS as distributed by MLS GRID
- $229,0002 bd2 ba1.2k sqft7034 Quail Hill Rd, Charlotte, NC 28210For SaleMLS ID #4424203, Don Gomez, C-A-RE Realty. Canopy MLS as distributed by MLS GRID
- $244,9002 bd3 ba1k sqft3858 Mosscroft Ln, Charlotte, NC 28215For SaleMLS ID #4426479, Sarah Payne, Mooresville Commercial Realty. Canopy MLS as distributed by MLS GRID
- $240,0003 bd3 ba1.3k sqft5413 Esther Ln, Charlotte, NC 28214For SaleMLS ID #4426149, Dina Abdeljabbar, NextHome Authority. Canopy MLS as distributed by MLS GRID
- $242,5003 bd3 ba1.4k sqft2826 Mayer House Ct, Charlotte, NC 28214For SaleMLS ID #4421193, Natalie Miles, EXP Realty LLC. Canopy MLS as distributed by MLS GRID
- $235,0002 bd2 ba1.5k sqftCramerton Village, Cramerton, NC 28032For SaleMLS ID #4423313, Alex Hall, Stephen Cooley Real Estate. Canopy MLS as distributed by MLS GRID
- $250,0003 bd2 ba1.1k sqft1509 Yellowstone Ct, Gastonia, NC 28054For SaleMLS ID #4435947, Brian Belcher, RE/MAX Executive. Canopy MLS as distributed by MLS GRID
- $249,9002 bd3 ba1.3k sqft2311 Crosscut Dr, Charlotte, NC 28214For SaleMLS ID #4415063, Maceon Mitchell, Howard Hanna Allen Tate Lake Norman. Canopy MLS as distributed by MLS GRID
- $255,0002 bd2 ba1.1k sqft1535 S Point Rd, Belmont, NC 28012For SaleMLS ID #4396717, Anthony Agro, Mark Spain Real Estate. Canopy MLS as distributed by MLS GRID
- $250,0002 bd3 ba1.4k sqft1730 Eagle Ridge Dr, Rock Hill, SC 29732For SaleMLS ID #4403986, Meg Bradley, EXP Realty LLC Rock Hill. Canopy MLS as distributed by MLS GRID
- $249,9002 bd2 ba1k sqft9232 Kings Canyon Dr, Charlotte, NC 28210For SaleMLS ID #4380985, Tracy Honeycutt, Costello Real Estate and Investments LLC. Canopy MLS as distributed by MLS GRID
- $225,0002 bd2 ba982 sqft3009 Heathstead Pl APT J, Charlotte, NC 28210For SaleMLS ID #4429083, Siobhan Koch, Savvy + Co Real Estate. Canopy MLS as distributed by MLS GRID
- $200,0002 bd3 ba1.3k sqft12732 Hennigan Place Ln, Charlotte, NC 28214For SaleMLS ID #4432851, Sheala Mann, Mark Spain Real Estate. Canopy MLS as distributed by MLS GRID
