Skip main navigation
Off market
  • $266,700

    12734 Spirit Bound Way, Charlotte, NC 28273

    3beds
    1,366sqft
    1.5 Story
    Built in 1999
    1,742 Square Feet Lot
    $266,700 Zestimate®
    $195/sqft
    $1,825 Estimated rent

    Home value

    $266,700

    $253,000 - $280,000

    $1,825/mo

    Zestimate® history
    Loading
    Loading...

    Owner options

    List your home for rent

    $1,825/mo

    Rent Zestimate®

    Find your next renter with Zillow Rental Manager. Plus, with online applications, you can quickly screen prospective tenants – for free.

    Learn more

    $1,825/mo

    Rent Zestimate®

    Refinance and save

    $1,743/mo

    Est. payment

    Refinancing to a lower rate could help reduce your monthly payments and save thousands over the life of the loan.

    See today's rates

    $1,743/mo

    Est. payment

    Explore your selling options

    Work with a Zillow partner agent

    Leverage their expertise and Zillow's premium Showcase listings to get your home seen by more buyers.

    Get started

    List with your own agent

    Get your home in front of millions of buyers by listing it on Zillow.

    Learn how to do it

    Sell it yourself

    Take full control of how buyers see your home on Zillow by listing For Sale by Owner (FSBO).

    List your home

    What's special

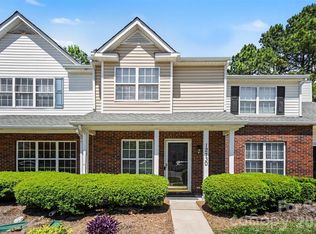
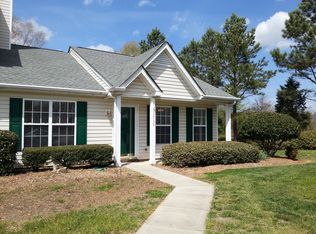
    *Multiple offers received - sellers asking for Highest and Best by today, Friday 5/25/18 @ 5pm.* This attractive unit features a ~ 2012 Architectural shingle roof, brick front accent, covered front porch, low maintenance vinyl siding, insulated windows, and privacy fenced yard. Replaced 2015 AC unit! Popular great room layout accented by brand new carpet on main level, soaring vaulted ceilings, exposed staircase, upgraded gas log fireplace, and two inch blinds throughout. The spacious dining area offers great views of the kitchen and private backyard. The kitchen is highlighted by tremendous cabinet and counter storage, recessed lighting, double basin sink with a window, breakfast bar, and pantry. The easily accessible master bedroom is located on the main level and features abundant natural light, dual closets with great storage, and attached full bathroom complete with dual vanities, shower/tub combination, and adjoining laundry room. Desirable split bedroom layout

    This property is off market, which means it's not currently listed for sale or rent on Zillow. This may be different from what's available on other websites or public sources.
    Facts & features

    Interior

    Bedrooms & bathrooms
    • Bedrooms: 3
    • Bathrooms: 2
    • Full bathrooms: 2
    Heating
    • Forced air, Electric, Gas
    Cooling
    • Central
    Appliances
    • Included: Dishwasher
    Features
    • Breakfast Bar, Open Floorplan, Split BR Plan
    • Flooring: Carpet, Linoleum / Vinyl
    • Has fireplace: Yes
    Interior area
    • Total interior livable area: 1,366 sqft

    Property

    Features
    • Entry level: Main
    • Exterior features: Vinyl, Brick
    Lot
    • Size: 1,742 Square Feet
    • Features: End Unit
    Details
    • Parcel number: 20120338

    Construction

    Type & style
    • Home type: Townhouse
    • Architectural style: Transitional
    • Property subtype: 1.5 Story
    Materials
    • Roof: Asphalt
    Condition
    • Year built: 1999

    Community & HOA

    HOA
    • Has HOA: Yes
    • HOA fee: $160 monthly
    Location
    • Region: Charlotte

    Financial & listing details

    • Price per square foot: $195/sqft
    • Tax assessed value: $248,000
    • Annual tax amount: $1,956
    • Ownership type: Townhouse

    Price history

    DateEventPrice
    7/13/2018Listing removed$149,900$110/sqft
    Source: RE/MAX Executive #3394935 Report a problem
    7/13/2018Listed for sale$149,900-0.7%$110/sqft
    Source: RE/MAX Executive #3394935 Report a problem
    6/29/2018Sold$151,000+0.7%$111/sqft
    Source: Canopy MLS as distributed by MLS GRID #3394935 Report a problem
    5/26/2018Pending sale$149,900$110/sqft
    Source: RE/MAX Executive #3394935 Report a problem
    5/23/2018Listed for sale$149,900+38.8%$110/sqft
    Source: RE/MAX Executive #3394935 Report a problem
    4/27/1999Sold$108,000$79/sqft
    Source: Public Record Report a problem

    Public tax history

    YearProperty taxesTax assessment
    2025$1,956 $248,000
    2024-- $248,000
    2023$1,864 +33.3%$248,000 +76.1%
    2022$1,398 $140,800
    2021$1,398 $140,800
    2020$1,398 +0.4%$140,800
    2019$1,392 +10.7%$140,800 +50.1%
    2018$1,258 +1.9%$93,800
    2017$1,235 $93,800
    2016$1,235 $93,800
    2015$1,235 -0.7%$93,800
    2014$1,244 $93,800
    2013-- $93,800
    2012-- $93,800
    2011-- $93,800 -9.2%
    2010-- $103,300
    2009-- $103,300
    2008-- --
    2007-- $103,300
    2006-- $103,300
    2005-- $103,300
    2004-- $103,300
    2003-- $103,300 +6.8%
    2002-- $96,740
    2001-- $96,740
    2000-- $96,740
    Find assessor info on the county website

    Neighborhood: Browns Road

    Nearby schools

    GreatSchools rating
    Schools provided by the listing agent
    • Elementary: Lake Wylie
    • Middle: Southwest
    • High: Olympic

    Source: The MLS. This data may not be complete. We recommend contacting the local school district to confirm school assignments for this home.

    Get a cash offer in 3 minutes
    Find out how much your home could sell for in as little as 3 minutes with a no-obligation cash offer.
    Estimated market value
    $266,700
    Get a cash offer in 3 minutes
    Find out how much your home could sell for in as little as 3 minutes with a no-obligation cash offer.
    Estimated market value
    $266,700