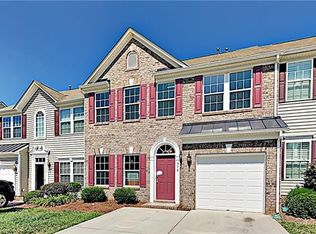
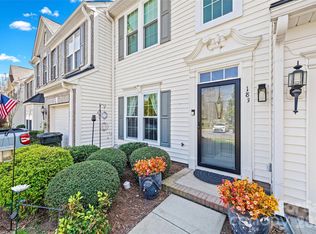
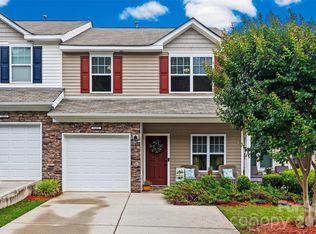
Welcome to Harper's Green, a wonderful gated townhome community. Located in Clover and minutes from Lake Wylie shopping, dining and entertainment. This townhome has lots of upgrades and has been tastefully updated throughout. The main level is spacious and well designed with a functional layout. In the kitchen you will find gorgeous cabinetry and granite countertops with neutral tones, a pantry and bar overlooking the living area. All appliances convey including the refrigerator. Your living area is located on the back of the home and has a gas fireplace giving you a peaceful setting overlooking your private backyard. The sunroom offers another great option to relax and unwind after a long day. All 3 bedrooms are located on the upper level. The primary bath has been updated with a beautiful walk-in tiled shower, new cabinets and counter tops and also includes a walk-in closet with custom shelving. The primary bedroom also has an additional walk-in closet for added storage. The laundry room is located in the hall on the upper level. The seller has went through great measures to update the home giving it a more custom feel. All windows include custom plantation shutters. The downstairs flooring was updated to hardwoods throughout. Most of the home has crown molding for added details. Enjoy this maintenance free living and have a peace of mind with 24 hr gated access. Access to award winning schools and low SC taxes is another great reason to make this house your home!
Active
Price increase: $99 (5/9)
$299,999
370 Battery Cir #20, Clover, SC 29710
3beds
1,970sqft
Townhouse
Built in 2010
0.06 Acres Lot
$299,300 Zestimate®
$152/sqft
$230/mo HOA
What's special
Gas fireplaceCustom plantation shuttersPrivate backyardCrown moldingGranite countertopsGorgeous cabinetry
- 264 days |
- 176 |
- 9 |
Zillow last checked:
Listing updated:
Listed by:
Rebecca Maiwald rebeccamaiwaldrealtor@gmail.com,
Premier South
Source: Canopy MLS as distributed by MLS GRID,MLS#: 4309546
Loading...
Facts & features
Interior
Bedrooms & bathrooms
- Bedrooms: 3
- Bathrooms: 3
- Full bathrooms: 2
- 1/2 bathrooms: 1
Primary bedroom
- Features: En Suite Bathroom, Walk-In Closet(s)
- Level: Upper
Bedroom s
- Features: Attic Other
- Level: Upper
Bedroom s
- Level: Upper
Bathroom half
- Level: Main
Bathroom full
- Level: Upper
Bathroom full
- Level: Upper
Breakfast
- Level: Main
Dining area
- Level: Main
Kitchen
- Level: Main
Laundry
- Level: Upper
Living room
- Level: Main
Sunroom
- Level: Main
Heating
- Heat Pump
Cooling
- Central Air
Appliances
- Included: Dishwasher, Electric Range, Microwave, Refrigerator
- Laundry: Inside, Laundry Room, Upper Level
Features
- Flooring: Vinyl, Wood
- Has basement: No
- Fireplace features: Gas Log, Living Room
Interior area
- Total structure area: 1,970
- Total interior livable area: 1,970 sqft
- Finished area above ground: 1,970
- Finished area below ground: 0
Video & virtual tour
Property
Parking
- Total spaces: 3
- Parking features: Assigned, Garage Faces Front, Garage on Main Level
- Garage spaces: 1
- Uncovered spaces: 2
Features
- Levels: Two
- Stories: 2
- Entry location: Main
Lot
- Size: 0.06 Acres
Details
- Parcel number: 5610101020
- Zoning: RMX-20
- Special conditions: Standard
Construction
Type & style
- Home type: Townhouse
- Property subtype: Townhouse
Materials
- Vinyl
- Foundation: Slab
Condition
- New construction: No
- Year built: 2010
Utilities & green energy
- Sewer: County Sewer
- Water: County Water
Community & HOA
Community
- Features: Gated
- Subdivision: Harpers Green
HOA
- Has HOA: Yes
- HOA fee: $230 monthly
- HOA name: Red Rock Management
- HOA phone: 888-757-3376
Location
- Region: Clover
Financial & listing details
- Price per square foot: $152/sqft
- Tax assessed value: $201,681
- Date on market: 10/14/2025
- Cumulative days on market: 265 days
- Listing terms: Cash,Conventional,FHA
- Road surface type: Concrete, Paved
Estimated market value
$299,300
$284,000 - $314,000
$2,167/mo
Price history
| Date | Event | Price |
|---|---|---|
| 5/9/2026 | Price change | $299,999+0%$152/sqft |
Source:  Canopy MLS as distributed by MLS GRID #4309546 Report a problem Canopy MLS as distributed by MLS GRID #4309546 Report a problem | ||
| 5/5/2026 | Price change | $299,900-2.9%$152/sqft |
Source: Canopy MLS as distributed by MLS GRID #4309546 Report a problem | ||
| 3/11/2026 | Price change | $309,000-6.1%$157/sqft |
Source: Canopy MLS as distributed by MLS GRID #4309546 Report a problem | ||
| 10/14/2025 | Listed for sale | $329,000$167/sqft |
Source: Canopy MLS as distributed by MLS GRID #4309546 Report a problem | ||
Public tax history
Tax history is unavailable.
Monthly payment
Est. payment$--/mo
Payment breakdown
Explore the cost of this home by adjusting the details. Changes won't be saved.All calculations are estimates and provided by Zillow, Inc. for informational purposes only. Actual amounts may vary.
HOA fees may include property taxes on listings classified as Co-Ops. Contact the listing agent and/or owner for fee details.
Mortgage interest rates are dependent on a number of factors, including credit score, down payment, and repayment length. Interest rate data provided by Zillow Group Marketplace, Inc. as of 1/1/1970 from various mortgage lenders with which we have lead or other similar arrangements; the Estimated Payment is an average of those rates.
See how much you could borrow to make a competitive offer.
Climate risks
Neighborhood: 29710
Nearby schools
GreatSchools rating
- 7/10Crowders Creek Elementary SchoolGrades: PK-5Distance: 0.9 mi
- 5/10Oakridge Middle SchoolGrades: 6-8Distance: 0.7 mi
- 9/10Clover High SchoolGrades: 9-12Distance: 5.3 mi
A local agent can set up tours, give advice and negotiate with sellers.


- South Carolina
- York County
- Clover
- 29710
- 370 Battery Cir Unit 20
Nearby cities
Nearby zip codes
Other Clover Topics
