Skip main navigation
Closed
  • $361,500

    1012 Chicory Trce, Lake Wylie, SC 29710

    3beds
    1,917sqft
    Townhouse
    Built in 2020
    0.06 Acres Lot
    $352,100 Zestimate®
    $189/sqft
    $2,352 Estimated rent

    Home value

    $352,100

    $334,000 - $370,000

    $2,352/mo

    Zestimate® history
    Loading
    Loading...

    Owner options

    List your home for rent

    $2,352/mo

    Rent Zestimate®

    Find your next renter with Zillow Rental Manager. Plus, with online applications, you can quickly screen prospective tenants – for free.

    Learn more

    $2,352/mo

    Rent Zestimate®

    Refinance and save

    $2,279/mo

    Est. payment

    Refinancing to a lower rate could help reduce your monthly payments and save thousands over the life of the loan.

    See today's rates

    $2,279/mo

    Est. payment

    Explore your selling options

    Work with a Zillow partner agent

    Leverage their expertise and Zillow's premium Showcase listings to get your home seen by more buyers.

    Get started

    List with your own agent

    Get your home in front of millions of buyers by listing it on Zillow.

    Learn how to do it

    Sell it yourself

    Take full control of how buyers see your home on Zillow by listing For Sale by Owner (FSBO).

    List your home

    What's special

    Community poolPicnic areaBocce ball courtGarage door openerWorkout roomSpacious bedroomsOpen floor plan
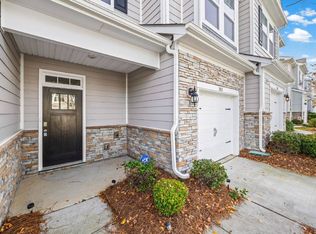
    Built in 2020! Very nice, well maintained, private, end unit, gently lived in, never occupied full time. You'll love having room to spread out. This home features an open floor plan w/ office on the main level and spacious loft area upstairs. Chef's kitchen has center island w/ bar stool seating. Granite countertops, tile backsplash, SS appliances and walk in pantry. Light & bright living room w/ many windows. Three spacious bedrooms w/ large closets, 2.5 baths, all appliances to remain including washer & dryer! Custom closet organizer in primary bedroom and cabinets in laundry room (not a laundry closet). Garage door opener, extended double driveway, pull down attic for storage. Community pool, playground, bocce ball court, picnic area, clubhouse and workout room. Trees behind this end unit home and partitioned back patio provide ample privacy. Security system and ring doorbell. Excellent location is close to restaurants, shopping and Lake Wylie access. Award winning schools.

    Zillow last checked:

    Listing updated:

    Listed by:

    Tricia Hageman triciahageman56@gmail.com,

    NorthGroup Real Estate LLC

    Bought with:

    Kalon Foss

    EXP Realty LLC Ballantyne

    Source: Canopy MLS as distributed by MLS GRID,MLS#: 4070356MLS Logo

    Facts & features

    Interior

    Bedrooms & bathrooms
    • Bedrooms: 3
    • Bathrooms: 3
    • Full bathrooms: 2
    • 1/2 bathrooms: 1
    Primary bedroom
    • Features: Built-in Features, Ceiling Fan(s), Vaulted Ceiling(s), Walk-In Closet(s)
    • Level: Upper
    Bedroom s
    • Level: Upper
    Bedroom s
    • Level: Upper
    Loft
    • Level: Upper
    Office
    • Features: Attic Stairs Pulldown, Built-in Features, Ceiling Fan(s), Kitchen Island, Open Floorplan, Split BR Plan, Storage, Vaulted Ceiling(s), Walk-In Closet(s), Walk-In Pantry
    • Level: Main
    Heating
    • Forced Air, Natural Gas, Zoned
    Cooling
    • Ceiling Fan(s), Central Air, Zoned
    Appliances
    • Included: Dishwasher, Disposal, Exhaust Hood, Gas Range, Gas Water Heater, Microwave, Plumbed For Ice Maker, Refrigerator, Self Cleaning Oven, Washer/Dryer
    • Laundry: Laundry Room, Upper Level
    Features
    • Built-in Features, Soaking Tub, Kitchen Island, Open Floorplan, Storage, Vaulted Ceiling(s)(s), Walk-In Closet(s), Walk-In Pantry
    • Flooring: Carpet, Tile, Vinyl
    • Doors: Sliding Doors
    • Windows: Insulated Windows, Window Treatments
    • Has basement: No
    • Attic: Pull Down Stairs
    Interior area
    • Total structure area: 1,917
    • Total interior livable area: 1,917 sqft
    • Finished area above ground: 1,917
    • Finished area below ground: 0

    Property

    Parking
    • Total spaces: 3
    • Parking features: Driveway, Attached Garage, Garage Door Opener, Garage Faces Front, On Street, Garage on Main Level
    • Attached garage spaces: 1
    • Uncovered spaces: 2
    Features
    • Levels: Two
    • Stories: 2
    • Entry location: Main
    • Patio & porch: Front Porch, Patio
    • Exterior features: In-Ground Irrigation, Lawn Maintenance
    • Pool features: Community
    Lot
    • Size: 0.06 Acres
    • Features: End Unit, Level, Private
    Details
    • Parcel number: 5752001016
    • Zoning: Res
    • Special conditions: Standard

    Construction

    Type & style
    • Home type: Townhouse
    • Architectural style: Traditional
    • Property subtype: Townhouse
    Materials
    • Fiber Cement, Stone Veneer
    • Foundation: Slab
    • Roof: Shingle
    Condition
    • New construction: No
    • Year built: 2020

    Utilities & green energy

    • Sewer: Public Sewer
    • Water: City
    • Utilities for property: Cable Connected, Electricity Connected, Underground Power Lines

    Community & HOA

    Community
    • Features: Clubhouse, Fitness Center, Picnic Area, Playground, Sidewalks, Street Lights, Tennis Court(s)
    • Security: Security System
    • Subdivision: Ivy Ridge
    HOA
    • Has HOA: Yes
    • HOA fee: $175 monthly
    • HOA name: Cusick
    • HOA phone: 704-544-7779
    • Second HOA fee: $750 annually
    Location
    • Region: Lake Wylie

    Financial & listing details

    • Price per square foot: $189/sqft
    • Tax assessed value: $239,323
    • Annual tax amount: $1,895
    • Date on market: 9/18/2023
    • Cumulative days on market: 8 days
    • Listing terms: Cash,Conventional,FHA,VA Loan
    • Exclusions: Light over dining table
    • Electric utility on property: Yes
    • Road surface type: Concrete, Paved

    Price history

    DateEventPrice
    10/31/2023Sold$361,500+3.3%$189/sqft
    Source: Canopy MLS as distributed by MLS GRID #4070356 Report a problem
    9/27/2023Pending sale$349,900$183/sqft
    Source: Canopy MLS as distributed by MLS GRID #4070356 Report a problem
    9/18/2023Listed for sale$349,900+47%$183/sqft
    Source: Canopy MLS as distributed by MLS GRID #4070356 Report a problem
    4/29/2020Sold$238,000$124/sqft
    Source: Public Record Report a problem

    Public tax history

    YearProperty taxesTax assessment
    2025$1,895 -2.5%$13,840 +0.6%
    2024$1,943 +40.1%$13,751 +43.6%
    2023$1,387 +21.4%$9,573
    2022$1,143 +192.7%$9,573
    2021$390 $9,573 +726.7%
    2020-- $1,158 -43.2%
    2019-- $2,040
    Find assessor info on the county website

    Neighborhood: 29710

    Nearby schools

    GreatSchools rating
    Schools provided by the listing agent
    • Elementary: Oakridge
    • Middle: Oakridge
    • High: Clover

    Source: Canopy MLS as distributed by MLS GRID. This data may not be complete. We recommend contacting the local school district to confirm school assignments for this home.

    Get a cash offer in 3 minutes
    Find out how much your home could sell for in as little as 3 minutes with a no-obligation cash offer.
    Estimated market value
    $352,100
    Get a cash offer in 3 minutes
    Find out how much your home could sell for in as little as 3 minutes with a no-obligation cash offer.
    Estimated market value
    $352,100