2030 Ellison Drive, Rock Hill, SC
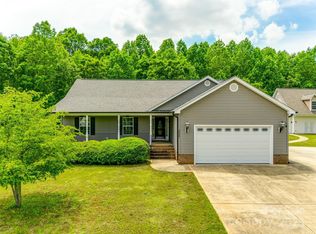
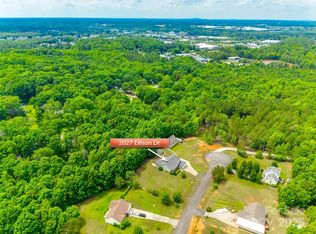
Welcome to this beautifully updated 3-bedroom, 2.5-bath two-story home with a bonus room above the garage, nestled on a private 1.02-acre lot at the end of a quiet cul-de-sac. Backing up to woods, the property offers exceptional privacy and a peaceful setting while remaining incredibly convenient—just 2 minutes from Dave Lyle Boulevard shopping areas and a short drive to Charlotte.
No HOA means true freedom to enjoy the spacious grounds, mature trees, and open grassy areas that surround the home.
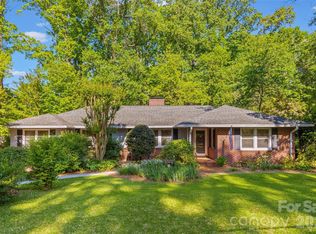
The exterior features classic curb appeal with light siding, dark shutters, a welcoming front porch with white railings, and a two-car attached garage accessed by a wide concrete driveway.
Inside, the home shines with modern updates and an open, light-filled layout.
• Kitchen: Crisp white cabinetry, elegant granite countertops, stainless steel appliances (including a French-door refrigerator, range, microwave, and Bosch dishwasher), and a stylish subway-tile backsplash.
• Living spaces: Expansive main-level areas with new LVP flooring, a striking fireplace featuring newly installed gas logs, dark mantel, and brick hearth. Ceiling fans and abundant natural light enhance the warm, inviting atmosphere. French doors and open sightlines create a seamless flow perfect for entertaining.
• Primary suite & baths: A spa-inspired primary bathroom featuring a dual-vanity cabinet, round mirrors, tile walls, a frameless glass shower with rainfall head and handheld spray, and hexagonal mosaic flooring. Additional baths include modern finishes and clean neutral tones.
• Bedrooms & Bonus Room: Three well-appointed bedrooms plus a versatile bonus room above the garage —ideal for a home office, media room, playroom, or guest space. Upstairs rooms feature new carpeting, and plenty of natural light.
This move-in-ready home combines privacy, space, and location in one of Rock Hill’s most desirable areas. Ideal for those seeking a peaceful retreat without sacrificing convenience.
Coming soon-no show 10/05
$425,000
2030 Ellison Dr, Rock Hill, SC 29730
3beds
1,773sqft
Single Family Residence
Built in 2003
1.02 Acres Lot
$349,000 Zestimate®
$240/sqft
$-- HOA
What's special
- --
- on Zillow
- 196
- views
- 45
- saves
Zillow last checked:
Listing updated:
Listed by:
Peter Shonts petershonts@gmail.com,
Northgroup Real Estate
Source: Canopy MLS as distributed by MLS GRID,MLS#: 4431033
Facts & features
Interior
Bedrooms & bathrooms
- Bedrooms: 3
- Bathrooms: 3
- Full bathrooms: 2
- 1/2 bathrooms: 1
Primary bedroom
- Level: Upper
Heating
- Central, Forced Air, Natural Gas
Cooling
- Central Air
Appliances
- Included: Dishwasher, Electric Range, Gas Water Heater, Ice Maker, Microwave, Refrigerator
- Laundry: Laundry Room, Main Level
Features
- Flooring: Brick, Carpet, Vinyl
- Has basement: No
- Fireplace features: Family Room, Gas Log
Interior area
- Total structure area: 1,773
- Total interior livable area: 1,773 sqft
- Finished area above ground: 1,773
- Finished area below ground: 0
Property
Parking
- Total spaces: 2
- Parking features: Driveway, Attached Garage, Garage Door Opener, Garage Faces Front, Garage on Main Level
- Attached garage spaces: 2
- Has uncovered spaces: Yes
Features
- Levels: Two
- Stories: 2
- Patio & porch: Covered, Deck, Front Porch, Porch, Rear Porch
Lot
- Size: 1.02 Acres
Details
- Parcel number: 6980000205
- Zoning: RUD-I
- Special conditions: Standard
Construction
Type & style
- Home type: SingleFamily
- Property subtype: Single Family Residence
Materials
- Brick Partial, Vinyl
- Foundation: Crawl Space
Condition
- New construction: No
- Year built: 2003
Utilities & green energy
- Sewer: Septic Installed
- Water: Well
Community & HOA
Community
- Subdivision: Ellison Woods
Location
- Region: Rock Hill
Financial & listing details
- Price per square foot: $240/sqft
- Tax assessed value: $222,488
- Annual tax amount: $4,694
- Date on market: 10/5/2026
- Listing terms: Cash,Conventional,FHA,VA Loan
- Road surface type: Concrete, Paved
Estimated market value
$349,000
$328,000 - $370,000
$2,436/mo
Price history
| Date | Event | Price |
|---|---|---|
| 6/3/2026 | Sold | $221,000+39.4%$125/sqft |
Source: Public Record Report a problem | ||
| 6/15/2004 | Sold | $158,500+3.1%$89/sqft |
Source: Public Record Report a problem | ||
| 1/31/2003 | Sold | $153,761$87/sqft |
Source: Public Record Report a problem | ||
Public tax history
| Year | Property taxes | Tax assessment |
|---|---|---|
| 2025 | $4,694 +11.2% | $13,349 +15% |
| 2024 | $4,221 -1% | $11,608 |
| 2023 | $4,262 +6.3% | $11,608 |
| 2022 | $4,009 +171.4% | $11,608 |
| 2021 | $1,477 | $11,608 |
| 2020 | -- | $11,608 +18% |
| 2019 | -- | $9,840 +50% |
| 2018 | -- | $6,560 |
| 2017 | $835 | $6,560 |
| 2016 | $835 | $6,560 |
| 2014 | $835 | $6,560 -1.5% |
| 2013 | $835 | $6,660 |
| 2012 | -- | $6,660 +9.5% |
| 2010 | -- | $6,080 |
| 2009 | -- | $6,080 |
| 2008 | -- | $6,080 |
| 2007 | -- | $6,080 |
| 2006 | -- | $6,080 +12.2% |
| 2005 | -- | $5,420 -33.3% |
| 2004 | -- | $8,130 +577.5% |
| 2003 | -- | $1,200 |
| 2002 | -- | $1,200 |
Find assessor info on the county website
Monthly payment
Est. payment
Payment breakdown
Explore the cost of this home by adjusting the details. Changes won't be saved.Climate risks
Neighborhood: 29730
Nearby schools
Schools provided by the listing agent
- Elementary: Independence
- Middle: Castle Heights
- High: Rock Hill
Source: Canopy MLS as distributed by MLS GRID. This data may not be complete. We recommend contacting the local school district to confirm school assignments for this home.
Similar homes
- $452,0004 bd3 ba2.3k sqft1711 Hickory Ridge Rd, Rock Hill, SC 29732For Sale
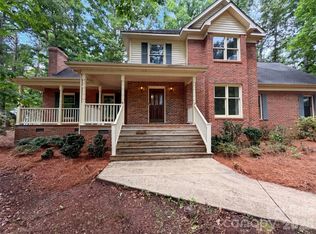
 MLS ID #4407756, Verria Hairston, Opendoor Brokerage LLC. Canopy MLS as distributed by MLS GRID
 - $306,0003 bd3 ba1.7k sqft1248 Christopher Cir, Rock Hill, SC 29730For Sale
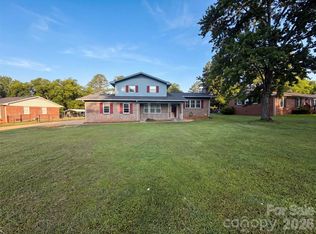 MLS ID #4400893, Verria Hairston, Opendoor Brokerage LLC. Canopy MLS as distributed by MLS GRID
 - $439,0004 bd3 ba2.2k sqft6499 Gopher Rd, Lancaster, SC 29720For Sale
 MLS ID #4429310, Brandi Hood, Premier South. Canopy MLS as distributed by MLS GRID
 - $479,9003 bd2 ba2k sqft407 Pine St, Fort Mill, SC 29715For Sale
 MLS ID #4368625, Kimberly Puckett, Lake Wateree Properties. Canopy MLS as distributed by MLS GRID
 - $535,0003 bd3 ba1.8k sqft11709 Borchetta Dr, Charlotte, NC 28277For SaleMLS ID #4429029, Justin Carpenter, Helen Adams Realty. Canopy MLS as distributed by MLS GRID
- $495,0003 bd3 ba2.1k sqft1148 Blossom Ter, Fort Mill, SC 29715For SaleMLS ID #4398533, Lisa McGill, Opendoor Brokerage LLC. Canopy MLS as distributed by MLS GRID
- $475,0004 bd3 ba2.4k sqft2544 Barrington Ct, Rock Hill, SC 29732For SaleMLS ID #4392715, Jordan Norman, Howard Hanna Allen Tate Rock Hill. Canopy MLS as distributed by MLS GRID
- $445,0003 bd3 ba1.4k sqft4208 Waxhaw Indian Trail Rd, Indian Trail, NC 28079For SaleMLS ID #4410974, Celina Bonilla, Southern Homes of the Carolinas, Inc. Canopy MLS as distributed by MLS GRID
- $300,0003 bd2 ba1k sqft324 Greentree St, Rock Hill, SC 29730For SaleMLS ID #4390479, Chrystal Roy, The Safari Group. Canopy MLS as distributed by MLS GRID
- $410,0003 bd2 ba1.7k sqft6009 Lanai Ln, Tega Cay, SC 29708For SaleMLS ID #4424884, Nakia Walker, Opendoor Brokerage LLC. Canopy MLS as distributed by MLS GRID
- $295,0003 bd2 ba1.2k sqft1667 Oak View Way, Rock Hill, SC 29730For SaleMLS ID #4415405, Verria Hairston, Opendoor Brokerage LLC. Canopy MLS as distributed by MLS GRID
- $559,9003 bd2 ba2k sqft717 Clovis St, Rock Hill, SC 29730New ConstructionMLS ID #4383224, Michael Conley, Eastwood Homes. Canopy MLS as distributed by MLS GRID
- $415,0003 bd3 ba2.5k sqft14903 Superior St, Charlotte, NC 28273For SaleMLS ID #4424506, Nakia Walker, Opendoor Brokerage LLC. Canopy MLS as distributed by MLS GRID
- $375,0003 bd3 ba1.5k sqft14223 Walkers Crossing Dr, Charlotte, NC 28273For SaleMLS ID #4420665, Toni Emehel, Edmond Emehel Groupe. Canopy MLS as distributed by MLS GRID
- $430,0003 bd4 ba2.5k sqft117 Robinson Ave, Matthews, NC 28104For SaleMLS ID #4422438, Lisa McGill, Opendoor Brokerage LLC. Canopy MLS as distributed by MLS GRID
- $415,0003 bd2 ba1.5k sqft1006 Oakmere Rd, Waxhaw, NC 28173For SaleMLS ID #4422374, Lisa McGill, Opendoor Brokerage LLC. Canopy MLS as distributed by MLS GRID
- $440,0003 bd2 ba1.7k sqft3117 Karen Ln, Monroe, NC 28110For SaleMLS ID #4402796, Laura Arthur, ERA Live Moore. Canopy MLS as distributed by MLS GRID
- $449,0003 bd3 ba2.3k sqftThe Towns at 506 Main, Pineville, NC 28134For SaleMLS ID #4429371, Wendy Dickinson, Coldwell Banker Realty. Canopy MLS as distributed by MLS GRID
- $519,9003 bd3 ba2k sqft292 Runner Stone Ln, Fort Mill, SC 29715For SaleMLS ID #4425691, Dan Demers, Sell Your Home Services. Canopy MLS as distributed by MLS GRID
- $446,0003 bd3 ba1.5k sqft8909 Danson Dr, Charlotte, NC 28277For SaleMLS ID #4414272, Whitney Hunt-Sailors, Opendoor Brokerage LLC. Canopy MLS as distributed by MLS GRID
