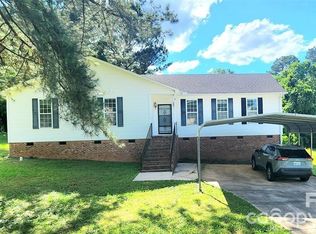
This unique home boasts two separate primary suites, each with its own private en-suite bathroom, one located on each of the home's two levels. The upstairs primary suite offers a private covered porch, while the home's most recent upgrade in 2022 adding a stunning new primary suite on the main level with a walk-in shower and a luxurious jetted tub. Situated on a desirable corner lot with over 1.5 acres, this property is the perfect canvas for a growing family. With plenty of room to spread out in 4-bedroom, 3.5-bathroom home, with large family room, laundry, dinning area, and attached 2-car garage with large driveway.
With strong bones and no HOA, this is an incredible opportunity to breathe new life into a home in a peaceful neighborhood that is experiencing renewed vibrancy. Sitting less then a 10 minute drive from Rock Hill Galleria Mall and Interstate 77. Outdoor living is a highlight, from the extended back deck perfect for entertaining to the welcoming covered porch at the front of the house. Don't miss the chance to own a piece of prime real estate with endless potential.
Active
Price cut: $5K (9/18)
$518,900
2715 Shandon Rd, Rock Hill, SC 29730
4beds
2,374sqft
Single Family Residence
Built in 1990
1.59 Acres Lot
$508,100 Zestimate®
$219/sqft
$-- HOA
What's special
Large family roomTwo separate primary suitesLuxurious jetted tubWalk-in shower
- 387 days
- 247
- 11
Zillow last checked:
Listing updated:
Listed by:
Benjamin Miller IdealRealtySC@gmail.com,
Fathom Realty NC LLC
Source: Canopy MLS as distributed by MLS GRID,MLS#: 4297172
Facts & features
Interior
Bedrooms & bathrooms
- Bedrooms: 4
- Bathrooms: 4
- Full bathrooms: 3
- 1/2 bathrooms: 1
- Main level bedrooms: 1
Primary bedroom
- Features: Ceiling Fan(s), En Suite Bathroom, Tray Ceiling(s), Walk-In Closet(s), Whirlpool
- Level: Main
Bedroom s
- Level: Upper
Bedroom s
- Level: Upper
Bathroom full
- Level: Upper
Bathroom half
- Level: Main
Bathroom full
- Level: Upper
Bathroom full
- Level: Main
Other
- Features: Ceiling Fan(s), Walk-In Closet(s), See Remarks
- Level: Upper
Dining room
- Level: Main
Kitchen
- Level: Main
Laundry
- Level: Main
Living room
- Level: Main
Heating
- Central
Cooling
- Ceiling Fan(s), Central Air
Appliances
- Included: Dishwasher, Dryer, Dual Flush Toilets, Electric Cooktop, Electric Oven, ENERGY STAR Qualified Refrigerator
- Laundry: Mud Room
Features
- Has basement: No
- Fireplace features: Den, Primary Bedroom
Interior area
- Total structure area: 2,374
- Total interior livable area: 2,374 sqft
- Finished area above ground: 2,374
- Finished area below ground: 0
Property
Parking
- Total spaces: 8
- Parking features: Driveway, Garage Faces Front, Garage on Main Level
- Garage spaces: 2
- Uncovered spaces: 6
Accessibility
- Accessibility features: Two or More Access Exits
Features
- Levels: Two
- Stories: 2
- Patio & porch: Covered, Deck, Front Porch, Rear Porch
Lot
- Size: 1.59 Acres
- Features: Corner Lot
Details
- Parcel number: 6970000144
- Zoning: RC-I
- Special conditions: Estate
Construction
Type & style
- Home type: SingleFamily
- Property subtype: Single Family Residence
Materials
- Vinyl
- Foundation: Crawl Space
Condition
- New construction: No
- Year built: 1990
Utilities & green energy
- Sewer: Septic Installed
- Water: Well
- Utilities for property: Electricity Connected
Green energy
- Water conservation: Dual Flush Toilets
Community & HOA
Community
- Subdivision: Spring Valley
Location
- Region: Rock Hill
Financial & listing details
- Price per square foot: $219/sqft
- Tax assessed value: $220,700
- Annual tax amount: $1,094
- Date on market: 8/31/2025
- Cumulative days on market: 387 days
- Listing terms: Cash,Conventional,FHA,USDA Loan,VA Loan
- Electric utility on property: Yes
- Road surface type: Concrete, Paved
Estimated market value
$508,100
$483,000 - $534,000
$2,630/mo
Price history
| Date | Event | Price |
|---|---|---|
| 9/18/2026 | Price change | $518,900-1%$219/sqft |
Source:  Canopy MLS as distributed by MLS GRID #4297172 Report a problem Canopy MLS as distributed by MLS GRID #4297172 Report a problem | ||
| 6/19/2026 | Price change | $523,900-0.2%$221/sqft |
Source: Canopy MLS as distributed by MLS GRID #4297172 Report a problem | ||
| 5/11/2026 | Price change | $524,900-0.9%$221/sqft |
Source: Canopy MLS as distributed by MLS GRID #4297172 Report a problem | ||
| 4/14/2026 | Price change | $529,900-1.9%$223/sqft |
Source: Canopy MLS as distributed by MLS GRID #4297172 Report a problem | ||
| 3/13/2026 | Price change | $539,900-1.8%$227/sqft |
Source: Canopy MLS as distributed by MLS GRID #4297172 Report a problem | ||
| 12/24/2025 | Price change | $549,900-2.7%$232/sqft |
Source: Canopy MLS as distributed by MLS GRID #4297172 Report a problem | ||
| 12/8/2025 | Price change | $565,000-1.7%$238/sqft |
Source: Canopy MLS as distributed by MLS GRID #4297172 Report a problem | ||
| 11/22/2025 | Price change | $575,000-0.4%$242/sqft |
Source: Canopy MLS as distributed by MLS GRID #4297172 Report a problem | ||
| 10/22/2025 | Price change | $577,500-0.4%$243/sqft |
Source: Canopy MLS as distributed by MLS GRID #4297172 Report a problem | ||
| 9/23/2025 | Price change | $580,000-0.9%$244/sqft |
Source: Canopy MLS as distributed by MLS GRID #4297172 Report a problem | ||
| 9/9/2025 | Price change | $585,000-1.7%$246/sqft |
Source: Canopy MLS as distributed by MLS GRID #4297172 Report a problem | ||
| 8/31/2025 | Listed for sale | $595,000+561.8%$251/sqft |
Source: Canopy MLS as distributed by MLS GRID #4297172 Report a problem | ||
| 3/27/1990 | Sold | $89,900$38/sqft |
Source: Agent Provided Report a problem | ||
Public tax history
| Year | Property taxes | Tax assessment |
|---|---|---|
| 2025 | $1,094 +16.2% | $10,013 +15% |
| 2024 | $942 -2.5% | $8,707 |
| 2023 | $966 +33.3% | $8,707 +24.1% |
| 2022 | $725 -45.9% | $7,015 |
| 2021 | $1,339 | $7,015 |
| 2020 | -- | $7,015 +15% |
| 2019 | -- | $6,100 |
| 2018 | -- | $6,100 |
| 2017 | $695 | $6,100 |
| 2016 | $695 | $6,100 |
| 2014 | $695 | $6,100 +10.1% |
| 2013 | $695 | $5,540 |
| 2012 | -- | $5,540 +4.5% |
| 2010 | -- | $5,300 |
| 2009 | -- | $5,300 |
| 2008 | -- | $5,300 |
| 2007 | -- | $5,300 |
| 2006 | -- | $5,300 +11.3% |
| 2005 | -- | $4,760 |
| 2004 | -- | $4,760 |
| 2003 | -- | $4,760 |
| 2002 | -- | $4,760 |
| 2001 | -- | $4,760 +20.8% |
| 2000 | -- | $3,940 |
Find assessor info on the county website
Monthly payment
Est. payment
Payment breakdown
Explore the cost of this home by adjusting the details. Changes won't be saved.Climate risks
Neighborhood: 29730
Nearby schools
Schools provided by the listing agent
- Elementary: Lesslie
- Middle: Castle Heights
- High: Rock Hill
Source: Canopy MLS as distributed by MLS GRID. This data may not be complete. We recommend contacting the local school district to confirm school assignments for this home.
Similar homes
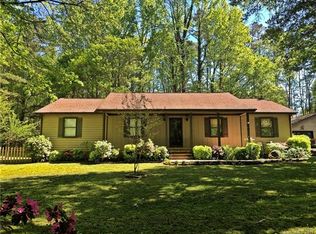
- $519,0004 bd3 ba2.7k sqft1217 Ebinport Rd, Rock Hill, SC 29732For Sale
 MLS ID #4419330, Dena Espinoza, Jeff Cook Real Estate LPT Realty. Canopy MLS as distributed by MLS GRID
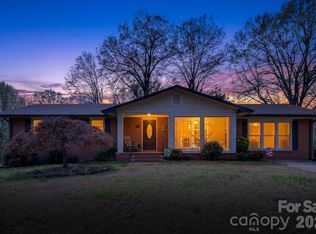
 - $509,9003 bd3 ba2.4k sqft1347 Meadow Lakes Rd, Rock Hill, SC 29732For Sale
 MLS ID #4344325, Jennifer Ramirez, Real Broker, LLC. Canopy MLS as distributed by MLS GRID
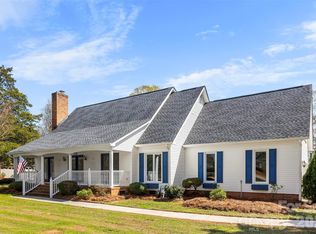
 - $525,0004 bd3 ba2.6k sqft3942 Kestrel Ln, Indian Land, SC 29707For Sale
 MLS ID #4376649, Brian Calvin, Keller Williams Ballantyne Area. Canopy MLS as distributed by MLS GRID
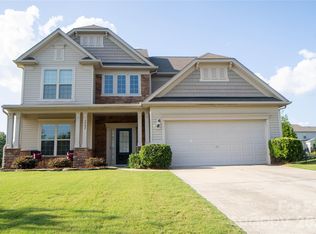
 - $289,0003 bd2 ba1.5k sqft1066 Tremont Ave, Rock Hill, SC 29730For Sale
 MLS ID #4385831, Steven Zheng, Carolina Property Advisors, LL. Canopy MLS as distributed by MLS GRID
 - $499,9003 bd3 ba1.3k sqft1933 Pleasant Rd, Fort Mill, SC 29708For SaleMLS ID #4391057, Lee Hamilton, Howard Hanna Allen Tate Rock Hill. Canopy MLS as distributed by MLS GRID
- $530,0003 bd2 ba1.8k sqft9938 Sandra Ln, Indian Land, SC 29707For SaleMLS ID #4398948, Shanley Vanderbush, Coldwell Banker Realty. Canopy MLS as distributed by MLS GRID
- $500,0004 bd3 ba2.8k sqft2001 Choke Berry Way, Waxhaw, NC 28173For SaleMLS ID #4401025, Aaron Lawler, ERA Live Moore. Canopy MLS as distributed by MLS GRID
- $574,9004 bd3 ba2.7k sqft8327 Loma Linda Ln, Waxhaw, NC 28173For SaleMLS ID #4395460, Amelio Rodriguez, Costello Real Estate and Investments LLC. Canopy MLS as distributed by MLS GRID
- $415,0004 bd2 ba2.1k sqft4668 Windfield Ct, Rock Hill, SC 29732For SaleMLS ID #4368498, Gail Vincent, NorthGroup Real Estate LLC. Canopy MLS as distributed by MLS GRID
- $759,9004 bd3 ba2.7k sqft2323 Cherry Rd, Catawba, SC 29704For SaleMLS ID #4410287, Cindy Gibson, A Carolina Realty LLC. Canopy MLS as distributed by MLS GRID
- $475,0004 bd2 ba1.9k sqft1621 Brook Dr, Fort Mill, SC 29708For SaleMLS ID #4393483, Louise Trigg, Helen Adams Realty. Canopy MLS as distributed by MLS GRID
- $429,9004 bd3 ba3.2k sqft1171 Candlelight Dr, Rock Hill, SC 29732For SaleMLS ID #4390230, Zach Willis, Stephen Cooley Real Estate. Canopy MLS as distributed by MLS GRID
- $489,6004 bd3 ba2.6k sqft3604 Exbury Gardens Dr, Waxhaw, NC 28173For SaleMLS ID #4421687, Ashlee Armbrister, Mark Spain Real Estate. Canopy MLS as distributed by MLS GRID
- $515,0004 bd3 ba1.9k sqft7131 Wannamaker Ln, Charlotte, NC 28226For SaleMLS ID #4379505, Lauren Bryant, Farms & Estates Realty Inc. Canopy MLS as distributed by MLS GRID
- $525,0004 bd3 ba2.4k sqft222 Juanita Dr, Pineville, NC 28134For SaleMLS ID #4419420, Michelle Angeldorf, EXP Realty LLC Ballantyne. Canopy MLS as distributed by MLS GRID
- $545,0003 bd3 ba2.2k sqft9 Cove Rd, Lake Wylie, SC 29710For SaleMLS ID #4418625, Melanie Wilson, Keller Williams Connected. Canopy MLS as distributed by MLS GRID
- $524,0004 bd3 ba2.3k sqft12025 Harmon Ln, Pineville, NC 28134For SaleMLS ID #4395151, Craig Tribus, Beycome Brokerage Realty LLC. Canopy MLS as distributed by MLS GRID
- $450,0004 bd3 ba2.2k sqft13910 Hatton Cross Dr, Charlotte, NC 28278For SaleMLS ID #4423966, Lisa Pellin, Keller Williams Ballantyne Area. Canopy MLS as distributed by MLS GRID
- $605,0004 bd3 ba2.3k sqft6134 Hickory Forest Dr, Charlotte, NC 28277For SaleMLS ID #4420216, Hala Matar, Redfin Corporation. Canopy MLS as distributed by MLS GRID
- $529,0004 bd3 ba2.1k sqft2232 Lawton Bluff Rd, Charlotte, NC 28226For SaleMLS ID #4366488, Luis Mejia, New Beginnings Real Estate Group, LLC. Canopy MLS as distributed by MLS GRID
