Looking for space, flexibility, and room to spread out? This unique property sits on over an acre in the highly desirable Buford School District and offers a floor plan that can adapt to your needs.
Originally built as a 3-bedroom, 2-bath home, the seller has converted a portion of the attached garage into two additional rooms. Prefer garage space instead? The seller is willing to convert the area back, giving buyers the flexibility to choose the layout that works best for them.
Inside, you'll find a spacious living room, tall ceilings throughout much of the home, and a large primary suite designed for comfort. The eat-in kitchen features a center island with a cooktop, wall oven, pantry, and plenty of space for gathering with family and friends.
Enjoy peaceful outdoor living from the covered wraparound porch or relax on the rear porch overlooking the expansive yard. A breezeway connects the home to the garage area and offers endless possibilities as a home office, sunroom, hobby space, or flex room. Need extra storage or a place for projects? The detached wired shop provides plenty of room for tools, equipment, outdoor toys, or a workshop.
With flexible living spaces, abundant storage, and over an acre to enjoy, this property offers the perfect blend of country living and everyday convenience.
Active
Price cut: $10K (8/21)
$350,000
4535 Taxahaw Rd, Lancaster, SC 29720
3beds
1,486sqft
Single Family Residence
Built in 1998
1.15 Acres Lot
$344,600 Zestimate®
$236/sqft
$-- HOA
What's special
Covered wraparound porchOver an acreEat-in kitchenWall ovenFlexible living spacesAbundant storage
- 67 days
- 1,052
- 107
Zillow last checked:
Listing updated:
Listed by:
Melanie Outlaw melanie@outlawsoldit.com,
Northgroup Real Estate
Source: Canopy MLS as distributed by MLS GRID,MLS#: 4400028
Facts & features
Interior
Bedrooms & bathrooms
- Bedrooms: 3
- Bathrooms: 2
- Full bathrooms: 2
- Main level bedrooms: 3
Primary bedroom
- Level: Main
Bedroom s
- Level: Main
Bedroom s
- Level: Main
Bathroom full
- Level: Main
Bathroom full
- Level: Main
Dining area
- Level: Main
Flex space
- Level: Main
Kitchen
- Level: Main
Laundry
- Level: Main
Living room
- Level: Main
Heating
- Natural Gas
Cooling
- Central Air
Appliances
- Included: Dishwasher, Electric Cooktop, Refrigerator, Wall Oven
- Laundry: Laundry Closet
Features
- Has basement: No
Interior area
- Total structure area: 1,486
- Total interior livable area: 1,486 sqft
- Finished area above ground: 1,486
- Finished area below ground: 0
Property
Parking
- Total spaces: 2
- Parking features: Circular Driveway, Driveway, Attached Garage, Garage on Main Level
- Attached garage spaces: 2
- Has uncovered spaces: Yes
- Details: The seller has converted part of the garage to bedrooms. He can remove the walls and convert it back to garage if desired.
Features
- Levels: One
- Stories: 1
- Patio & porch: Front Porch, Rear Porch
Lot
- Size: 1.15 Acres
- Features: Cleared
Details
- Additional structures: Auto Shop
- Parcel number: 007800013.03
- Zoning: RR
- Special conditions: Standard
Construction
Type & style
- Home type: SingleFamily
- Property subtype: Single Family Residence
Materials
- Vinyl
- Foundation: Crawl Space
Condition
- New construction: No
- Year built: 1998
Utilities & green energy
- Sewer: Septic Installed
- Water: County Water
Community & HOA
Community
- Subdivision: None
Location
- Region: Lancaster
Financial & listing details
- Price per square foot: $236/sqft
- Tax assessed value: $253,900
- Annual tax amount: $1,070
- Date on market: 7/11/2026
- Cumulative days on market: 58 days
- Road surface type: Concrete, Dirt, Gravel, Paved
Estimated market value
$344,600
$327,000 - $362,000
$2,027/mo
Price history
| Date | Event | Price |
|---|---|---|
| 8/21/2026 | Price change | $350,000-2.8%$236/sqft |
Source:  Canopy MLS as distributed by MLS GRID #4400028 Report a problem Canopy MLS as distributed by MLS GRID #4400028 Report a problem | ||
| 7/11/2026 | Listed for sale | $360,000+29%$242/sqft |
Source: Canopy MLS as distributed by MLS GRID #4400028 Report a problem | ||
| 9/1/2021 | Listing removed | -- |
Source: Canopy MLS as distributed by MLS GRID #3764226 Report a problem | ||
| 8/2/2021 | Contingent | $279,000$188/sqft |
Source: Canopy MLS as distributed by MLS GRID #3764226 Report a problem | ||
| 7/19/2021 | Listed for sale | $279,000+86.6%$188/sqft |
Source: Canopy MLS as distributed by MLS GRID #3764226 Report a problem | ||
| 5/6/2008 | Sold | $149,500+24.6%$101/sqft |
Source: Public Record Report a problem | ||
| 12/12/2006 | Sold | $120,000-10.4%$81/sqft |
Source: Public Record Report a problem | ||
| 5/6/2004 | Sold | $134,000$90/sqft |
Source: Public Record Report a problem | ||
Public tax history
| Year | Property taxes | Tax assessment |
|---|---|---|
| 2025 | $1,070 -46.3% | $7,330 +27% |
| 2024 | $1,994 | $5,772 |
| 2023 | $1,994 +2.1% | $5,772 |
| 2022 | $1,954 | $5,772 |
| 2021 | $1,954 +7.3% | $5,772 +7.3% |
| 2020 | $1,821 +0.1% | $5,380 |
| 2019 | $1,819 +115.9% | $5,380 |
| 2018 | $843 +31.3% | $5,380 |
| 2017 | $642 | -- |
| 2016 | $642 | -- |
| 2015 | $642 | -- |
| 2014 | -- | -- |
Find assessor info on the county website
Monthly payment
Est. payment
Payment breakdown
Explore the cost of this home by adjusting the details. Changes won't be saved.Climate risks
Neighborhood: 29720
Nearby schools
Schools provided by the listing agent
- Elementary: Buford
- Middle: Buford
- High: Buford
Source: Canopy MLS as distributed by MLS GRID. This data may not be complete. We recommend contacting the local school district to confirm school assignments for this home.
Similar homes
- $325,0003 bd2 ba1.3k sqft1364 Stroupe Rd, Lancaster, SC 29720For Sale
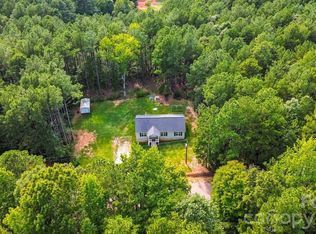
 MLS ID #4414962, Farrah Hall, Costello Real Estate and Investments LLC. Canopy MLS as distributed by MLS GRID
 - $339,0003 bd3 ba1.4k sqft2213 Balmy Ct, Lancaster, SC 29720For Sale
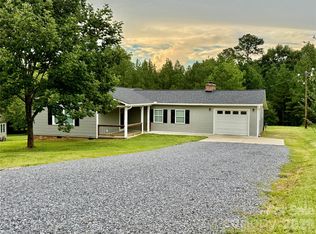 MLS ID #4419724, Kimberly Puckett, Lake Wateree Properties. Canopy MLS as distributed by MLS GRID
 - $340,0003 bd2 ba1.3k sqft1087 Greenbriar Dr, Lancaster, SC 29720For Sale
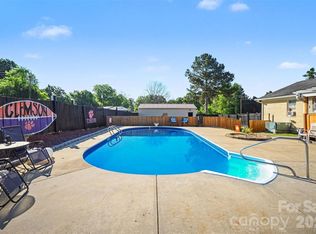 MLS ID #4370391, Jan Carlisle, Better Homes and Garden Real Estate Paracle. Canopy MLS as distributed by MLS GRID
 - $329,4853 bd2 ba1.5k sqft151 Old Gregory Ln, Lancaster, SC 29720For Sale
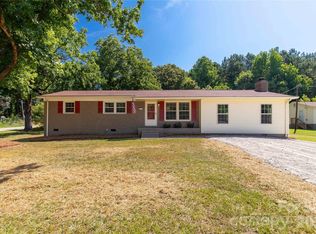 MLS ID #4402110, Gail Vincent, NorthGroup Real Estate LLC. Canopy MLS as distributed by MLS GRID
 - $368,0003 bd2 ba1.4k sqft1801 Bridgewood Dr, Lancaster, SC 29720For SaleMLS ID #4401979, Chrissy Epps, RE/MAX Executive. Canopy MLS as distributed by MLS GRID
- $290,0003 bd2 ba1.7k sqft221 S Potter Rd, Lancaster, SC 29720For SaleMLS ID #4396108, Kim Christenbury, Ivy and Trellis LLC. Canopy MLS as distributed by MLS GRID
- $324,9993 bd2 ba1.7k sqft1021 Wedgewood Rd, Lancaster, SC 29720For SaleMLS ID #4400574, Jay White, Keller Williams Ballantyne Area. Canopy MLS as distributed by MLS GRID
- $320,0003 bd2 ba1.9k sqft938 Forest Dr, Lancaster, SC 29720For SaleMLS ID #4410690, Melanie Outlaw, Northgroup Real Estate. Canopy MLS as distributed by MLS GRID
- $339,0003 bd2 ba1.3k sqft2809 Shiloh Unity Rd, Lancaster, SC 29720For SaleMLS ID #4384470, Myra Morton, NextHome Paramount. Canopy MLS as distributed by MLS GRID
- $360,0003 bd3 ba1.7k sqft900 Providence Rd #10, Lancaster, SC 29720For SaleMLS ID #4380593, Nancy Costa, Coldwell Banker Realty. Canopy MLS as distributed by MLS GRID
- $330,0004 bd2 ba1.6k sqft6407 Hunting Creek Rd, Lancaster, SC 29720For SaleMLS ID #4408661, Brandy Parketon, Keller Williams Connected. Canopy MLS as distributed by MLS GRID
- $315,0003 bd2 ba1.5k sqft3200 Silver Fox Cir #48, Lancaster, SC 29720For SaleMLS ID #4403774, Ronda Carson, NextHome Authority. Canopy MLS as distributed by MLS GRID
- $364,9003 bd2 ba1.6k sqft3304 Griffith Rd, Monroe, NC 28112For SaleMLS ID #4424980, Jennifer Buenau, Keller Williams Select. Canopy MLS as distributed by MLS GRID
- $325,0004 bd3 ba2.1k sqft1413 Clark Rd, Lancaster, SC 29720For SaleMLS ID #4408980, Leslie Blaney, NorthGroup Real Estate LLC. Canopy MLS as distributed by MLS GRID
- $330,0003 bd2 ba1.5k sqft5071 Sedgefield Dr, Lancaster, SC 29720For SaleMLS ID #4398451, Ron McCubbins, Keller Williams Select. Canopy MLS as distributed by MLS GRID
- $320,0004 bd3 ba2.2k sqft501 Mountainbrook Rd, Lancaster, SC 29720For SaleMLS ID #4361469, Lindsey Belk, Costello Real Estate and Investments LLC. Canopy MLS as distributed by MLS GRID
- $295,0003 bd2 ba1.7k sqft815 Lakeside Cir, Lancaster, SC 29720For SaleMLS ID #4419047, Alexis Hughes, EXP Realty LLC Ballantyne. Canopy MLS as distributed by MLS GRID
- $349,9003 bd2 ba1.7k sqft2219 Wade Funderburk Rd, Pageland, SC 29728For SaleMLS ID #4343330, Olesya Tabaka, Corcoran HM Properties. Canopy MLS as distributed by MLS GRID
- $285,0003 bd2 ba1.6k sqft1820 Bridgewood Dr, Lancaster, SC 29720For SaleMLS ID #4410487, Sheri Shaughness, Premier South. Canopy MLS as distributed by MLS GRID
- $290,0004 bd3 ba1.7k sqft1326 Old Still St, Lancaster, SC 29720For SaleMLS ID #4404739, Tiera White, Urban Posh Realty LLC. Canopy MLS as distributed by MLS GRID
