Imagine waking up on nearly 2.5 acres of quiet land, where a custom-built home meets the privacy of a dead-end road.
Custom-built home on 2.43 acres along a quiet dead-end road. This 2013 custom-built residence offers the rare combination of modern construction and genuine privacy on a low-traffic dead-end road just outside Lancaster. The 2.43-acre setting gives you space to breathe, room to spread out, and the kind of quiet that is increasingly hard to find.
Inside, the open floor plan flows naturally throughout the main living areas, enhanced by vaulted ceilings that create an airy, spacious feel. The efficient 2-bedroom, 2-full-bath layout is complemented by relatively modern systems and construction quality from its 2013 build. The oversized 2-car garage provides extra storage and workshop space beyond what a standard garage typically allows.
Located on a dead-end road for reduced traffic and added privacy, the property offers room to expand, garden, entertain, or simply enjoy the outdoors. With a convenient Lancaster County location and easy access to the Charlotte metro area, this home delivers a practical blend of custom features, open living space, and land. Schedule your private showing today and experience the difference a custom build on a dead-end road can make.
Active
$315,000
2040 Old Sullivan Rd, Lancaster, SC 29720
2beds
1,534sqft
Single Family Residence
Built in 2013
2.43 Acres Lot
$311,500 Zestimate®
$205/sqft
$-- HOA
What's special
Modern constructionQuiet dead-end roadAiry spacious feelCustom-built homeOpen floor planGenuine privacyVaulted ceilings
- 5 days
- 1,115
- 164
Likely to sell faster than
Zillow last checked:
Listing updated:
Listed by:
Brad Blumer bradblumer@markspain.com,
Mark Spain Real Estate
Source: Canopy MLS as distributed by MLS GRID,MLS#: 4441512
Facts & features
Interior
Bedrooms & bathrooms
- Bedrooms: 2
- Bathrooms: 2
- Full bathrooms: 2
- Main level bedrooms: 1
Primary bedroom
- Level: Upper
Bathroom full
- Level: Upper
Bathroom full
- Level: Main
Other
- Level: Main
Dining area
- Level: Main
Kitchen
- Level: Main
Living room
- Level: Main
Heating
- Central
Cooling
- Central Air
Appliances
- Included: None
- Laundry: Laundry Room
Features
- Has basement: No
Interior area
- Total structure area: 1,534
- Total interior livable area: 1,534 sqft
- Finished area above ground: 1,534
- Finished area below ground: 0
Property
Parking
- Total spaces: 2
- Parking features: Attached Garage, Garage Faces Side, Garage on Main Level
- Attached garage spaces: 2
Features
- Levels: One and One Half
- Stories: 1.5
Lot
- Size: 2.43 Acres
Details
- Parcel number: 005200068.02
- Zoning: RR
- Special conditions: Standard
Construction
Type & style
- Home type: SingleFamily
- Property subtype: Single Family Residence
Materials
- Brick Partial, Stone Veneer
- Foundation: Slab
Condition
- New construction: No
- Year built: 2013
Utilities & green energy
- Sewer: Septic Installed
- Water: County Water, Shared Well, Tap Fee Required
Community & HOA
Community
- Subdivision: None
Location
- Region: Lancaster
Financial & listing details
- Price per square foot: $205/sqft
- Tax assessed value: $252,000
- Annual tax amount: $902
- Date on market: 11/6/2026
- Cumulative days on market: 5 days
- Listing terms: Cash,Conventional,FHA,VA Loan
- Road surface type: Gravel
Estimated market value
$311,500
$296,000 - $327,000
$1,916/mo
Price history
| Date | Event | Price |
|---|---|---|
| 11/6/2026 | Listed for sale | $315,000$205/sqft |
Source:  Canopy MLS as distributed by MLS GRID #4441512 Report a problem | ||
Public tax history
| Year | Property taxes | Tax assessment |
|---|---|---|
| 2025 | $902 -63.3% | $8,180 +15% |
| 2024 | $2,459 | $7,116 |
| 2023 | $2,459 +2.1% | $7,116 |
| 2022 | $2,409 | $7,116 |
| 2021 | $2,409 +8.3% | $7,116 +8.3% |
| 2020 | $2,223 +0.1% | $6,568 |
| 2019 | $2,221 +210.3% | $6,568 |
| 2018 | $716 +122.3% | $6,568 |
| 2017 | $322 | -- |
| 2016 | $322 | -- |
| 2015 | $322 | -- |
| 2014 | -- | -- |
Find assessor info on the county website
Monthly payment
Est. payment
Payment breakdown
Explore the cost of this home by adjusting the details. Changes won't be saved.Climate risks
Neighborhood: 29720
- $237,500-- bd2 ba1.6k sqft2064 Old Sullivan Rd, Lancaster, SC 29720Off Market
- $270,0003 bd3 ba1.9k sqft2075 Old Sullivan Rd, Lancaster, SC 29720Sold
- $515,100-- bd2 ba2.1k sqft2026 Old Sullivan Rd, Lancaster, SC 29720Off Market
- $319,600-- bd2 ba1.6k sqft2076 Old Sullivan Rd, Lancaster, SC 29720Off Market
Similar homes
- $244,9003 bd2 ba1.9k sqft4536 Tabernacle Rd, Lancaster, SC 29720For Sale
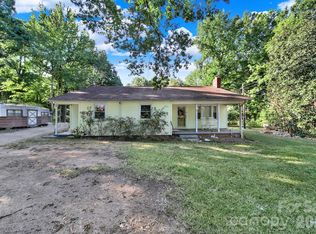
 MLS ID #4419254, Brent Humphries, Heartland Realty LLC. Canopy MLS as distributed by MLS GRID
- $340,0003 bd2 ba1.3k sqft1087 Greenbriar Dr, Lancaster, SC 29720For Sale
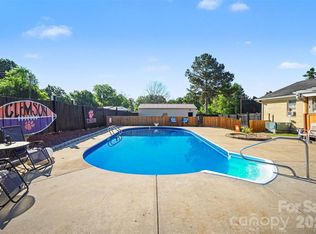 MLS ID #4370391, Jan Carlisle, Better Homes and Garden Real Estate Paracle. Canopy MLS as distributed by MLS GRID
- $269,9003 bd2 ba1.3k sqft556 Oakhaven Dr, Lancaster, SC 29720For Sale
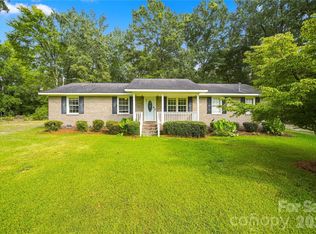 MLS ID #4422430, John Combs, Local Real Estate. Canopy MLS as distributed by MLS GRID
- $329,9003 bd2 ba1.7k sqft2219 Wade Funderburk Rd, Pageland, SC 29728For Sale
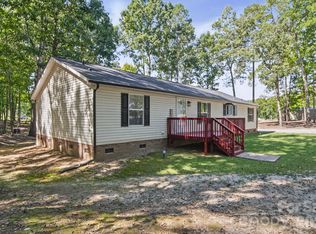 MLS ID #4431026, Tracey Carrigan, Central Carolina Real Estate Group LLC. Canopy MLS as distributed by MLS GRID
- $350,0004 bd3 ba1.7k sqft2019 Green Peach Rd, Lancaster, SC 29720For SaleMLS ID #4417170, Sharon Snipes, EXP Realty LLC Rock Hill. Canopy MLS as distributed by MLS GRID
- $420,0003 bd2 ba2.2k sqft1297 Potter Rd, Lancaster, SC 29720For SaleMLS ID #4391936, Melanie Outlaw, Northgroup Real Estate. Canopy MLS as distributed by MLS GRID
- $305,0004 bd3 ba2.2k sqft501 Mountainbrook Rd, Lancaster, SC 29720For SaleMLS ID #4361469, Lindsey Belk, Costello Real Estate and Investments LLC. Canopy MLS as distributed by MLS GRID
- $255,0002 bd1 ba951 sqft4436 Shiloh Unity Rd, Lancaster, SC 29720For SaleMLS ID #4420361, Jan Lee, United Real Estate-Queen City. Canopy MLS as distributed by MLS GRID
- $274,9003 bd2 ba1.8k sqft2504 Downey Dr, Lancaster, SC 29720For SaleMLS ID #4429121, Brent Humphries, Heartland Realty LLC. Canopy MLS as distributed by MLS GRID
- $380,0004 bd3 ba2.2k sqft1018 Meadow Dr, Lancaster, SC 29720For SaleMLS ID #4439629, Rachael Reynolds, Southern Properties Realty. Canopy MLS as distributed by MLS GRID
- $289,5003 bd3 ba1.9k sqft218 S Plantation Rd, Lancaster, SC 29720For SaleMLS ID #4398632, Elise Pellegrino-Koenig, Century 21 First Choice. Canopy MLS as distributed by MLS GRID
- $280,0003 bd2 ba1.5k sqft502 Plantation Rd #10, Lancaster, SC 29720For SaleMLS ID #4426639, Jenny Linich, Keller Williams Ballantyne Area. Canopy MLS as distributed by MLS GRID
- $285,0003 bd2 ba1.6k sqft1820 Bridgewood Dr, Lancaster, SC 29720For SaleMLS ID #4410487, Sheri Shaughness, Premier South. Canopy MLS as distributed by MLS GRID
- $275,0003 bd2 ba1.7k sqft2212 Jb Denton Rd, Lancaster, SC 29720For SaleMLS ID #4424900, Elise Murphy, Real Broker, LLC. Canopy MLS as distributed by MLS GRID
- $225,0003 bd2 ba1.3k sqft2053 E Park Dr, Lancaster, SC 29720For SaleMLS ID #4437062, John Bolos, Keller Williams South Park. Canopy MLS as distributed by MLS GRID
- $275,0004 bd3 ba1.7k sqft1326 Old Still St, Lancaster, SC 29720For SaleMLS ID #4404739, Tiera White, Urban Posh Realty LLC. Canopy MLS as distributed by MLS GRID
- $350,0003 bd2 ba1.2k sqft1915 Gables Dr, Monroe, NC 28112For SaleMLS ID #4437285, Melissa Bass, NextHome Paramount. Canopy MLS as distributed by MLS GRID
- $292,0004 bd3 ba1.7k sqft1425 Springdale Rd, Lancaster, SC 29720For SaleMLS ID #4415341, Paula Barros, Rinehart Realty Corporation. Canopy MLS as distributed by MLS GRID
- $270,0003 bd2 ba1.3k sqft2211 Airport Rd, Lancaster, SC 29720For SaleMLS ID #4332158, Dayna Beekman, Lifestyle International Realty. Canopy MLS as distributed by MLS GRID
- $257,5003 bd2 ba1.2k sqft2274 White Pine Ct, Lancaster, SC 29720For SaleMLS ID #4419652, Melanie Outlaw, Northgroup Real Estate. Canopy MLS as distributed by MLS GRID
