Skip main navigation
Closed
  • $450,000

    21232 Sanctuary Dr, Lancaster, SC 29720

    3beds
    2,791sqft
    Single Family Residence
    Built in 2022
    0.15 Acres Lot
    $447,900 Zestimate®
    $161/sqft
    $2,488 Estimated rent

    Home value

    $447,900

    $426,000 - $470,000

    $2,488/mo

    Zestimate® history
    Loading
    Loading...

    Owner options

    List your home for rent

    $2,488/mo

    Rent Zestimate®

    Find your next renter with Zillow Rental Manager. Plus, with online applications, you can quickly screen prospective tenants – for free.

    Learn more

    $2,488/mo

    Rent Zestimate®

    Refinance and save

    $2,816/mo

    Est. payment

    Refinancing to a lower rate could help reduce your monthly payments and save thousands over the life of the loan.

    See today's rates

    $2,816/mo

    Est. payment

    Explore your selling options

    Work with a Zillow partner agent

    Leverage their expertise and Zillow's premium Showcase listings to get your home seen by more buyers.

    Get started

    List with your own agent

    Get your home in front of millions of buyers by listing it on Zillow.

    Learn how to do it

    Sell it yourself

    Take full control of how buyers see your home on Zillow by listing For Sale by Owner (FSBO).

    List your home

    What's special

    Ensuite bathroomSeamless functional layoutThoughtfully designed featuresBuilt in coffee barElegant column detailsBrand new appliancesAbundant storage space
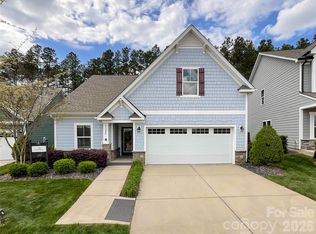
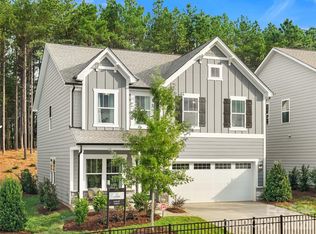
    Welcome to 21232 Sanctuary Drive, a never-before lived in, former model home located in the award winning Edgewater community. This home is filled with high end upgrades and thoughtfully designed features, offering low maintenance, age-in-place living with true forever home appeal. The chef’s kitchen is the heart of the home and features a built in coffee bar, pantry, oversized island with bar seating, gas cooktop, brand new appliances, breakfast nook, and abundant storage space. Just off the kitchen are a formal dining area and beautiful living area, creating an ideal layout for both everyday living and hosting. The spacious primary suite is located on the main level and features a tray ceiling, elegant column details, and a sun-soaked attached sitting room. The ensuite bathroom offers a step in shower, large walk in closet, and generous vanity space. From the primary bedroom, step directly into your screened-in porch overlooking a wooded & private tree-save area with no homes behind you. Also on the main floor are your second bedroom and bathroom, laundry room, and a two car garage. The home is filled with natural light throughout and offers a seamless, functional layout. Upstairs, you will find a large multi use loft area with an oversized storage closet, along with an additional bedroom and a full Jack and Jill bathroom, perfect for guests or flexible living needs. Edgewater is a highly sought after, award-winning waterfront community known for its resort style amenities and close knit atmosphere. HOA dues are only $195 per month and include lawn maintenance along with access to a wide range of amenities. Residents enjoy a nationally-ranked 18-hole golf course, marina and boat storage on the Catawba River, fishing ponds, lakeside pavilion with a kayak launch, fire pits and games, community center with pool, professional tennis and pickleball courts, walking trails, Top Tracer driving range, putting green, and an on-site restaurant.The community also staffs a full time activities director with an active social calendar, featuring events such as bunco, wine tastings, and community dinners. Edgewater offers a unique blend of lakeside tranquility and modern convenience. Limited opportunity to own in an exclusive area of The Cottages with direct access to a passive park area. Located just outside of Charlotte, this master-planned community provides easy access to shopping, dining, and top-tier entertainment while allowing residents to escape the hustle and bustle of city life. With nearby access to Highway 521 and I-77, commuting to Charlotte or Rock Hill is seamless.

    Zillow last checked:

    Listing updated:

    Listing Provided by:

    Nina Nizinski nina.nizinski@allentate.com,

    Howard Hanna Allen Tate SouthPark

    Bought with:

    Cherie Burris

    RE/MAX Executive

    Source: Canopy MLS as distributed by MLS GRID,MLS#: 4341708MLS Logo

    Facts & features

    Interior

    Bedrooms & bathrooms
    • Bedrooms: 3
    • Bathrooms: 3
    • Full bathrooms: 3
    • Main level bedrooms: 2
    Primary bedroom
    • Features: En Suite Bathroom, Tray Ceiling(s), Walk-In Closet(s)
    • Level: Main
    Bedroom s
    • Level: Main
    Heating
    • Natural Gas
    Cooling
    • Central Air
    Appliances
    • Included: Dishwasher, Disposal, Microwave, Oven, Refrigerator with Ice Maker
    • Laundry: Electric Dryer Hookup, Laundry Room, Washer Hookup
    Features
    • Breakfast Bar, Built-in Features, Kitchen Island, Open Floorplan, Pantry, Storage, Walk-In Closet(s)
    • Flooring: Carpet, Vinyl
    • Doors: Insulated Door(s)
    • Windows: Insulated Windows
    • Has basement: No
    • Attic: Walk-In
    Interior area
    • Total structure area: 2,791
    • Total interior livable area: 2,791 sqft
    • Finished area above ground: 2,791
    • Finished area below ground: 0

    Property

    Parking
    • Total spaces: 2
    • Parking features: Driveway, Attached Garage, Garage Faces Front, Garage on Main Level
    • Attached garage spaces: 2
    • Has uncovered spaces: Yes
    • Details: 2 car garage + large driveway
    Features
    • Levels: Two
    • Stories: 2
    • Patio & porch: Covered, Enclosed, Front Porch
    • Exterior features: In-Ground Irrigation, Lawn Maintenance
    • Pool features: Community
    • Waterfront features: Boat Ramp – Community, Boat Slip – Community, Paddlesport Launch Site - Community, Pier - Community, Other - See Remarks
    • Body of water: Catawba River
    Lot
    • Size: 0.15 Acres
    • Features: Green Area, Level, Private, Wooded
    Details
    • Parcel number: 0106L0A007.00
    • Zoning: PDD
    • Special conditions: Subject to Lease
    • Other equipment: Surround Sound

    Construction

    Type & style
    • Home type: SingleFamily
    • Property subtype: Single Family Residence
    Materials
    • Brick Partial, Hardboard Siding
    • Foundation: Slab
    • Roof: Composition
    Condition
    • New construction: No
    • Year built: 2022
    Details
    • Builder model: Montcrest
    • Builder name: True Homes

    Utilities & green energy

    • Sewer: County Sewer
    • Water: County Water
    • Utilities for property: Cable Available, Electricity Connected, Underground Power Lines

    Community & neighborhood

    Security
    • Security features: Carbon Monoxide Detector(s), Security System, Smoke Detector(s)
    Community
    • Community features: Boat Storage, Clubhouse, Fitness Center, Game Court, Golf, Lake Access, Picnic Area, Playground, Pond, Putting Green, Recreation Area, Sidewalks, Street Lights, Tennis Court(s), Walking Trails
    Location
    • Region: Lancaster
    • Subdivision: Edgewater

    HOA & financial

    HOA
    • Has HOA: Yes
    • HOA fee: $195 monthly

    Other

    Other facts
    • Listing terms: Cash,Conventional,FHA,USDA Loan,VA Loan
    • Road surface type: Concrete, Paved

    Price history

    DateEventPrice
    5/28/2026Sold$450,000$161/sqft
    Source: Canopy MLS as distributed by MLS GRID #4341708 Report a problem
    4/7/2026Listing removed$2,900$1/sqft
    Source: Canopy MLS as distributed by MLS GRID #4359617 Report a problem
    4/7/2026Pending sale$450,000$161/sqft
    Source: Canopy MLS as distributed by MLS GRID #4341708 Report a problem
    4/7/2026Listed for sale$450,000$161/sqft
    Source: Canopy MLS as distributed by MLS GRID #4341708 Report a problem
    4/7/2026Pending sale$450,000+9.9%$161/sqft
    Source: Canopy MLS as distributed by MLS GRID #4341708 Report a problem
    3/23/2026Price change$2,900+9.4%$1/sqft
    Source: Canopy MLS as distributed by MLS GRID #4359617 Report a problem
    3/20/2026Listed for rent$2,650$1/sqft
    Source: Canopy MLS as distributed by MLS GRID #4359617 Report a problem
    6/24/2022Sold$409,576$147/sqft
    Source: Public Record Report a problem

    Public tax history

    YearProperty taxesTax assessment
    2025$9,060 +5.2%$26,690 +7.1%
    2024$8,613 $24,930
    2023$8,613 +2020.5%$24,930 +1977.5%
    2022$406 $1,200
    2021$406 $1,200
    2020$406 +335.2%$1,200 +334.8%
    2019$93 -98.2%$276
    2018$5,299 -4%$276
    2017$5,522 --
    2016$5,522 --
    2015$5,522 --
    2014-- --

    Find assessor info on the county website

    Neighborhood: 29720

    Nearby schools

    GreatSchools rating
    Schools provided by the listing agent
    • Elementary: Erwin
    • Middle: Smith
    • High: Lancaster

    Source: Canopy MLS as distributed by MLS GRID. This data may not be complete. We recommend contacting the local school district to confirm school assignments for this home.

    Get a cash offer in 3 minutes
    Find out how much your home could sell for in as little as 3 minutes with a no-obligation cash offer.
    Estimated market value
    $447,900
    Get a cash offer in 3 minutes
    Find out how much your home could sell for in as little as 3 minutes with a no-obligation cash offer.
    Estimated market value
    $447,900