Skip main navigation
Under contract-no show
  • $360,000

    21220 Sanctuary Dr, Lancaster, SC 29720

    3beds
    1,909sqft
    : 
    Loading
    Get pre-qualified
    Single Family Residence
    Built in 2022
    0.11 Acres Lot
    $357,000 Zestimate®
    $189/sqft
    $195/mo HOA

    What's special

    Backs to serene woodsHardwood stairsPremium homesiteLarge farmhouse islandGas rangeGenerously sized guest bedroomsFull irrigation system
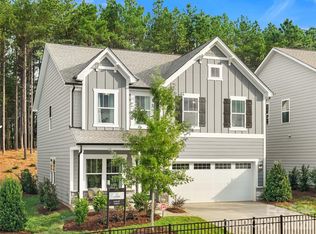
    Absolutely stunning Builder MODEL HOME in the highly sought-after lakeside community of Edgewater, NEVER lived in and loaded with upgrades throughout. This light, bright, and open floor plan offers 3 bedrooms and 2.5 baths, with a luxurious primary suite conveniently located on the main level. Situated on a premium homesite, the home faces a spacious pocket park and backs to serene woods, creating a rare sense of openness and privacy. The chef’s kitchen is beautifully appointed with upgraded quartz countertops, a gas range, 36” staggered cabinetry, a large farmhouse island, and a porcelain farmhouse sink—perfect for both everyday living and entertaining. The main-level primary suite features a tranquil wooded view, elegant tray ceiling, spacious walk-in closet, and an upgraded semi-frameless shower. Additional highlights include a dining room with shiplap accent wall, hardwood stairs, and an expansive second-floor loft ideal for entertaining or relaxing. Two generously sized guest bedrooms, a full bath, and unfinished storage space complete the upper level. Laundry is conveniently located on the main floor. Designer touches abound with colonial cased openings, crown molding, and a full irrigation system. Lawn maintenance is included, allowing for truly low-maintenance living. Popular amenities include a golf club, marina, lake activities, pickle ball, tennis, swimming pool, and more.... This is a rare opportunity to own a never-lived-in model home on one of the best lots in Edgewater! * See Virtual Tour for video walk-thru* ........................ ** This home can be sold FULLY FURNISHED!
    60 days
    |
    236
    |
    10
    |

    Zillow last checked:

    Listing updated:

    Listed by:

    Jeff Markus 704-774-0844,

    EXP Realty LLC Ballantyne

    Source: Canopy MLS as distributed by MLS GRID,MLS#: 4378601MLS Logo

      Facts & features

      Interior

      Bedrooms & bathrooms
      • Bedrooms: 3
      • Bathrooms: 4
      • Full bathrooms: 3
      • 1/2 bathrooms: 1
      • Main level bedrooms: 1
      Primary bedroom
      • Level: Main
      Bedroom s
      • Level: Upper
      Bedroom s
      • Level: Upper
      Bathroom full
      • Level: Main
      Bathroom half
      • Level: Main
      Bathroom full
      • Level: Upper
      Dining room
      • Level: Main
      Kitchen
      • Level: Main
      Laundry
      • Level: Main
      Living room
      • Level: Main
      Loft
      • Level: Upper
      Heating
      • Natural Gas
      Cooling
      • Central Air, Zoned
      Appliances
      • Included: Convection Oven, Dishwasher, Disposal, Electric Oven, Exhaust Fan, Gas Cooktop, Microwave
      • Laundry: Electric Dryer Hookup, Inside, Laundry Room, Main Level
      Features
      • Breakfast Bar, Kitchen Island, Open Floorplan, Pantry, Storage, Walk-In Closet(s)
      • Flooring: Carpet, Laminate, Tile
      • Doors: Insulated Door(s), Storm Door(s)
      • Windows: Insulated Windows, Window Treatments
      • Has basement: No
      • Attic: Walk-In
      Interior area
      • Total structure area: 1,909
      • Total interior livable area: 1,909 sqft
      • Finished area above ground: 1,909
      • Finished area below ground: 0

      Property

      Parking
      • Total spaces: 3
      • Parking features: Driveway, Attached Garage, Garage Door Opener, Garage Faces Front, Garage on Main Level
      • Attached garage spaces: 1
      • Uncovered spaces: 2
      Features
      • Levels: One and One Half
      • Stories: 1.5
      • Patio & porch: Covered, Front Porch, Patio, Rear Porch
      • Exterior features: Lawn Maintenance
      • Pool features: Community
      • Waterfront features: Boat Ramp, Boat Ramp – Community, Boat Slip – Community, Paddlesport Launch Site, Pier - Community
      • Body of water: Catawba River
      Lot
      • Size: 0.11 Acres
      • Features: Green Area, Views, Wooded
      Details
      • Parcel number: 0106L0A004.00
      • Zoning: PDD
      • Special conditions: Standard

      Construction

      Type & style
      • Home type: SingleFamily
      • Architectural style: Transitional
      • Property subtype: Single Family Residence
      Materials
      • Fiber Cement
      • Foundation: Slab
      Condition
      • New construction: No
      • Year built: 2022
      Details
      • Builder model: The Preston 1899 Plan
      • Builder name: True Homes

      Utilities & green energy

      • Sewer: County Sewer
      • Water: County Water
      • Utilities for property: Cable Available, Electricity Connected, Underground Utilities

      Community & HOA

      Community
      • Features: Clubhouse, Fitness Center, Golf, Lake Access, Picnic Area, Playground, Pond, Recreation Area, Sidewalks, Sport Court, Street Lights, Tennis Court(s), Walking Trails
      • Security: Carbon Monoxide Detector(s), Security System, Smoke Detector(s)
      • Subdivision: Edgewater
      HOA
      • Has HOA: Yes
      • HOA fee: $195 monthly
      • HOA name: Braesal Management
      • HOA phone: 980-384-1041
      Location
      • Region: Lancaster

      Financial & listing details

      • Price per square foot: $189/sqft
      • Tax assessed value: $343,700
      • Annual tax amount: $7,073
      • Date on market: 5/14/2026
      • Cumulative days on market: 60 days
      • Listing terms: Cash,Conventional
      • Electric utility on property: Yes
      • Road surface type: Concrete, Paved

        Estimated market value

        $357,000

        $339,000 - $375,000

        $2,611/mo

        Price history

        DateEventPrice
        7/4/2026Pending sale$360,000$189/sqft
        Source: Canopy MLS as distributed by MLS GRID #4378601 Report a problem
        5/14/2026Listed for sale$360,000+0.7%$189/sqft
        Source: Canopy MLS as distributed by MLS GRID #4378601 Report a problem
        5/31/2024Sold$357,500+17.2%$187/sqft
        Source: Public Record Report a problem
        4/14/2022Sold$305,045$160/sqft
        Source: Public Record Report a problem

        Public tax history

        YearProperty taxesTax assessment
        2025$7,073 +11.9%$20,620 +12.7%
        2024$6,323 $18,300
        2023$6,323 +1456.5%$18,300 +1425%
        2022$406 $1,200
        2021$406 $1,200
        2020$406 +335.2%$1,200 +334.8%
        2019$93 -98.2%$276
        2018$5,299 -4%$276
        2017$5,522 --
        2016$5,522 --
        2015$5,522 --
        2014-- --
        Find assessor info on the county website

        Monthly payment

        Est. payment

        Payment breakdown

        Explore the cost of this home by adjusting the details. Changes won't be saved.
        All calculations are estimates and provided by Zillow, Inc. for informational purposes only. Actual amounts may vary.
        HOA fees may include property taxes on listings classified as Co-Ops. Contact the listing agent and/or owner for fee details.
        Mortgage interest rates are dependent on a number of factors, including credit score, down payment, and repayment length. Interest rate data provided by Zillow Group Marketplace, Inc. as of 1/1/1970 from various mortgage lenders with which we have lead or other similar arrangements; the Estimated Payment is an average of those rates.
        See how much you could borrow to make a competitive offer.

        Climate risks

        Neighborhood: 29720

        Getting around

        1 / 100
        Car-Dependent
        7 / 100
        Somewhat Bikeable

        Nearby schools

        GreatSchools rating
        Schools provided by the listing agent
        • Elementary: Erwin
        • Middle: South
        • High: Lancaster

        Source: Canopy MLS as distributed by MLS GRID. This data may not be complete. We recommend contacting the local school district to confirm school assignments for this home.

        A local agent can set up tours, give advice and negotiate with sellers.

        Browse local experts

        Similar homes