Like-new home in the Groves at Edgewater, in excellent condition and ready to move in. This 4-bedroom, 3-full-bath home offers 3,082 sq ft on an oversized 0.34-acre lot, one of the larger homesites on Sailfish Drive. The backyard is fully enclosed by a new PVC privacy fence. Since purchase, the owners have added a security system and a reverse osmosis water system. Inside you’ll find generous living space with great flow. Cat 6 Ethernet are cabled some of the rooms of the home. Relax outdoors on the covered front porch or the covered back patio. There’s a 2-car garage plus driveway parking for four. Edgewater residents enjoy an 18-hole public golf course, Fishing Creek Lake access with a marina, boat docks and storage, pools, a clubhouse, tennis and pickleball courts, walking trails, and an on-site restaurant. Golf membership, kayak and canoe rental, boat and dry slips have seperate fees. Please confirm with HOA. This area has easy access to Lancaster, Columbia, Indian Land and Charlotte. This one is a must see. Disclaimer: CMLS has not reviewed and, therefore, does not endorse vendors who may appear in listings.
For sale
$480,000
24081 Sailfish Dr, Lancaster, SC 29720
4beds
3,082sqft
Single Family Residence
Built in 2025
0.33 Acres Lot
$-- Zestimate®
$156/sqft
$69/mo HOA
What's special
Covered front porchCovered back patio
- 2 days
- 64
- 4
Zillow last checked:
Listing updated:
Listed by:
Marion Brisbon,
JPAR Magnolia Group
Source: Consolidated MLS,MLS#: 645117
Facts & features
Interior
Bedrooms & bathrooms
- Bedrooms: 4
- Bathrooms: 3
- Full bathrooms: 3
- Main level bathrooms: 2
Primary bedroom
- Features: Bidet, Double Vanity, Walk-In Closet(s)
- Level: Main
Bedroom 2
- Features: Bath-Shared, Closet-Private
- Level: Main
Bedroom 3
- Features: Bath-Shared, Closet-Private
- Level: Main
Bedroom 4
- Features: Bath-Private, Bath-Shared, Walk-In Closet(s)
- Level: Second
Dining room
- Level: Main
Great room
- Level: Second
Kitchen
- Features: Eat-in Kitchen, Kitchen Island, Pantry, Backsplash-Tiled, Counter Tops-Quartz
- Level: Main
Living room
- Level: Main
Heating
- Central, Gas 1st Lvl, Gas 2nd Lvl
Cooling
- Central Air
Appliances
- Included: Free-Standing Range, Self Clean, Smooth Surface, Dishwasher, Disposal, Microwave Above Stove, Tankless Water Heater
- Laundry: Heated Space, Mud Room, Main Level
Features
- Flooring: Carpet
- Has basement: No
- Attic: Attic Access
- Has fireplace: No
Interior area
- Total structure area: 3,082
- Total interior livable area: 3,082 sqft
Video & virtual tour
Property
Parking
- Total spaces: 2
- Parking features: Garage Door Opener
- Attached garage spaces: 2
Features
- Stories: 1.5
- Fencing: Privacy,Rear Only Vinyl
Lot
- Size: 0.33 Acres
Details
- Additional structures: Tennis Court(s)
- Parcel number: 0106K0B011.00
Construction
Type & style
- Home type: SingleFamily
- Architectural style: Traditional
- Property subtype: Single Family Residence
Materials
- Fiber Cement-Hardy Plank
- Foundation: Slab
Condition
- New construction: No
- Year built: 2025
Utilities & green energy
- Sewer: Public Sewer
- Water: Public
- Utilities for property: Electricity Connected
Community & HOA
Community
- Features: Golf, Recreation Facility, Pool, Sidewalks
- Security: Security System Owned, Security Cameras
- Subdivision: EDGEWATER CLUB ESTATES
HOA
- Has HOA: Yes
- Services included: Clubhouse, Common Area Maintenance, Playground, Tennis Courts, Green Areas, Community Boat Ramp
- HOA fee: $825 annually
Location
- Region: Lancaster
Financial & listing details
- Price per square foot: $156/sqft
- Date on market: 10/16/2026
- Listing agreement: Exclusive Right To Sell
- Road surface type: Paved
Estimated market value
Not available
Estimated sales range
Not available
Not available
Price history
| Date | Event | Price |
|---|---|---|
| 10/16/2026 | Listed for sale | $480,000$156/sqft |
Source:  Consolidated MLS #645117 Report a problem | ||
Public tax history
Tax history is unavailable.
Monthly payment
Est. payment
Payment breakdown
Explore the cost of this home by adjusting the details. Changes won't be saved.Climate risks
Neighborhood: 29720
Nearby schools
Schools provided by the listing agent
- Elementary: Lancaster-Cnty
- Middle: Lancaster-Cnty
- High: Lancaster-Cnty
- District: Lancaster County
Source: Consolidated MLS. This data may not be complete. We recommend contacting the local school district to confirm school assignments for this home.
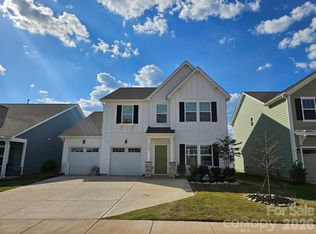

Similar homes
- from $481,9004 bd3 ba3.4k sqftWakefield Plan, Edgewater - Lakeview Point, Lancaster, SC 29720New Construction
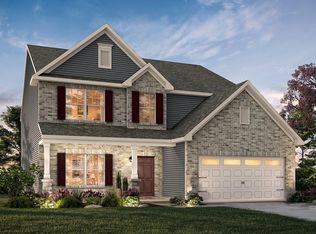 True Homes
- $419,0004 bd3 ba3k sqft5235 Admirals Lndg, Lancaster, SC 29720For Sale
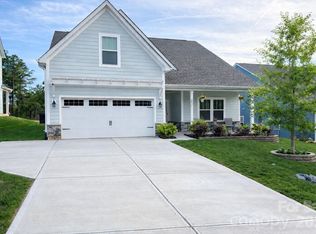
 MLS ID #4430130, Sharon Snipes, EXP Realty LLC Rock Hill. Canopy MLS as distributed by MLS GRID
- $489,9003 bd3 ba3k sqft9925 Jack Nicklaus Dr #910, Lancaster, SC 29720New Construction
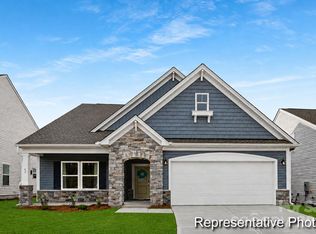 Canopy MLS as distributed by MLS GRID
- $450,0004 bd4 ba3k sqft24550 Blue Heron Cir, Lancaster, SC 29720For Sale
 MLS ID #4428673, Heather Althof, Better Real Estate Carolina. Canopy MLS as distributed by MLS GRID
- $489,9003 bd3 ba2.2k sqft24562 Blue Heron Cir, Lancaster, SC 29720For SaleMLS ID #4402586, Tony Hanson, Better Homes and Gardens Real Estate Paracle. Canopy MLS as distributed by MLS GRID
- $680,0004 bd3 ba3.8k sqft13103 Arnold Palmer Cir, Lancaster, SC 29720For SaleMLS ID #4434834, Megan Winder, EXP Realty LLC Ballantyne. Canopy MLS as distributed by MLS GRID
- $459,0003 bd3 ba2.2k sqft10117 Lakeshore Dr, Lancaster, SC 29720For SaleMLS ID #4365175, Ashley Etheredge, EXP Realty LLC Ballantyne. Canopy MLS as distributed by MLS GRID
- $435,0003 bd3 ba2.6k sqft12000 Sam Snead Ct, Lancaster, SC 29720For SaleMLS ID #4375103, Colleen McFiggins, Fathom Realty NC LLC. Canopy MLS as distributed by MLS GRID
- $399,0005 bd3 ba2.9k sqft14435 Maritime Dr, Lancaster, SC 29720For SaleMLS ID #4402273, Sharon Snipes, EXP Realty LLC Rock Hill. Canopy MLS as distributed by MLS GRID
- $599,0003 bd3 ba2.7k sqft10177 Lakeshore Dr, Lancaster, SC 29720For SaleMLS ID #4410125, Vatsana Phommatheth, The Agency - Charlotte. Canopy MLS as distributed by MLS GRID
- $392,0003 bd2 ba2.1k sqft5244 Admirals Lndg, Lancaster, SC 29720For SaleMLS ID #4430012, Steve Koleno, Beycome Brokerage Realty LLC. Canopy MLS as distributed by MLS GRID
