Skip main navigation
Closed
  • $409,900

    24089 Sailfish Dr, Lancaster, SC 29720

    4beds
    2,563sqft
    Single Family Residence
    Built in 2024
    0.33 Acres Lot
    $409,800 Zestimate®
    $160/sqft
    $3,087 Estimated rent

    Home value

    $409,800

    $389,000 - $430,000

    $3,087/mo

    Zestimate® history
    Loading
    Loading...

    Owner options

    List your home for rent

    $3,087/mo

    Rent Zestimate®

    Find your next renter with Zillow Rental Manager. Plus, with online applications, you can quickly screen prospective tenants – for free.

    Learn more

    $3,087/mo

    Rent Zestimate®

    Refinance and save

    $3,231/mo

    Est. payment

    Refinancing to a lower rate could help reduce your monthly payments and save thousands over the life of the loan.

    See today's rates

    $3,231/mo

    Est. payment

    Explore your selling options

    Work with a Zillow partner agent

    Leverage their expertise and Zillow's premium Showcase listings to get your home seen by more buyers.

    Get started

    List with your own agent

    Get your home in front of millions of buyers by listing it on Zillow.

    Learn how to do it

    Sell it yourself

    Take full control of how buyers see your home on Zillow by listing For Sale by Owner (FSBO).

    List your home

    What's special

    Contemporary open-concept floorplanIncredible viewsPicturesque sunset viewsMature treesCozy firepitTwo-story contemporary homeModern home
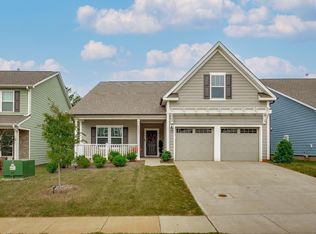
    ** HUGE PRICE IMPROVEMENT ** Now offered at $409,900 (reduced from $428,392!) with preferred lender closing credit of $2500 ******USDA eligible, VA loans with preferred lender no $ down options ***** If you’re relocating, make sure this home is at the top of your list in Edgewater Golf and Lakeside Community. Built in 2024, this modern home offers a thoughtfully designed layout, an extended driveway for added convenience, and a beautiful patio perfect for entertaining. End your days with picturesque sunset views—this is more than a home, it’s a lifestyle. Don’t miss this incredible opportunity in the sought-after Edgewater Golf and Lakeside Community This is your chance to get into a beautiful home with stunning surroundings at an unbeatable value. ***Schedule your showing today or schedule a virtual or private tour. ***Move-in Ready, like new 2024 build home*** Experience spectacular living with this fantastic two-story contemporary home that blends modern comfort with stunning natural surroundings. Beautiful well maintained home. The contemporary open-concept floorplan creates a seamless flow between the kitchen, dining, and living spaces—ideal for both everyday living and entertaining. From the moment you arrive, you’ll appreciate the extended driveway with space for up to five vehicles, offering both convenience and ample guest parking. As a homeowner in Edgewater, you will appreciate this extended driveway. As no overnight street parking are allowed. Step inside to discover a beautiful, like-new home designed for comfortable living and entertaining. The thoughtful layout features a second-floor primary ensuite, creating a private retreat, along with a first-floor guest ensuite perfect for visitors or multi-generational living. One of the most captivating features of this home is the majestic sunset views stretching across the entire back of the property. Each evening brings breathtaking scenery that truly feels like being in the mountains—right from the comfort of your own home. The outdoor living space is equally impressive, featuring a huge backyard patio that extends the entire width of the home, creating the perfect setting for entertaining, outdoor dining, or simply relaxing while enjoying the incredible views. Beyond the patio, the backyard is a true wooded oasis, beautifully designed with mature trees, a cozy firepit, and inviting spaces to relax, gather, and create memories with family and friends. Located in a vibrant community known for its golf, lake lifestyle, and resort-style amenities; Marina, Club house, Pickle ball, Tennis, Walking Trails, Waterfront Pavilion, Dry dock. This home offers both tranquility and an active neighborhood atmosphere. With its incredible views, expansive outdoor living space, and versatile floor plan, this is absolutely a home you’ll want to add to your list of must-see properties. ***There's no For Sale sign in the yard***

    Zillow last checked:

    Listing updated:

    Listing Provided by:

    Ann Sheperd 704-953-3128,

    EXP Realty LLC Ballantyne

    Bought with:

    Melanie Outlaw

    NorthGroup Real Estate LLC

    Source: Canopy MLS as distributed by MLS GRID,MLS#: 4357005MLS Logo

    Facts & features

    Interior

    Bedrooms & bathrooms
    • Bedrooms: 4
    • Bathrooms: 4
    • Full bathrooms: 3
    • 1/2 bathrooms: 1
    • Main level bedrooms: 1
    Primary bedroom
    • Level: Upper
    Bedroom s
    • Level: Upper
    Bedroom s
    • Level: Upper
    Bedroom s
    • Level: Main
    Dining area
    • Level: Main
    Family room
    • Level: Main
    Kitchen
    • Level: Main
    Laundry
    • Level: Upper
    Office
    • Level: Main
    Heating
    • Central, Electric, Forced Air, Heat Pump
    Cooling
    • Attic Fan, Central Air, Electric
    Appliances
    • Included: Dishwasher, Disposal, Electric Water Heater, ENERGY STAR Qualified Dishwasher, Exhaust Fan, Microwave, Oven, Refrigerator with Ice Maker, Self Cleaning Oven
    • Laundry: Laundry Room, Upper Level
    Features
    • Kitchen Island, Walk-In Closet(s)
    • Flooring: Carpet, Hardwood, Tile, Vinyl
    • Windows: Insulated Windows, Window Treatments
    • Has basement: No
    Interior area
    • Total structure area: 2,563
    • Total interior livable area: 2,563 sqft
    • Finished area above ground: 2,563
    • Finished area below ground: 0

    Property

    Parking
    • Total spaces: 2
    • Parking features: Driveway, Attached Garage, Garage on Main Level
    • Attached garage spaces: 2
    • Has uncovered spaces: Yes
    • Details: Extended Driveway can easily fit 5 cars
    Features
    • Levels: Two
    • Stories: 2
    • Patio & porch: Patio
    • Exterior features: Fire Pit
    • Pool features: Community
    • Has view: Yes
    • View description: Long Range, Year Round
    • Waterfront features: Covered structure, Boat Slip – Community, Paddlesport Launch Site - Community
    • Body of water: Fishing Creek Lake
    Lot
    • Size: 0.33 Acres
    • Features: Green Area, Open Lot, Views, Wooded
    Details
    • Parcel number: 0106K0B009.00
    • Zoning: R4
    • Special conditions: Standard

    Construction

    Type & style
    • Home type: SingleFamily
    • Architectural style: Contemporary
    • Property subtype: Single Family Residence
    Materials
    • Fiber Cement
    • Foundation: Slab
    Condition
    • New construction: No
    • Year built: 2024
    Details
    • Builder model: Inverness
    • Builder name: True Home

    Utilities & green energy

    • Sewer: Public Sewer
    • Water: City
    • Utilities for property: Cable Available, Electricity Connected

    Community & neighborhood

    Security
    • Security features: Carbon Monoxide Detector(s), Smoke Detector(s)
    Community
    • Community features: Boat Storage, Clubhouse, Game Court, Golf, Picnic Area, Playground, Pond, Recreation Area, RV Storage, Sidewalks, Sport Court, Street Lights, Tennis Court(s), Walking Trails
    Location
    • Region: Lancaster
    • Subdivision: Edgewater

    HOA & financial

    HOA
    • Has HOA: Yes
    • HOA fee: $850 annually
    • Association name: Brasael Mgmt Company
    • Association phone: 980-384-1041
    • Second HOA fee: $75 monthly
    • Second association name: Brasael Mgmt Company
    • Second association phone: 704-847-3507

    Other

    Other facts
    • Listing terms: Cash,Conventional,FHA,USDA Loan,VA Loan
    • Road surface type: Concrete, Paved

    Price history

    DateEventPrice
    6/22/2026Sold$409,900$160/sqft
    Source: Canopy MLS as distributed by MLS GRID #4357005 Report a problem
    5/22/2026Contingent$409,900$160/sqft
    Source: eXp Realty #4357005 Report a problem
    4/28/2026Price change$409,900-4.3%$160/sqft
    Source: Canopy MLS as distributed by MLS GRID #4357005 Report a problem
    4/7/2026Price change$428,392-3.4%$167/sqft
    Source: Canopy MLS as distributed by MLS GRID #4357005 Report a problem
    3/20/2026Listed for sale$443,392+13.9%$173/sqft
    Source: Canopy MLS as distributed by MLS GRID #4357005 Report a problem
    8/19/2024Sold$389,265$152/sqft
    Source: Canopy MLS as distributed by MLS GRID #4177047 Report a problem

    Public tax history

    YearProperty taxesTax assessment
    2025$2,996 $16,030

    Find assessor info on the county website

    Neighborhood: 29720

    Nearby schools

    GreatSchools rating
    Schools provided by the listing agent
    • Elementary: Erwin
    • Middle: South Middle
    • High: Lancaster

    Source: Canopy MLS as distributed by MLS GRID. This data may not be complete. We recommend contacting the local school district to confirm school assignments for this home.

    Get a cash offer in 3 minutes
    Find out how much your home could sell for in as little as 3 minutes with a no-obligation cash offer.
    Estimated market value
    $409,800
    Get a cash offer in 3 minutes
    Find out how much your home could sell for in as little as 3 minutes with a no-obligation cash offer.
    Estimated market value
    $409,800