
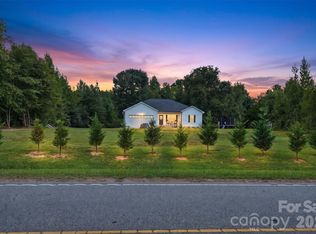
Welcome to your dream home in Walkers Mill! This stunning floorplan, built in 2024, offers an expansive family room and a chef-ready kitchen that seamlessly connects to a cozy breakfast nook—ideal for everyday living. Enjoy the convenience of five spacious bedrooms and three baths, plus a versatile loft space on the upper level. The serene owner’s suite features a luxurious attached bathroom and a generous walk-in closet. HOA amenities include a community pool. Nestled in a picturesque community near the Catawba River, with easy access to local schools, shops, dining, and just 30 miles from Metro Charlotte, this home truly has it all. Come experience the perfect blend of comfort and convenience!
Active
Price cut: $1.8K (9/23)
$365,000
527 Millstone Dr, Edgemoor, SC 29712
5beds
2,481sqft
Single Family Residence
Built in 2024
0.27 Acres Lot
$360,400 Zestimate®
$147/sqft
$105/mo HOA
What's special
Chef-ready kitchenFive spacious bedroomsThree bathsExpansive family roomCozy breakfast nookLuxurious attached bathroomGenerous walk-in closet
- 75 days
- 145
- 10
Zillow last checked:
Listing updated:
Listed by:
Belle Martin bellesbelievers@gmail.com,
Berkshire Hathaway HomeServices Carolinas Realty
Source: Canopy MLS as distributed by MLS GRID,MLS#: 4410930
Facts & features
Interior
Bedrooms & bathrooms
- Bedrooms: 5
- Bathrooms: 3
- Full bathrooms: 3
- Main level bedrooms: 1
Primary bedroom
- Level: Upper
Heating
- Natural Gas
Cooling
- Central Air
Appliances
- Included: Dishwasher, Gas Range, Gas Water Heater, Microwave, Refrigerator
- Laundry: Electric Dryer Hookup, Washer Hookup
Features
- Has basement: No
Interior area
- Total structure area: 2,481
- Total interior livable area: 2,481 sqft
- Finished area above ground: 2,481
- Finished area below ground: 0
Property
Parking
- Total spaces: 2
- Parking features: Driveway, Garage on Main Level
- Garage spaces: 2
- Has uncovered spaces: Yes
Features
- Levels: Two
- Stories: 2
Lot
- Size: 0.27 Acres
Details
- Parcel number: 1230201036000
- Zoning: PUD
- Special conditions: Standard
Construction
Type & style
- Home type: SingleFamily
- Property subtype: Single Family Residence
Materials
- Stone Veneer, Vinyl
- Foundation: Crawl Space
Condition
- New construction: No
- Year built: 2024
Utilities & green energy
- Sewer: Public Sewer
- Water: City
Community & HOA
Community
- Subdivision: Walkers Mill
HOA
- Has HOA: Yes
- HOA fee: $316 quarterly
- HOA name: CAMS Management
- HOA phone: 844-980-5614
Location
- Region: Edgemoor
Financial & listing details
- Price per square foot: $147/sqft
- Tax assessed value: $63,000
- Annual tax amount: $444
- Date on market: 8/3/2026
- Cumulative days on market: 76 days
- Listing terms: Cash,Conventional,FHA,VA Loan
- Road surface type: Concrete, Paved
Estimated market value
$360,400
$342,000 - $378,000
$2,805/mo
Price history
| Date | Event | Price |
|---|---|---|
| 9/23/2026 | Price change | $365,000-0.5%$147/sqft |
Source:  Canopy MLS as distributed by MLS GRID #4410930 Report a problem Canopy MLS as distributed by MLS GRID #4410930 Report a problem | ||
| 8/3/2026 | Listed for sale | $366,800+7.9%$148/sqft |
Source: Canopy MLS as distributed by MLS GRID #4410930 Report a problem | ||
| 8/13/2025 | Sold | $339,999$137/sqft |
Source: Canopy MLS as distributed by MLS GRID #4267846 Report a problem | ||
| 7/9/2025 | Pending sale | $339,999$137/sqft |
Source: Canopy MLS as distributed by MLS GRID #4267846 Report a problem | ||
| 7/2/2025 | Price change | $339,999-2.9%$137/sqft |
Source: Canopy MLS as distributed by MLS GRID #4267846 Report a problem | ||
| 6/26/2025 | Price change | $349,999-5.4%$141/sqft |
Source: Canopy MLS as distributed by MLS GRID #4267846 Report a problem | ||
| 6/9/2025 | Price change | $369,999-3.6%$149/sqft |
Source: Canopy MLS as distributed by MLS GRID #4267846 Report a problem | ||
| 6/3/2025 | Listed for sale | $383,639$155/sqft |
Source:  Lennar Homes Report a problem Lennar Homes Report a problem | ||
Public tax history
| Year | Property taxes | Tax assessment |
|---|---|---|
| 2025 | $444 -74% | $2,520 -33.3% |
| 2024 | $1,708 | $3,780 |
Find assessor info on the county website
Monthly payment
Est. payment
Payment breakdown
Explore the cost of this home by adjusting the details. Changes won't be saved.Climate risks
Neighborhood: 29712
Nearby schools
Schools provided by the listing agent
- Elementary: Lewisville
- Middle: Lewisville
- High: Lewisville
Source: Canopy MLS as distributed by MLS GRID. This data may not be complete. We recommend contacting the local school district to confirm school assignments for this home.
Similar homes
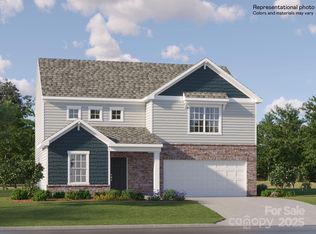
- $315,0003 bd2 ba1.4k sqft533 Millstone Dr, Edgemoor, SC 29712For Sale

 MLS ID #4425272, Zen Benitez, Lifestyle International Realty. Canopy MLS as distributed by MLS GRID
 - $314,9003 bd2 ba1.5k sqft1183 Blackburn Cir #148, Edgemoor, SC 29712For Sale
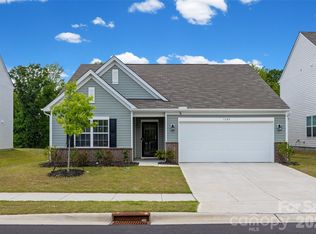 MLS ID #4403052, Kara Winn, Rinehart Realty Corporation. Canopy MLS as distributed by MLS GRID
 - $363,9003 bd3 ba2k sqft1582 Doran Ter, Richburg, SC 29729For Sale
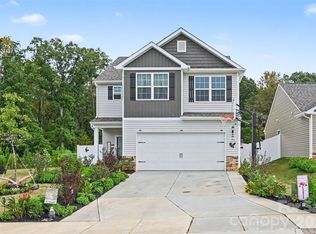 MLS ID #4429385, James Stinecipher, Redfin Corporation. Canopy MLS as distributed by MLS GRID
 - $400,0003 bd2 ba1.4k sqft620 Murdock Rd, Richburg, SC 29729For Sale
 MLS ID #4425477, Kim Alter, Keller Williams Ballantyne Area. Canopy MLS as distributed by MLS GRID
 - $399,0005 bd3 ba2.9k sqft14435 Maritime Dr, Lancaster, SC 29720For SaleMLS ID #4402273, Sharon Snipes, EXP Realty LLC Rock Hill. Canopy MLS as distributed by MLS GRID
- $340,0003 bd2 ba1.3k sqft210 Pinewood Ln, Rock Hill, SC 29730For SaleMLS ID #4410773, Nicole Gavigan, Keller Williams Ballantyne Area. Canopy MLS as distributed by MLS GRID
- $319,9003 bd3 ba1.8k sqft1511 Doran Ter, Richburg, SC 29729New ConstructionCanopy MLS as distributed by MLS GRID
- $389,9004 bd3 ba2.3k sqft4675 Monterrico Dr #83, Lancaster, SC 29720New ConstructionCanopy MLS as distributed by MLS GRID
- $348,0003 bd2 ba1.6k sqft424 Anvil Draw Pl, Rock Hill, SC 29730For SaleMLS ID #4408517, Erika White, Coldwell Banker Realty. Canopy MLS as distributed by MLS GRID
- $395,0003 bd3 ba2.3k sqft944 Von Buren Blvd, Rock Hill, SC 29730For SaleMLS ID #4395648, William Pratt, Stephen Cooley Real Estate. Canopy MLS as distributed by MLS GRID
- $404,9994 bd3 ba2k sqft9200 High Rock Dr, Waxhaw, NC 28173For SaleMLS ID #4408610, Kevin Mack, Premier South. Canopy MLS as distributed by MLS GRID
- $289,9993 bd2 ba1.3k sqft632 Lancelot Dr #60, Richburg, SC 29729For SaleMLS ID #4423740, Zach Westbrook, Lynn Plexico Real Estate. Canopy MLS as distributed by MLS GRID
- $337,0003 bd3 ba2.2k sqft11178 Argosy Dr, Lancaster, SC 29720For SaleMLS ID #4399166, Goldee Payton, COMPASS. Canopy MLS as distributed by MLS GRID
- $390,0003 bd3 ba1.8k sqft644 Synclaire Pl, Rock Hill, SC 29730For SaleMLS ID #4403758, Tara McKee, Keller Williams Connected. Canopy MLS as distributed by MLS GRID
- $415,0004 bd2 ba2.2k sqft7009 Mirna Ln, Lancaster, SC 29720For SaleMLS ID #4413726, Erica Strong, Mark Spain Real Estate. Canopy MLS as distributed by MLS GRID
- $399,9993 bd3 ba1.7k sqft1213 Cavalier Ln #44, Rock Hill, SC 29730For SaleMLS ID #4418709, Macki Wilson, Coldwell Banker Residential Brokerage. Canopy MLS as distributed by MLS GRID
- $419,0004 bd3 ba3k sqft5235 Admirals Lndg, Lancaster, SC 29720For SaleMLS ID #4430130, Sharon Snipes, EXP Realty LLC Rock Hill. Canopy MLS as distributed by MLS GRID
- $427,0003 bd2 ba2.2k sqft1297 Potter Rd, Lancaster, SC 29720For SaleMLS ID #4391936, Melanie Outlaw, Northgroup Real Estate. Canopy MLS as distributed by MLS GRID
- $356,0003 bd2 ba1.6k sqft384 Waxhaw Village Rd #310, Lancaster, SC 29720New ConstructionMLS ID #4422735, Caitlin Marchillo, Lennar Sales Corp. Canopy MLS as distributed by MLS GRID
- $440,0004 bd3 ba2k sqft1210 Bridge Knot Ct, Rock Hill, SC 29732For SaleMLS ID #4420408, Mary Holland, COMPASS. Canopy MLS as distributed by MLS GRID
