Welcome home to this better-than-new, immaculately maintained 3-bedroom, 2-bath ranch offering effortless single-level living in a peaceful, natural setting. Pride of ownership shines throughout, with thoughtful upgrades and meticulous care that make this home truly move-in ready.
The open-concept floor plan is designed for both everyday living and entertaining, featuring a spacious kitchen with a center island, pantry, stainless steel appliances, a gas range, and a convenient dining area that flows seamlessly into the living space. The current owners have enhanced the home with an inviting electric fireplace, built-in safe, an upgraded water heater, elegant plantation shutters on the sliding door, and an extended patio—creating the perfect place to relax or host guests.
Step outside and enjoy the best of both worlds: the quiet charm of the Edgemoor community along with neighborhood amenities, including sidewalk lined streets and a beautiful pool perfect for hot Carolina summer days. Conveniently located with quick access to I-77, you'll enjoy an easy commute to Rock Hill, Charlotte, or Columbia while still coming home to the tranquility of country living.
Active
Price cut: $5K (7/30)
$315,000
1183 Blackburn Cir #148, Edgemoor, SC 29712
3beds
1,548sqft
Single Family Residence
Built in 2024
0.18 Acres Lot
$310,700 Zestimate®
$203/sqft
$105/mo HOA
What's special
Inviting electric fireplaceEffortless single-level livingPeaceful natural settingUpgraded water heaterStainless steel appliancesOpen-concept floor planBuilt-in safe
- 50 days
- 276
- 21
Zillow last checked:
Listing updated:
Listed by:
Kara Winn kara.winn@rinehartrealty.com,
Rinehart Realty Corporation
Source: Canopy MLS as distributed by MLS GRID,MLS#: 4403052
Facts & features
Interior
Bedrooms & bathrooms
- Bedrooms: 3
- Bathrooms: 2
- Full bathrooms: 2
- Main level bedrooms: 3
Primary bedroom
- Features: En Suite Bathroom, Split BR Plan, Walk-In Closet(s)
- Level: Main
Bedroom s
- Features: Split BR Plan
- Level: Main
Bedroom s
- Features: Split BR Plan
- Level: Main
Bathroom full
- Level: Main
Bathroom full
- Level: Main
Dining area
- Features: Open Floorplan
- Level: Main
Kitchen
- Features: Kitchen Island, Open Floorplan
- Level: Main
Laundry
- Level: Main
Living room
- Features: Open Floorplan
- Level: Main
Heating
- Central, Natural Gas, Zoned
Cooling
- Ceiling Fan(s), Central Air, Zoned
Appliances
- Included: Dishwasher, Disposal, Gas Range, Microwave, Refrigerator, Washer/Dryer
- Laundry: Electric Dryer Hookup, Laundry Room, Washer Hookup
Features
- Kitchen Island, Open Floorplan, Pantry, Walk-In Closet(s)
- Flooring: Carpet, Vinyl
- Windows: Window Treatments
- Has basement: No
- Fireplace features: Family Room
Interior area
- Total structure area: 1,548
- Total interior livable area: 1,548 sqft
- Finished area above ground: 1,548
- Finished area below ground: 0
Property
Parking
- Total spaces: 2
- Parking features: Driveway, Attached Garage, Garage on Main Level
- Attached garage spaces: 2
- Has uncovered spaces: Yes
Features
- Levels: One
- Stories: 1
- Patio & porch: Front Porch, Patio
- Pool features: Community
Lot
- Size: 0.18 Acres
Details
- Parcel number: 1230201148000
- Zoning: res
- Special conditions: Standard
Construction
Type & style
- Home type: SingleFamily
- Property subtype: Single Family Residence
Materials
- Brick Partial, Vinyl
- Foundation: Slab
- Roof: Composition
Condition
- New construction: No
- Year built: 2024
Utilities & green energy
- Sewer: County Sewer
- Water: County Water
- Utilities for property: Electricity Connected
Community & HOA
Community
- Features: Cabana, Sidewalks, Street Lights
- Security: Carbon Monoxide Detector(s), Smoke Detector(s)
- Subdivision: Walkers Mill
HOA
- Has HOA: Yes
- HOA fee: $316 quarterly
- HOA name: CAMS
- HOA phone: 704-731-5560
Location
- Region: Edgemoor
Financial & listing details
- Price per square foot: $203/sqft
- Tax assessed value: $54,000
- Date on market: 7/16/2026
- Cumulative days on market: 50 days
- Listing terms: Cash,Conventional,FHA,USDA Loan,VA Loan
- Electric utility on property: Yes
- Road surface type: Concrete, Paved
Estimated market value
$310,700
$295,000 - $326,000
$2,324/mo
Price history
| Date | Event | Price |
|---|---|---|
| 7/30/2026 | Price change | $315,000-1.6%$203/sqft |
Source:  Canopy MLS as distributed by MLS GRID #4403052 Report a problem Canopy MLS as distributed by MLS GRID #4403052 Report a problem | ||
| 7/16/2026 | Listed for sale | $320,000$207/sqft |
Source: Canopy MLS as distributed by MLS GRID #4403052 Report a problem | ||
Public tax history
Tax history is unavailable.
Monthly payment
Est. payment
Payment breakdown
Explore the cost of this home by adjusting the details. Changes won't be saved.Climate risks
Neighborhood: 29712
Nearby schools
Schools provided by the listing agent
- Elementary: Lewisville
- Middle: Lewisville
- High: Lewisville
Source: Canopy MLS as distributed by MLS GRID. This data may not be complete. We recommend contacting the local school district to confirm school assignments for this home.


Similar homes
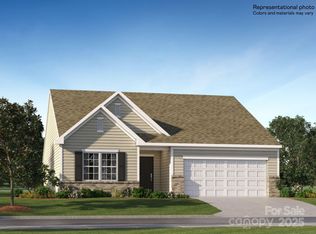
- $315,0003 bd3 ba1.8k sqft1208 Old Fort Dr, Edgemoor, SC 29712For Sale

 MLS ID #4408976, Toni McIntyre, Real Broker, LLC. Canopy MLS as distributed by MLS GRID
 - $349,9003 bd3 ba2k sqft633 Mile Creek Rd, Edgemoor, SC 29712For Sale
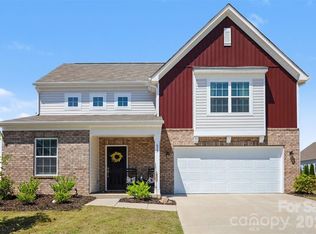 MLS ID #4384110, Michelle Zawacki, Berkshire Hathaway HomeServices Carolinas Realty. Canopy MLS as distributed by MLS GRID
 - $319,9003 bd3 ba1.8k sqft1511 Doran Ter, Richburg, SC 29729New Construction
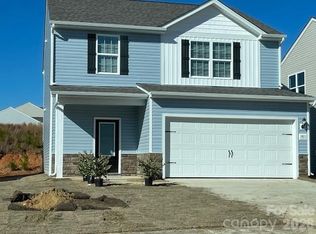 Canopy MLS as distributed by MLS GRID
 - $298,0004 bd3 ba1.8k sqft562 Lamorak Pl, Richburg, SC 29729For Sale
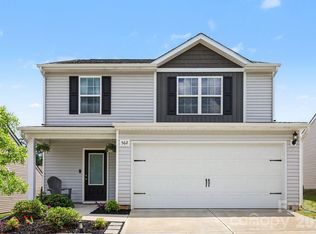 MLS ID #4389679, Melissa Berens, Keller Williams South Park. Canopy MLS as distributed by MLS GRID
 - $305,0003 bd3 ba2.1k sqft654 Lancelot Dr, Richburg, SC 29729For SaleMLS ID #4342568, Lindsey Belk, Costello Real Estate and Investments LLC. Canopy MLS as distributed by MLS GRID
- $365,0003 bd3 ba2.1k sqft903 Von Buren Blvd, Rock Hill, SC 29730For SaleMLS ID #4421559, Garrett Small, Keller Williams Connected. Canopy MLS as distributed by MLS GRID
- $319,9003 bd3 ba1.9k sqft512 Gentle Breeze Ln, Rock Hill, SC 29730For SaleMLS ID #4398590, Morgan Overcash, Howard Hanna Allen Tate Rock Hill. Canopy MLS as distributed by MLS GRID
- $315,0003 bd2 ba1.5k sqft3200 Silver Fox Cir #48, Lancaster, SC 29720For SaleMLS ID #4403774, Ronda Carson, NextHome Authority. Canopy MLS as distributed by MLS GRID
- $330,0004 bd2 ba1.6k sqft6407 Hunting Creek Rd, Lancaster, SC 29720For SaleMLS ID #4408661, Brandy Parketon, Keller Williams Connected. Canopy MLS as distributed by MLS GRID
- $304,9003 bd2 ba1.5k sqft329 Damask Dr, Lancaster, SC 29720For SaleMLS ID #4382139, Crystal Clemence, Howard Hanna Allen Tate Rock Hill. Canopy MLS as distributed by MLS GRID
- $349,0003 bd2 ba1.3k sqft2809 Shiloh Unity Rd, Lancaster, SC 29720For SaleMLS ID #4384470, Myra Morton, NextHome Paramount. Canopy MLS as distributed by MLS GRID
- $317,0003 bd3 ba1.9k sqft26019 Appleyard Ct, Lancaster, SC 29720For SaleMLS ID #4398369, Xavier Armfield, NorthGroup Real Estate LLC. Canopy MLS as distributed by MLS GRID
- $259,9004 bd3 ba1.7k sqft117 Barron Blvd, Lancaster, SC 29720For SaleMLS ID #4420621, Sherika Dyer, Keller Williams Ballantyne Area. Canopy MLS as distributed by MLS GRID
- $309,5003 bd3 ba1.5k sqft24064 Sailfish Dr, Lancaster, SC 29720For SaleMLS ID #4395651, Lauren Eason, Gold House Properties LLC. Canopy MLS as distributed by MLS GRID
- $325,1792 bd2 ba1.3k sqft374 Waxhaw Village Rd #312, Lancaster, SC 29720New ConstructionMLS ID #4412720, Caitlin Marchillo, Lennar Sales Corp. Canopy MLS as distributed by MLS GRID
- $300,0003 bd3 ba1.6k sqft591 Stockton Way, Rock Hill, SC 29732For SaleMLS ID #4380260, Daneel Blair, EXP Realty LLC Rock Hill. Canopy MLS as distributed by MLS GRID
- $339,0003 bd3 ba2.2k sqft11178 Argosy Dr, Lancaster, SC 29720For SaleMLS ID #4399166, Goldee Payton, COMPASS. Canopy MLS as distributed by MLS GRID
- $280,0003 bd2 ba1.3k sqft621 Grandiflora Ave, Lancaster, SC 29720For SaleMLS ID #4397110, Jan Lee, United Real Estate-Queen City. Canopy MLS as distributed by MLS GRID
- $340,0003 bd3 ba1.9k sqft11157 Argosy Dr, Lancaster, SC 29720For SaleMLS ID #4410748, Anthony Griffin, Northgroup Real Estate. Canopy MLS as distributed by MLS GRID
- $329,0003 bd3 ba1.9k sqft60103 Blue Bird Ln, Lancaster, SC 29720For SaleMLS ID #4397426, Landon Albrick, ALBRICK. Canopy MLS as distributed by MLS GRID
