"Back on the Market, No Fault of the Seller, Buyer's Financing Fell Through." Motivated Seller, Bring All Offers! This Beautiful, Better Than New, 3BR, 2BA, Move In Ready Ranch Home in Knights Bridge features a Great Open Floorplan, Fenced Backyard and Much More! The kitchen offers granite counters, white cabinets, stainless steel appliances, a pantry & luxury vinyl plank flooring. This wonderful split floorplan offers a number of upgrades, to include the SS refrigerator, washer & dryer, 2" blinds, ceiling fans in the primary bedroom & living room, 6' vinyl privacy fence in the backyard! The owners suite features vaulted ceilings w/granite counters in the BA & a large walk-in closet! Just off I-77, Centrally located between Charlotte and Columbia and a short drive to the new Scout Motors Plant in Blythewood, short drive to Lake Wateree State Park & just minutes to restaurants & shopping!
Active
Price cut: $4K (7/20)
$265,000
662 Lamorak Pl, Richburg, SC 29729
3beds
1,197sqft
:
Get pre-qualified$1,686/mo
Single Family Residence
Built in 2023
0.12 Acres Lot
$263,600 Zestimate®
$221/sqft
$38/mo HOA
What's special
Great open floorplanStainless steel appliancesLuxury vinyl plank flooringSplit floorplanFenced backyardWhite cabinetsLarge walk-in closet
- 120 days |
- 233 |
- 14 |
Zillow last checked:
Listing updated:
Listed by:
Kevin Carnes carnes.kevin@gmail.com,
Realty One Group Revolution
Source: Canopy MLS as distributed by MLS GRID,MLS#: 4361997
Facts & features
Interior
Bedrooms & bathrooms
- Bedrooms: 3
- Bathrooms: 2
- Full bathrooms: 2
- Main level bedrooms: 3
Primary bedroom
- Level: Main
- Area: 159.5 Square Feet
- Dimensions: 11' 0" X 14' 6"
Bedroom s
- Level: Main
- Area: 135.96 Square Feet
- Dimensions: 12' 0" X 11' 4"
Bedroom s
- Level: Main
- Area: 132.24 Square Feet
- Dimensions: 11' 7" X 11' 5"
Bathroom full
- Level: Main
- Area: 70.14 Square Feet
- Dimensions: 8' 5" X 8' 4"
Bathroom full
- Level: Main
- Area: 50.04 Square Feet
- Dimensions: 10' 2" X 4' 11"
Kitchen
- Level: Main
- Area: 163.13 Square Feet
- Dimensions: 14' 6" X 11' 3"
Laundry
- Level: Main
- Area: 49.09 Square Feet
- Dimensions: 8' 5" X 5' 10"
Living room
- Level: Main
- Area: 172.84 Square Feet
- Dimensions: 14' 6" X 11' 11"
Heating
- Central, Electric
Cooling
- Central Air, Electric
Appliances
- Included: Dishwasher, Disposal, Electric Cooktop, Electric Oven, Electric Water Heater, Microwave
- Laundry: Laundry Room
Features
- Flooring: Carpet, Vinyl
- Doors: Screen Door(s), Sliding Doors
- Windows: Insulated Windows
- Has basement: No
Interior area
- Total structure area: 1,197
- Total interior livable area: 1,197 sqft
- Finished area above ground: 1,197
- Finished area below ground: 0
Property
Parking
- Total spaces: 2
- Parking features: Driveway, Attached Garage, Garage on Main Level
- Attached garage spaces: 2
- Has uncovered spaces: Yes
Features
- Levels: One
- Stories: 1
- Fencing: Back Yard,Fenced
Lot
- Size: 0.12 Acres
Details
- Parcel number: 1240100108000
- Zoning: R
- Special conditions: Standard
Construction
Type & style
- Home type: SingleFamily
- Architectural style: Contemporary
- Property subtype: Single Family Residence
Materials
- Vinyl
- Foundation: Slab
Condition
- New construction: No
- Year built: 2023
Details
- Builder name: LGI
Utilities & green energy
- Sewer: Public Sewer
- Water: City
- Utilities for property: Cable Available
Community & HOA
Community
- Features: Dog Park, Picnic Area, Playground, Sidewalks, Street Lights, Walking Trails
- Subdivision: Knights Bridge
HOA
- Has HOA: Yes
- HOA fee: $450 annually
- HOA name: CAMS
- HOA phone: 704-731-5560
Location
- Region: Richburg
Financial & listing details
- Price per square foot: $221/sqft
- Tax assessed value: $276,300
- Date on market: 3/29/2026
- Cumulative days on market: 106 days
- Listing terms: Cash,Conventional,FHA,USDA Loan,VA Loan
- Road surface type: Concrete, Paved
Estimated market value
$263,600
$250,000 - $277,000
$1,834/mo
Price history
| Date | Event | Price |
|---|---|---|
| 7/20/2026 | Price change | $265,000-1.5%$221/sqft |
Source:  Canopy MLS as distributed by MLS GRID #4361997 Report a problem Canopy MLS as distributed by MLS GRID #4361997 Report a problem | ||
| 6/17/2026 | Price change | $269,000-1.5%$225/sqft |
Source: Canopy MLS as distributed by MLS GRID #4361997 Report a problem | ||
| 5/21/2026 | Price change | $273,000-0.7%$228/sqft |
Source: Canopy MLS as distributed by MLS GRID #4361997 Report a problem | ||
| 4/23/2026 | Price change | $275,000-1.1%$230/sqft |
Source: Canopy MLS as distributed by MLS GRID #4361997 Report a problem | ||
| 4/10/2026 | Price change | $278,000-1.6%$232/sqft |
Source: Canopy MLS as distributed by MLS GRID #4361997 Report a problem | ||
| 3/29/2026 | Listed for sale | $282,500-1.9%$236/sqft |
Source: Canopy MLS as distributed by MLS GRID #4361997 Report a problem | ||
| 1/23/2024 | Sold | $287,900$241/sqft |
Source: Canopy MLS as distributed by MLS GRID #4088503 Report a problem | ||
| 11/17/2023 | Listed for sale | $287,900+0.3%$241/sqft |
Source: Canopy MLS as distributed by MLS GRID #4088503 Report a problem | ||
| 11/17/2023 | Listing removed | -- |
Source: Canopy MLS as distributed by MLS GRID #4072036 Report a problem | ||
| 9/22/2023 | Listed for sale | $286,900$240/sqft |
Source: Canopy MLS as distributed by MLS GRID #4072036 Report a problem | ||
| 9/19/2023 | Listing removed | -- |
Source: Canopy MLS as distributed by MLS GRID #4061317 Report a problem | ||
| 8/18/2023 | Listed for sale | $286,900$240/sqft |
Source: Canopy MLS as distributed by MLS GRID #4061317 Report a problem | ||
Public tax history
Tax history is unavailable.
Monthly payment
Est. payment
Payment breakdown
Explore the cost of this home by adjusting the details. Changes won't be saved.Climate risks
Neighborhood: 29729
Nearby schools
GreatSchools rating
- 4/10Lewisville Elementary SchoolGrades: PK-5Distance: 2.3 mi
- 6/10Lewisville Middle SchoolGrades: 6-8Distance: 1.6 mi
- 5/10Lewisville High SchoolGrades: 9-12Distance: 2.2 mi
Schools provided by the listing agent
- Elementary: Lewisville
- Middle: Lewisville
- High: Lewisville
Source: Canopy MLS as distributed by MLS GRID. This data may not be complete. We recommend contacting the local school district to confirm school assignments for this home.
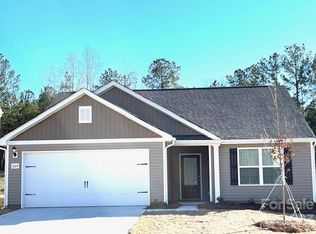
- $304,9003 bd2 ba1.3k sqft664 Lamorak Pl, Richburg, SC 29729Sold
- $327,9003 bd3 ba2k sqft668 Lamorak Pl, Richburg, SC 29729Sold

- $305,9003 bd3 ba1.6k sqft656 Lamorak Pl, Richburg, SC 29729Sold

- $304,9003 bd2 ba1.3k sqft658 Lamorak Pl, Richburg, SC 29729Sold

- $314,9004 bd4 ba1.8k sqft634 Lamorak Pl, Richburg, SC 29729Sold
- $262,5003 bd2 ba1.3k sqft670 Lamorak Pl, Richburg, SC 29729Sold
- $299,9003 bd3 ba1.6k sqft651 Lamorak Pl, Richburg, SC 29729Sold
- $320,9904 bd4 ba1.8k sqft591 Lamorak Pl, Richburg, SC 29729Sold
A local agent can set up tours, give advice and negotiate with sellers.
Similar homes
- $295,9003 bd2 ba1.3k sqft709 Lamorak Pl, Richburg, SC 29729New Construction

 Canopy MLS as distributed by MLS GRID

 - $318,9003 bd2 ba1.5k sqft1121 Elyan St, Richburg, SC 29729New Construction
 Canopy MLS as distributed by MLS GRID
 - $277,9003 bd2 ba1.3k sqft1217 Belmont Circle Dr, Lancaster, SC 29720For Sale
 MLS ID #4387935, Robin Mann, EXP Realty LLC Mooresville. Canopy MLS as distributed by MLS GRID
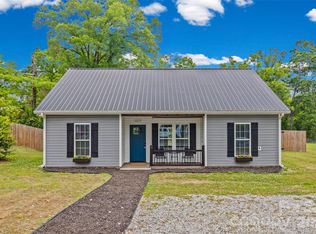
 - $250,0003 bd2 ba1.2k sqft103.5 Foote St, Chester, SC 29706For Sale
 MLS ID #4377694, Kara Winn, Rinehart Realty Corporation. Canopy MLS as distributed by MLS GRID
 - $259,9003 bd2 ba1k sqft230 Berry St, Rock Hill, SC 29732For SaleMLS ID #4385680, Eric Pigman, Real Broker, LLC. Canopy MLS as distributed by MLS GRID
- $284,9004 bd2 ba1.2k sqft1146 Mount Holly Rd, Rock Hill, SC 29730For SaleMLS ID #4381157, Mark Sampson, Premier South. Canopy MLS as distributed by MLS GRID
- $285,0003 bd2 ba1.2k sqft1805 Lawton Dr, Rock Hill, SC 29730For SaleMLS ID #4394249, Anthony Frantilla, COMPASS. Canopy MLS as distributed by MLS GRID
- $273,0003 bd2 ba1.3k sqft2211 Airport Rd, Lancaster, SC 29720For SaleMLS ID #4332158, Dayna Beekman, Lifestyle International Realty. Canopy MLS as distributed by MLS GRID
- $320,0003 bd2 ba1.5k sqft1183 Blackburn Cir #148, Edgemoor, SC 29712For SaleMLS ID #4403052, Kara Winn, Rinehart Realty Corporation. Canopy MLS as distributed by MLS GRID
- $260,0003 bd2 ba1k sqft334 Whitner St, Rock Hill, SC 29730For SaleMLS ID #4370902, Grace Leoni, Better Real Estate Carolina. Canopy MLS as distributed by MLS GRID
- $274,9003 bd2 ba1.3k sqft211 Baker St, Rock Hill, SC 29730For SaleMLS ID #4374605, Michael Burns, EXP Realty LLC Ballantyne. Canopy MLS as distributed by MLS GRID
- $290,0003 bd2 ba1.3k sqft621 Grandiflora Ave, Lancaster, SC 29720For SaleMLS ID #4397110, Jan Lee, United Real Estate-Queen City. Canopy MLS as distributed by MLS GRID
- $290,0003 bd2 ba1.7k sqft221 S Potter Rd, Lancaster, SC 29720For SaleMLS ID #4396108, Kim Christenbury, Ivy and Trellis LLC. Canopy MLS as distributed by MLS GRID
- $279,9003 bd2 ba1.3k sqft424 Kimbrook Ct, Rock Hill, SC 29730For SaleMLS ID #4393701, Jacqueline Shaffer, OfferPad Brokerage LLC. Canopy MLS as distributed by MLS GRID
- $270,0003 bd3 ba1.7k sqft2046 E Park Dr, Lancaster, SC 29720For SaleMLS ID #4370176, Sherry Avant, Stephen Cooley Real Estate. Canopy MLS as distributed by MLS GRID
- $279,9004 bd3 ba1.5k sqft128 Pleasant Hill St, Lancaster, SC 29720For SaleMLS ID #4356399, Abigail Borisik, DW Realty Team Inc. Canopy MLS as distributed by MLS GRID
- $259,9003 bd2 ba1.4k sqft304 Ashford St, Chester, SC 29706For SaleMLS ID #4365506, Michael Burns, EXP Realty LLC Ballantyne. Canopy MLS as distributed by MLS GRID
- $260,0004 bd3 ba1.7k sqft117 Barron Blvd, Lancaster, SC 29720For SaleMLS ID #4342489, Nara Gregg, Howard Hanna Allen Tate Charlotte South. Canopy MLS as distributed by MLS GRID
- $269,9994 bd2 ba1.4k sqft1474 Stroupe St, Rock Hill, SC 29730For SaleMLS ID #4394595, Don Harris, NorthGroup Real Estate LLC. Canopy MLS as distributed by MLS GRID
- $350,0003 bd2 ba1.5k sqft1254 Holland Rd, Rock Hill, SC 29732For SaleMLS ID #4405830, Nathan Moss, Dickson & Associates Realtors. Canopy MLS as distributed by MLS GRID
