Welcome to this hard-to-find 4-bedroom townhome in one of Rock Hill's desirable newer communities! This like-new home is conveniently located near shopping, restaurants, and major roadways, making it a perfect combination of comfort and convenience.
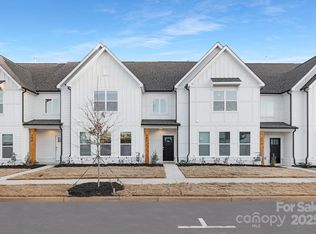
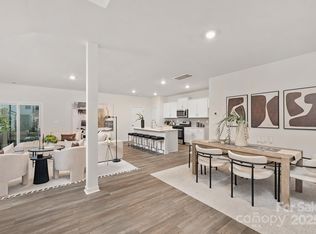

The tree-lined walkways and beautifully designed white picket fence entry welcome you home. The spacious main level features an open living area and a rare first-floor bedroom with a full bath, making it ideal for guests, a home office, or multigenerational living. At the center of the home, the well-appointed kitchen blends seamlessly with the dining area and great room, enhancing the home's open and airy design. The modern kitchen is equipped with stainless steel appliances, a gas stove, granite countertops with tile backsplash, a large walk-in pantry, and a center island—perfect for both cooking and casual dining.
Upstairs, you'll find a generous primary suite with a spacious en-suite bathroom featuring dual vanities and a walk-in closet. The additional two bedrooms upstairs offer comfortable space and share access to the secondary full bathroom. A conveniently located second-floor laundry room includes the washer and dryer, allowing you to move right in with ease! The attached two-car garage offers convenient access directly into the home near the kitchen, making everyday living and unloading groceries a breeze. The community offers sidewalks, a playground, green space perfect for playing, kicking around a ball, or enjoying time outdoors and a pet waste station. This beautifully maintained home offers modern features, thoughtful design, and the convenience of low-maintenance living in a fantastic Rock Hill location. Don't miss it!
Active
Price cut: $10K (8/19)
$369,900
332 Ginsberg Rd, Rock Hill, SC 29732
4beds
2,154sqft
Townhouse
Built in 2025
0.09 Acres Lot
$368,700 Zestimate®
$172/sqft
$180/mo HOA
What's special
Large walk-in pantryGas stoveWell-appointed kitchenTree-lined walkwaysWalk-in closet
- 37 days
- 138
- 10
Zillow last checked:
Listing updated:
Listed by:
Kim Bigach Kim@Bigach2Follow.com,
Keller Williams Connected,
Michelle Tamayo,
Keller Williams Connected
Source: Canopy MLS as distributed by MLS GRID,MLS#: 4409175
Facts & features
Interior
Bedrooms & bathrooms
- Bedrooms: 4
- Bathrooms: 3
- Full bathrooms: 3
- Main level bedrooms: 1
Primary bedroom
- Level: Upper
Bedroom s
- Level: Upper
Bathroom full
- Level: Main
Bathroom full
- Level: Upper
Dining area
- Level: Main
Kitchen
- Level: Main
Laundry
- Level: Upper
Living room
- Level: Main
Heating
- Natural Gas, Zoned
Cooling
- Ceiling Fan(s), Central Air, Zoned
Appliances
- Included: Dishwasher, Disposal, Gas Range, Microwave, Washer/Dryer
- Laundry: Laundry Room, Upper Level
Features
- Kitchen Island, Open Floorplan, Walk-In Closet(s)
- Flooring: Carpet, Laminate, Vinyl
- Has basement: No
Interior area
- Total structure area: 2,154
- Total interior livable area: 2,154 sqft
- Finished area above ground: 2,154
- Finished area below ground: 0
Property
Parking
- Total spaces: 2
- Parking features: Driveway, Attached Garage, Garage Faces Rear, Garage on Main Level
- Attached garage spaces: 2
- Has uncovered spaces: Yes
Features
- Levels: Two
- Stories: 2
- Entry location: Main
- Patio & porch: Covered, Front Porch
Lot
- Size: 0.09 Acres
Details
- Parcel number: 5941301085
- Zoning: MP-R
- Special conditions: Standard
Construction
Type & style
- Home type: Townhouse
- Property subtype: Townhouse
Materials
- Brick Partial, Fiber Cement
- Foundation: Slab
Condition
- New construction: No
- Year built: 2025
Utilities & green energy
- Sewer: Public Sewer
- Water: City
- Utilities for property: Electricity Connected
Community & HOA
Community
- Features: Playground, Sidewalks
- Subdivision: Allston
HOA
- Has HOA: Yes
- HOA fee: $180 monthly
- HOA name: Real Manage Rock Hill
- HOA phone: 866-473-2573
Location
- Region: Rock Hill
Financial & listing details
- Price per square foot: $172/sqft
- Tax assessed value: $16,900
- Annual tax amount: $436
- Date on market: 7/31/2026
- Cumulative days on market: 37 days
- Listing terms: Cash,Conventional,FHA,VA Loan
- Electric utility on property: Yes
- Road surface type: Concrete, Paved
Estimated market value
$368,700
$350,000 - $387,000
$2,689/mo
Price history
| Date | Event | Price |
|---|---|---|
| 8/19/2026 | Price change | $369,900-2.6%$172/sqft |
Source:  Canopy MLS as distributed by MLS GRID #4409175 Report a problem Canopy MLS as distributed by MLS GRID #4409175 Report a problem | ||
| 7/31/2026 | Listed for sale | $379,900+1.3%$176/sqft |
Source: Canopy MLS as distributed by MLS GRID #4409175 Report a problem | ||
| 4/28/2025 | Sold | $375,000-2.6%$174/sqft |
Source: Public Record Report a problem | ||
| 3/17/2025 | Price change | $385,000-5.9%$179/sqft |
Source: Canopy MLS as distributed by MLS GRID #4210261 Report a problem | ||
| 2/14/2025 | Listed for sale | $409,000$190/sqft |
Source:  DR Horton Report a problem DR Horton Report a problem | ||
| 1/9/2025 | Listing removed | $409,000$190/sqft |
Source: DR Horton Report a problem | ||
| 10/30/2024 | Price change | $409,000-8.4%$190/sqft |
Source: DR Horton Report a problem | ||
| 10/12/2024 | Listed for sale | $446,590$207/sqft |
Source: DR Horton Report a problem | ||
Public tax history
| Year | Property taxes | Tax assessment |
|---|---|---|
| 2025 | $436 -2.8% | $1,014 |
| 2024 | $449 -67.5% | $1,014 -67.5% |
| 2023 | $1,383 | $3,120 |
| 2022 | -- | -- |
Find assessor info on the county website
Monthly payment
Est. payment
Payment breakdown
Explore the cost of this home by adjusting the details. Changes won't be saved.Climate risks
Neighborhood: 29732
Nearby schools
Schools provided by the listing agent
- Elementary: Ebinport
- Middle: Rawlinson Road
- High: South Pointe (SC)
Source: Canopy MLS as distributed by MLS GRID. This data may not be complete. We recommend contacting the local school district to confirm school assignments for this home.
Similar homes
- $359,9003 bd3 ba1.8k sqft1943 Plath Top Rd #30, Rock Hill, SC 29732For Sale
 MLS ID #4398720, Carrie Freedman, Fathom Realty NC LLC. Canopy MLS as distributed by MLS GRID
 - $285,0003 bd3 ba1.3k sqft821 Lacebark Dr, Rock Hill, SC 29732For Sale
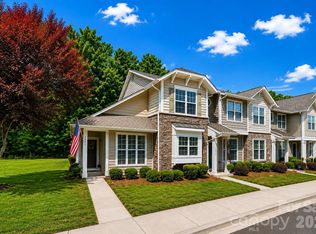 MLS ID #4408246, Kim Bigach, Keller Williams Connected. Canopy MLS as distributed by MLS GRID
 - $249,9002 bd3 ba1.5k sqft810 Christian Way, Rock Hill, SC 29732For Sale
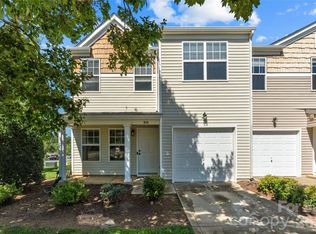 MLS ID #4418282, Tanner Clark, Stephen Cooley Real Estate. Canopy MLS as distributed by MLS GRID
 - $389,0004 bd4 ba2k sqft147 Morning Gap Pkwy, Fort Mill, SC 29715For Sale
 MLS ID #4389496, Rob Zanicchi, EXP Realty LLC Ballantyne. Canopy MLS as distributed by MLS GRID
 - $370,0004 bd3 ba2.3k sqft979 Pennington Dr, Lancaster, SC 29720For SaleMLS ID #4376411, Bryan Provenzano, Keller Williams Ballantyne Area. Canopy MLS as distributed by MLS GRID
- $367,0003 bd3 ba1.7k sqft8042 Scarlet Maple Ln, Fort Mill, SC 29708For SaleMLS ID #4374550, Brandon Gafgen, Assist2sell Buyers & Sellers 1st Choice LLC. Canopy MLS as distributed by MLS GRID
- $397,5003 bd3 ba2.2k sqft13905 Castle Nook Dr, Charlotte, NC 28273For SaleMLS ID #4408305, Joel Serepca, RE/MAX Executive. Canopy MLS as distributed by MLS GRID
- $399,9003 bd3 ba2.2k sqft2225 Sussex Rd, York, SC 29745For SaleMLS ID #4392262, Deanna Terry, Rinehart Realty Corporation. Canopy MLS as distributed by MLS GRID
- $350,0003 bd3 ba1.5k sqftPorters Row, Charlotte, NC 28278For SaleMLS ID #4409246, Nicole McAlister, Keller Williams Ballantyne Area. Canopy MLS as distributed by MLS GRID
- $399,3904 bd4 ba2k sqft375 Golden Maple Ct, Fort Mill, SC 29708New ConstructionMLS ID #4394229, Jimmy McClurg, Meritage Homes of the Carolinas. Canopy MLS as distributed by MLS GRID
- $350,0003 bd3 ba1.7k sqftThe Greens, Indian Land, SC 29707For SaleMLS ID #4410501, Michael Henson, Helen Adams Realty. Canopy MLS as distributed by MLS GRID
- $375,0003 bd3 ba2k sqft2605 Grantham Place Dr, Fort Mill, SC 29715For SaleMLS ID #4382900, Emily Gray, Keller Williams Ballantyne Area. Canopy MLS as distributed by MLS GRID
- $379,0003 bd4 ba1.9k sqft2638 Grantham Place Dr, Fort Mill, SC 29715For SaleMLS ID #4346930, Olivia Hwang, Green Olive Realty, LLC. Canopy MLS as distributed by MLS GRID
- $385,0003 bd3 ba1.8k sqft6029 Chelsea Oaks Rdg, Fort Mill, SC 29708For SaleMLS ID #4341752, Narendra Devarapalli, Prime Real Estate Advisors LLC. Canopy MLS as distributed by MLS GRID
- $358,0003 bd4 ba1.8k sqftGrantham Place, Fort Mill, SC 29715For SaleMLS ID #4382871, Raghu Kukunoor, Red Bricks Realty LLC. Canopy MLS as distributed by MLS GRID
- $359,0005 bd3 ba2.3k sqft2141 Redstone Dr, York, SC 29745For SaleMLS ID #4417435, Stephanie Burton, Coldwell Banker Realty. Canopy MLS as distributed by MLS GRID
- $350,0003 bd3 ba2.1k sqft6500 Kinder Ln, Lancaster, SC 29720For SaleMLS ID #4393642, Rene Maxwell, Costello Real Estate and Investments LLC. Canopy MLS as distributed by MLS GRID
- $339,0004 bd3 ba1.8k sqft7447 Jane Parks Way, Charlotte, NC 28217For SaleMLS ID #4394618, Raghu Kukunoor, Red Bricks Realty LLC. Canopy MLS as distributed by MLS GRID
- $336,4003 bd3 ba1.8k sqftBarclay Woods Townhomes, Fort Mill, SC 29715For SaleMLS ID #4369721, Eileen Mudrey, Better Homes and Garden Real Estate Paracle. Canopy MLS as distributed by MLS GRID
- $340,0003 bd3 ba1.7k sqftThe Village Of Prestwick, Charlotte, NC 28278For SaleMLS ID #4400112, Kranthi Aella, Red Bricks Realty LLC. Canopy MLS as distributed by MLS GRID
