Skip main navigation
Closed
  • $375,000

    738 Waterscape Ct, Rock Hill, SC 29730

    3beds
    2,150sqft
    Townhouse
    Built in 2015
    0.08 Acres Lot
    $382,400 Zestimate®
    $174/sqft
    $2,442 Estimated rent

    Home value

    $382,400

    $363,000 - $402,000

    $2,442/mo

    Zestimate® history
    Loading
    Loading...

    Owner options

    List your home for rent

    $2,442/mo

    Rent Zestimate®

    Find your next renter with Zillow Rental Manager. Plus, with online applications, you can quickly screen prospective tenants – for free.

    Learn more

    $2,442/mo

    Rent Zestimate®

    Refinance and save

    $2,633/mo

    Est. payment

    Refinancing to a lower rate could help reduce your monthly payments and save thousands over the life of the loan.

    See today's rates

    $2,633/mo

    Est. payment

    Explore your selling options

    Work with a Zillow partner agent

    Leverage their expertise and Zillow's premium Showcase listings to get your home seen by more buyers.

    Get started

    List with your own agent

    Get your home in front of millions of buyers by listing it on Zillow.

    Learn how to do it

    Sell it yourself

    Take full control of how buyers see your home on Zillow by listing For Sale by Owner (FSBO).

    List your home

    What's special

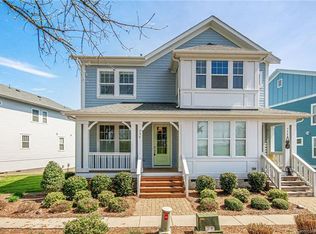
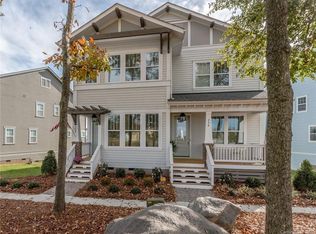
    Community poolFront porchActive lifestyle communityNewly installed carpetClean modern kitchenHuge islandStainless steel appliances
    Come see this gorgeous, move-in ready townhome in desirable Riverwalk today! This Evans Coghill build features an open main level with a clean modern kitchen, great room, and an office/dining room space. The kitchen features high-end finishes like marble counter tops, a huge island with room for bar stools, stainless steel appliances, and a brand new walk-in pantry with butcher block counters. The home has ample natural light throughout, has newly installed carpet, and has a newly stained main floor deck. In addition, the front porch has been freshly painted, and the roof and HVAC have been recently serviced. The upper level primary bedroom has fully built out, spacious closets and an oversized shower. The home is within walking distance to a grocery store, restaurants, retail, and is a short commute to Charlotte. Active lifestyle community with a Community Pool/Clubhouse, BMX Supercross Track, Velodrome, and Walking/Biking Trails on the river.

    Zillow last checked:

    Listing updated:

    Listed by:

    Timothy Hansley thansley@dickensmitchener.com,

    Dickens Mitchener & Associates Inc

    Bought with:

    Jennifer Phillips Olney

    Howard Hanna Allen Tate Rock Hill

    Source: Canopy MLS as distributed by MLS GRID,MLS#: 4105611MLS Logo

    Facts & features

    Interior

    Bedrooms & bathrooms
    • Bedrooms: 3
    • Bathrooms: 3
    • Full bathrooms: 2
    • 1/2 bathrooms: 1
    Primary bedroom
    • Level: Upper
    Bedroom s
    • Level: Upper
    Bedroom s
    • Level: Upper
    Bathroom half
    • Level: Main
    Bathroom full
    • Level: Upper
    Bathroom full
    • Level: Upper
    Dining room
    • Level: Main
    Great room
    • Features: Ceiling Fan(s), Open Floorplan
    • Level: Main
    Kitchen
    • Features: Kitchen Island, Open Floorplan, Walk-In Pantry
    • Level: Main
    Laundry
    • Level: Upper
    Office
    • Level: Main
    Heating
    • Forced Air, Natural Gas
    Cooling
    • Central Air
    Appliances
    • Included: Dishwasher, Disposal, Dryer, Gas Range, Gas Water Heater, Microwave, Plumbed For Ice Maker
    • Laundry: Electric Dryer Hookup, Laundry Room, Upper Level
    Features
    • Flooring: Carpet, Tile, Wood
    • Basement: Basement Garage Door,Interior Entry,Storage Space,Unfinished
    • Attic: Pull Down Stairs
    Interior area
    • Total structure area: 2,150
    • Total interior livable area: 2,150 sqft
    • Finished area above ground: 2,150
    • Finished area below ground: 0

    Property

    Parking
    • Total spaces: 1
    • Parking features: Driveway, Attached Garage, Garage Door Opener, Garage Faces Rear, Garage on Main Level
    • Attached garage spaces: 1
    • Has uncovered spaces: Yes
    • Details: 1 car garage and large driveway for a townhome
    Features
    • Levels: Two
    • Stories: 2
    • Entry location: Main
    • Patio & porch: Deck, Front Porch
    • Exterior features: Lawn Maintenance
    • Pool features: Community
    Lot
    • Size: 0.08 Acres
    • Dimensions: 22 x 116 x 39 x 116
    • Features: End Unit
    Details
    • Parcel number: 6620801127
    • Zoning: RES
    • Special conditions: Standard

    Construction

    Type & style
    • Home type: Townhouse
    • Architectural style: Arts and Crafts
    • Property subtype: Townhouse
    Materials
    • Fiber Cement
    Condition
    • New construction: No
    • Year built: 2015
    Details
    • Builder name: Evans Coghill

    Utilities & green energy

    • Sewer: Public Sewer
    • Water: City

    Community & HOA

    Community
    • Features: Clubhouse, Sidewalks, Street Lights, Walking Trails, Other
    • Subdivision: Riverwalk
    HOA
    • Has HOA: Yes
    • HOA fee: $450 monthly
    • HOA name: William Douglas
    • Second HOA fee: $990 annually
    • Second HOA name: William Douglas
    Location
    • Region: Rock Hill

    Financial & listing details

    • Price per square foot: $174/sqft
    • Tax assessed value: $299,232
    • Annual tax amount: $3,593
    • Date on market: 2/8/2024
    • Cumulative days on market: 21 days
    • Listing terms: Cash,Conventional,FHA,VA Loan
    • Road surface type: Concrete, Paved

    Price history

    DateEventPrice
    4/8/2024Sold$375,000-1.3%$174/sqft
    Source: Canopy MLS as distributed by MLS GRID #4105611 Report a problem
    3/9/2024Listed for sale$380,000-2.3%$177/sqft
    Source: Canopy MLS as distributed by MLS GRID #4105611 Report a problem
    2/29/2024Listing removed--
    Source: Canopy MLS as distributed by MLS GRID #4105611 Report a problem
    2/8/2024Listed for sale$389,000+47.3%$181/sqft
    Source: Canopy MLS as distributed by MLS GRID #4105611 Report a problem
    7/20/2020Sold$264,000$123/sqft
    Source: Canopy MLS as distributed by MLS GRID #3613147 Report a problem
    6/18/2020Price change$264,000-0.4%$123/sqft
    Source: Keller Williams Fort Mill #3613147 Report a problem
    5/30/2020Price change$265,000+0.4%$123/sqft
    Source: Keller Williams Realty Fort Mill #3613147 Report a problem
    5/11/2020Price change$264,000-0.4%$123/sqft
    Source: Keller Williams Fort Mill #3613147 Report a problem
    4/22/2020Listed for sale$265,000+12.4%$123/sqft
    Source: Keller Williams Fort Mill #3613147 Report a problem
    11/5/2015Sold$235,815$110/sqft
    Source: Public Record Report a problem

    Public tax history

    YearProperty taxesTax assessment
    2025$3,593 +15.9%$14,628 +22.2%
    2024$3,100 -0.6%$11,969
    2023$3,118 -0.6%$11,969
    2022$3,136 +344.9%$11,969 -33.3%
    2021$705 $17,954 +71.9%
    2020-- $10,442 +15%
    2019-- $9,080
    2018-- $9,080
    2017-- $9,080
    2016-- $9,080 +404.4%
    2014-- $1,800
    2013-- $1,800
    Find assessor info on the county website

    Neighborhood: 29730

    Nearby schools

    GreatSchools rating
    Schools provided by the listing agent
    • Elementary: Independence
    • Middle: Sullivan
    • High: Rock Hill

    Source: Canopy MLS as distributed by MLS GRID. This data may not be complete. We recommend contacting the local school district to confirm school assignments for this home.

    Get a cash offer in 3 minutes
    Find out how much your home could sell for in as little as 3 minutes with a no-obligation cash offer.
    Estimated market value
    $382,400
    Get a cash offer in 3 minutes
    Find out how much your home could sell for in as little as 3 minutes with a no-obligation cash offer.
    Estimated market value
    $382,400