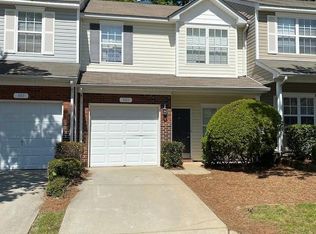
This terrific townhome presents an opportunity to get into a great community under tax value! This 2-bedroom, 2.5-bath townhouse offers 1,280 square feet of comfortable, thoughtfully designed living space. The open floor plan creates flow between the living, dining, and kitchen areas, perfect for everyday living and entertaining. Both upstairs bedrooms feature private ensuite baths and oversized closets. A convenient main-level powder room adds functionality for guests. Step outside to enjoy your private, fenced-in courtyard—an ideal space for relaxing, dining al fresco, or enjoying your morning coffee with Fido. With its desirable layout, generous storage, and private outdoor space, this Calloway Glen townhouse offers the perfect blend of comfort and convenience in Charlotte. Welcome home to Calloway Glen!
Active
$240,000
13748 Calloway Glen Dr, Charlotte, NC 28273
2beds
1,280sqft
Townhouse
Built in 2016
0.03 Acres Lot
$237,300 Zestimate®
$188/sqft
$193/mo HOA
What's special
Private fenced-in courtyardPrivate outdoor spaceGenerous storageConvenient main-level powder roomOversized closetsDesirable layout
- 15 days
- 321
- 29
Likely to sell faster than
Zillow last checked:
Listing updated:
Listed by:
Jessica Jenkins jessicajenkins@hmproperties.com,
Corcoran HM Properties
Source: Canopy MLS as distributed by MLS GRID,MLS#: 4414626
Facts & features
Interior
Bedrooms & bathrooms
- Bedrooms: 2
- Bathrooms: 3
- Full bathrooms: 2
- 1/2 bathrooms: 1
Primary bedroom
- Level: Upper
Bedroom s
- Level: Upper
Bathroom full
- Level: Upper
Bathroom full
- Level: Upper
Bathroom half
- Level: Main
Kitchen
- Level: Main
Living room
- Level: Main
Heating
- Forced Air
Cooling
- Central Air
Appliances
- Included: Dishwasher, Disposal, Electric Range, Electric Water Heater, Microwave
- Laundry: Laundry Closet
Features
- Flooring: Carpet, Laminate, Tile
- Has basement: No
- Attic: Pull Down Stairs
Interior area
- Total structure area: 1,280
- Total interior livable area: 1,280 sqft
- Finished area above ground: 1,280
- Finished area below ground: 0
Property
Parking
- Parking features: Assigned
Features
- Levels: Two
- Stories: 2
- Entry location: Main
- Pool features: Community
- Fencing: Fenced
Lot
- Size: 0.03 Acres
Details
- Parcel number: 21906293
- Zoning: R-17MF(CD)
- Special conditions: Standard
Construction
Type & style
- Home type: Townhouse
- Property subtype: Townhouse
Materials
- Vinyl
- Foundation: Slab
- Roof: Composition
Condition
- New construction: No
- Year built: 2016
Utilities & green energy
- Sewer: Public Sewer
- Water: City
- Utilities for property: Cable Connected
Community & HOA
Community
- Subdivision: Calloway Glen
HOA
- Has HOA: Yes
- HOA fee: $193 monthly
- HOA name: Red Rock Management
- HOA phone: 888-757-3376
Location
- Region: Charlotte
Financial & listing details
- Price per square foot: $188/sqft
- Tax assessed value: $252,200
- Annual tax amount: $2,098
- Date on market: 8/14/2026
- Cumulative days on market: 15 days
- Listing terms: Cash,Conventional
- Road surface type: Asphalt, Paved
Estimated market value
$237,300
$225,000 - $249,000
$1,741/mo
Price history
| Date | Event | Price |
|---|---|---|
| 8/14/2026 | Listed for sale | $240,000+54.8%$188/sqft |
Source:  Canopy MLS as distributed by MLS GRID #4414626 Report a problem Canopy MLS as distributed by MLS GRID #4414626 Report a problem | ||
| 7/9/2018 | Sold | $155,000$121/sqft |
Source: Canopy MLS as distributed by MLS GRID #3391890 Report a problem | ||
| 6/11/2018 | Pending sale | $155,000$121/sqft |
Source: Keller Williams Realty Ballantyne Area #3391890 Report a problem | ||
| 6/1/2018 | Price change | $155,000-48.3%$121/sqft |
Source: Keller Williams Realty Ballantyne Area #3391890 Report a problem | ||
| 5/18/2018 | Listed for sale | $300,000+151%$234/sqft |
Source: Keller Williams Ballantyne Area #3391890 Report a problem | ||
| 5/3/2016 | Sold | $119,500$93/sqft |
Source: Public Record Report a problem | ||
Public tax history
| Year | Property taxes | Tax assessment |
|---|---|---|
| 2025 | $2,098 +1.7% | $252,200 |
| 2024 | $2,063 +3.7% | $252,200 |
| 2023 | $1,989 +25.1% | $252,200 +66.2% |
| 2022 | $1,589 | $151,700 |
| 2021 | -- | $151,700 |
| 2020 | $1,571 +1% | $151,700 |
| 2019 | $1,555 +2.3% | $151,700 +37.5% |
| 2018 | $1,521 +939.6% | $110,300 |
| 2017 | $146 | $110,300 +876.1% |
| 2016 | $146 | $11,300 -39.9% |
| 2015 | $146 -39.4% | $18,800 |
| 2014 | $241 | $18,800 |
| 2013 | -- | $18,800 |
| 2012 | -- | $18,800 |
| 2011 | -- | $18,800 -41.3% |
| 2010 | -- | $32,000 |
| 2009 | -- | $32,000 |
| 2008 | -- | $32,000 |
| 2007 | -- | $32,000 |
| 2006 | -- | $32,000 |
| 2005 | -- | $32,000 |
| 2004 | -- | -- |
Find assessor info on the county website
Monthly payment
Est. payment
Payment breakdown
Explore the cost of this home by adjusting the details. Changes won't be saved.Climate risks
Neighborhood: Yorkshire
Nearby schools
Schools provided by the listing agent
- Elementary: River Gate
- Middle: Southwest
- High: Palisades
Source: Canopy MLS as distributed by MLS GRID. This data may not be complete. We recommend contacting the local school district to confirm school assignments for this home.
- $242,2002 bd3 ba1.2k sqft13752 Calloway Glen Dr, Charlotte, NC 28273Off Market

- $235,4002 bd3 ba1.2k sqft13744 Calloway Glen Dr, Charlotte, NC 28273Off Market

- $246,0002 bd2 ba1.2k sqft13740 Calloway Glen Dr, Charlotte, NC 28273Off Market
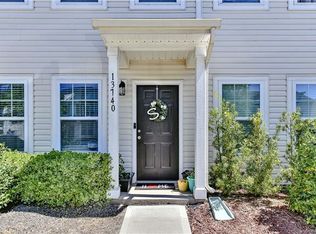
- $---- bd-- ba-- sqft13780 Calloway Glen Dr, Charlotte, NC 28273Off Market
Similar homes
- $269,5002 bd3 ba1.3k sqft12211 Hood Bend Ct, Charlotte, NC 28273For Sale
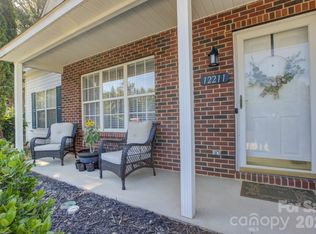
 MLS ID #4376811, Johnny Bhagrattee Guerrero, JRBG Realty LLC. Canopy MLS as distributed by MLS GRID
 - $239,9002 bd3 ba1.2k sqft8842 Gerren Ct, Charlotte, NC 28217For Sale
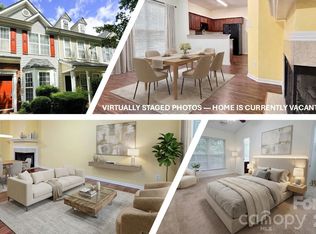 MLS ID #4393412, Cecilia Carbajal, America's Real Estate Group Inc. Canopy MLS as distributed by MLS GRID
 - $280,0003 bd3 ba1.3k sqft13927 Singleleaf Ln, Charlotte, NC 28278For Sale
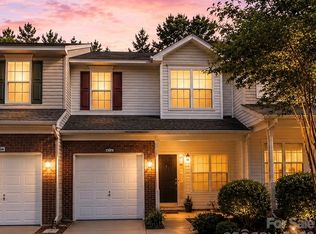 MLS ID #4408876, Ciera Barfield, LPT Realty, LLC. Canopy MLS as distributed by MLS GRID
 - $239,9002 bd3 ba1.4k sqft503 Delta Dr, Fort Mill, SC 29715For Sale
 MLS ID #4340224, Troy Reeves, Reeves Realty & Associates. Canopy MLS as distributed by MLS GRID
 - $247,0002 bd2 ba1k sqft7928 Charter Oak Ln, Charlotte, NC 28226For SaleMLS ID #4411036, Brian Calvin, Keller Williams Ballantyne Area. Canopy MLS as distributed by MLS GRID
- $259,0002 bd3 ba1.2k sqft334 Bridal Veil Dr, Charlotte, NC 28217For SaleMLS ID #4385811, Lina Nixon, Selling Queen City Realty LLC. Canopy MLS as distributed by MLS GRID
- $315,0003 bd2 ba1.2k sqft13939 Dingess Rd, Charlotte, NC 28273For SaleMLS ID #4414279, Diego Guevara, Keller Williams Ballantyne Area. Canopy MLS as distributed by MLS GRID
- $257,0003 bd2 ba1.1k sqft2050 Shady Pond Dr, Lake Wylie, SC 29710For SaleMLS ID #4390356, Tyler Burleson, Premier South. Canopy MLS as distributed by MLS GRID
- $250,0002 bd2 ba1.1k sqft112 Joshua Case Ct, Fort Mill, SC 29715For SaleMLS ID #4407649, Kelly Rushmann, Redfin Corporation. Canopy MLS as distributed by MLS GRID
- $250,0002 bd3 ba1.2k sqft9627 Turning Wheel Dr, Charlotte, NC 28214For SaleMLS ID #4384303, Kim Grace, Coldwell Banker Realty. Canopy MLS as distributed by MLS GRID
- $269,5002 bd3 ba1.6k sqft1435 Harpers Inlet Dr, Clover, SC 29710For SaleMLS ID #4383521, Lynne Comer, Howard Hanna Allen Tate Rock Hill. Canopy MLS as distributed by MLS GRID
- $250,0002 bd3 ba1.1k sqft152 Charterhouse Ln, Fort Mill, SC 29715For SaleMLS ID #4364976, Kristina Khona, Realty One Group Revolution. Canopy MLS as distributed by MLS GRID
- $350,0003 bd3 ba1.5k sqft14439 Arbor Ridge Dr, Charlotte, NC 28273For SaleMLS ID #4387394, Debe Maxwell, Savvy + Co Real Estate. Canopy MLS as distributed by MLS GRID
- $240,0002 bd2 ba964 sqft4130 Charlotte Hwy APT B, Lake Wylie, SC 29710For SaleMLS ID #4410722, Wendy Eaves, Howard Hanna Allen Tate Gastonia. Canopy MLS as distributed by MLS GRID
- $210,0002 bd2 ba895 sqft609 Gable Dr, Rock Hill, SC 29732For SaleMLS ID #4414695, Heather Yaple, Premier South. Canopy MLS as distributed by MLS GRID
- $219,9002 bd2 ba1k sqft1757 Hidden Creek Dr, Rock Hill, SC 29732For SaleMLS ID #4400923, Drew Taylor, Nestlewood Realty, LLC. Canopy MLS as distributed by MLS GRID
- $267,5003 bd3 ba1.4k sqft2963 Little Stream Ct, Matthews, NC 28105For SaleMLS ID #4413853, John Torres, Southern Homes of the Carolinas, Inc. Canopy MLS as distributed by MLS GRID
- $269,9003 bd3 ba1.6k sqft209 Tail Race Ln, Fort Mill, SC 29715For SaleMLS ID #4408718, Katherine Thomas, Northgroup Real Estate. Canopy MLS as distributed by MLS GRID
- $285,0003 bd3 ba1.3k sqft747 Rock Lake Gln, Fort Mill, SC 29715For SaleMLS ID #4372101, Sydney Caldwell, COMPASS. Canopy MLS as distributed by MLS GRID
- $287,0003 bd3 ba1.4k sqft220 Township Dr, Fort Mill, SC 29715For SaleMLS ID #4409133, Tyler Goldsmith, Real Broker, LLC. Canopy MLS as distributed by MLS GRID
