Come see what this opportunity has to offer! Well maintained three-bedroom end unit townhome located near the Lake Wylie community. The location offers access to restaurants, shopping, golf, and lake life. The patio is fenced for privacy and relaxing. The 1st floor has an open floor plan for easy entertaining. The primary suite is located on the second floor. The Harpers Mill community has it’s own pool, picnic area, and club house. Quick access to highways; travel to CLT Airport, Uptown Charlotte, Rock Hill, and Fort Mill within 30-45 minutes. Great opportunity in the York County school and taxes district.
Active
$259,000
2050 Shady Pond Dr, Lake Wylie, SC 29710
3beds
1,162sqft
Townhouse
Built in 2005
0.04 Acres Lot
$253,500 Zestimate®
$223/sqft
$189/mo HOA
What's special
Picnic areaClub house
- 72 days |
- 317 |
- 13 |
Zillow last checked:
Listing updated:
Listed by:
Tyler Burleson tburleson.realtor@gmail.com,
Premier South
Source: Canopy MLS as distributed by MLS GRID,MLS#: 4390356
Facts & features
Interior
Bedrooms & bathrooms
- Bedrooms: 3
- Bathrooms: 2
- Full bathrooms: 2
- Main level bedrooms: 2
Primary bedroom
- Features: Attic Walk In, Walk-In Closet(s)
- Level: Upper
Bedroom s
- Features: Ceiling Fan(s)
- Level: Main
Bedroom s
- Features: Ceiling Fan(s)
- Level: Main
Bathroom full
- Level: Main
Bathroom full
- Level: Upper
Dining area
- Level: Main
Kitchen
- Features: Breakfast Bar, Ceiling Fan(s), Kitchen Island
- Level: Main
Laundry
- Level: Main
Living room
- Features: Ceiling Fan(s)
- Level: Main
Heating
- Electric
Cooling
- Central Air
Appliances
- Included: Dishwasher, Disposal, Gas Oven, Gas Range, Microwave, Refrigerator with Ice Maker
- Laundry: Electric Dryer Hookup, Laundry Room, Main Level, Washer Hookup
Features
- Kitchen Island, Open Floorplan, Walk-In Closet(s)
- Flooring: Carpet, Tile, Vinyl
- Windows: Insulated Windows
- Has basement: No
Interior area
- Total structure area: 1,162
- Total interior livable area: 1,162 sqft
- Finished area above ground: 1,162
- Finished area below ground: 0
Video & virtual tour
Property
Parking
- Parking features: Assigned, Parking Space(s)
Features
- Levels: Two
- Stories: 2
- Entry location: Main
- Patio & porch: Patio
- Exterior features: Lawn Maintenance, Storage
- Pool features: Community
- Fencing: Back Yard
Lot
- Size: 0.04 Acres
- Features: End Unit, Green Area
Details
- Additional structures: None
- Parcel number: 562000144
- Zoning: RD-I
- Special conditions: Standard
- Horse amenities: None
Construction
Type & style
- Home type: Townhouse
- Property subtype: Townhouse
Materials
- Vinyl
- Foundation: Slab
Condition
- New construction: No
- Year built: 2005
Utilities & green energy
- Sewer: County Sewer
- Water: County Water
- Utilities for property: Cable Connected, Electricity Connected, Wired Internet Available
Community & HOA
Community
- Features: Clubhouse, Dog Park, Picnic Area, Sidewalks, Street Lights
- Security: Carbon Monoxide Detector(s), Smoke Detector(s)
- Subdivision: Harpers Mill
HOA
- Has HOA: Yes
- HOA fee: $189 monthly
- HOA name: CAMS
- HOA phone: 877-672-2267
Location
- Region: Lake Wylie
Financial & listing details
- Price per square foot: $223/sqft
- Tax assessed value: $163,224
- Annual tax amount: $894
- Date on market: 6/6/2026
- Cumulative days on market: 61 days
- Listing terms: Cash,Conventional,FHA,USDA Loan,VA Loan
- Electric utility on property: Yes
- Road surface type: Asphalt, Paved
Estimated market value
$253,500
$241,000 - $266,000
$1,962/mo
Price history
| Date | Event | Price |
|---|---|---|
| 6/6/2026 | Listed for sale | $259,000+164.3%$223/sqft |
Source:  Canopy MLS as distributed by MLS GRID #4390356 Report a problem Canopy MLS as distributed by MLS GRID #4390356 Report a problem | ||
| 3/24/2021 | Listing removed | -- |
Source: Owner Report a problem | ||
| 7/14/2016 | Sold | $98,000-8.4%$84/sqft |
Source: Public Record Report a problem | ||
| 4/17/2016 | Listed for sale | $107,000+8.2%$92/sqft |
Source: Owner #24064680 Report a problem | ||
| 4/11/2005 | Sold | $98,897$85/sqft |
Source: Public Record Report a problem | ||
Public tax history
| Year | Property taxes | Tax assessment |
|---|---|---|
| 2025 | $894 +11.4% | $6,528 +15% |
| 2024 | $802 -2.5% | $5,677 +0% |
| 2023 | $822 +21.4% | $5,675 |
| 2022 | $678 -60.9% | $5,675 |
| 2021 | $1,733 | $5,675 |
| 2020 | -- | $5,675 +48.6% |
| 2019 | -- | $3,820 |
| 2018 | -- | $3,820 |
| 2017 | $1,842 | $3,820 -26% |
| 2016 | $1,842 | $5,160 |
| 2014 | $1,842 | $5,160 -15.7% |
| 2013 | $1,842 | $6,120 |
| 2012 | -- | $6,120 +7.4% |
| 2010 | -- | $5,700 |
| 2009 | -- | $5,700 |
| 2008 | -- | $5,700 |
| 2007 | -- | $5,700 +2.7% |
| 2005 | -- | $5,550 |
Find assessor info on the county website
Monthly payment
Est. payment
Payment breakdown
Explore the cost of this home by adjusting the details. Changes won't be saved.Climate risks
Neighborhood: 29710
Nearby schools
GreatSchools rating
- 7/10Crowders Creek Elementary SchoolGrades: PK-5Distance: 1.2 mi
- 6/10Oakridge Middle SchoolGrades: 6-8Distance: 1.7 mi
- 9/10Clover High SchoolGrades: 9-12Distance: 6.1 mi
Schools provided by the listing agent
- Elementary: Crowders Creek
- Middle: Oakridge
- High: Lake Wylie
Source: Canopy MLS as distributed by MLS GRID. This data may not be complete. We recommend contacting the local school district to confirm school assignments for this home.
- $284,2003 bd3 ba1.5k sqft2092 Shady Pond Dr #53, Clover, SC 29710Off Market
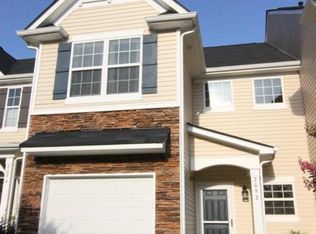
- $199,5002 bd2 ba861 sqft2052 Shady Pond Dr, Lake Wylie, SC 29710Off Market

- $230,3002 bd2 ba829 sqft2054 Shady Pond Dr, Clover, SC 29710Off Market
- $258,300-- bd2 ba1k sqft2056 Shady Pond Dr, Lake Wylie, SC 29710Off Market
- $312,6003 bd3 ba1.8k sqft1023 Valley Forge Rd, Clover, SC 29710Off Market
- $356,6004 bd3 ba2k sqft1019 Valley Forge Rd, Clover, SC 29710Off Market
- $---- bd-- ba-- sqft1019 Valley Forge Dr, Clover, SC 29710Off Market
- $---- bd-- ba-- sqft1023 Valley Forge Dr, Clover, SC 29710Off Market
A local agent can set up tours, give advice and negotiate with sellers.
Similar homes
- $279,4002 bd3 ba1.6k sqft1435 Harpers Inlet Dr, Clover, SC 29710For Sale
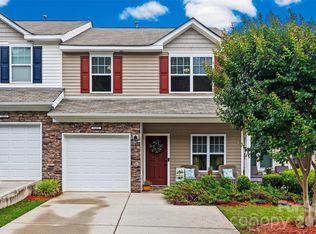
 MLS ID #4383521, Lynne Comer, Howard Hanna Allen Tate Rock Hill. Canopy MLS as distributed by MLS GRID
 - $279,9502 bd3 ba1.6k sqft2086 Shady Pond Dr, Clover, SC 29710For Sale
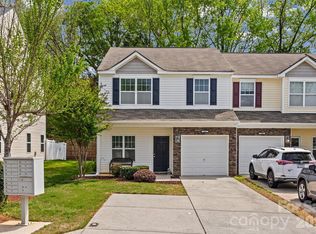 MLS ID #4365262, Carolyn Partin, Howard Hanna Allen Tate Lake Wylie. Canopy MLS as distributed by MLS GRID
 - $240,0002 bd2 ba964 sqft4130 Charlotte Hwy APT B, Lake Wylie, SC 29710For Sale
 MLS ID #4410722, Wendy Eaves, Howard Hanna Allen Tate Gastonia. Canopy MLS as distributed by MLS GRID
 - $295,0003 bd2 ba1k sqft119 Brown St, Clover, SC 29710For Sale
 MLS ID #4383144, Terri Young, Lifestyle International Realty. Canopy MLS as distributed by MLS GRID
 - $250,0002 bd2 ba1.1k sqft112 Joshua Case Ct, Fort Mill, SC 29715For SaleMLS ID #4407649, Kelly Rushmann, Redfin Corporation. Canopy MLS as distributed by MLS GRID
- $253,9003 bd2 ba1.3k sqft1625 Begonia Way, Rock Hill, SC 29732For SaleMLS ID #4389196, Shannon Cooke, Bloom Realty. Canopy MLS as distributed by MLS GRID
- $269,5002 bd3 ba1.3k sqft12211 Hood Bend Ct, Charlotte, NC 28273For SaleMLS ID #4376811, Johnny Bhagrattee Guerrero, JRBG Realty LLC. Canopy MLS as distributed by MLS GRID
- $248,0002 bd3 ba1.1k sqft12730 Spirit Bound Way, Charlotte, NC 28273For SaleMLS ID #4373318, Tasha Viney, Keller Williams Ballantyne Area. Canopy MLS as distributed by MLS GRID
- $385,0002 bd2 ba1.2k sqftLake Wylie Woods, Clover, SC 29710For SaleMLS ID #4411049, Andy Reynolds, Keller Williams Connected. Canopy MLS as distributed by MLS GRID
- $265,0003 bd3 ba1.6k sqftCascades at River Crossing, Fort Mill, SC 29715For SaleMLS ID #4365686, Arlette Guerra De Hurtado, AG Property Management Inc. Canopy MLS as distributed by MLS GRID
- $285,0003 bd3 ba1.3k sqft747 Rock Lake Gln, Fort Mill, SC 29715For SaleMLS ID #4372101, Sydney Caldwell, COMPASS. Canopy MLS as distributed by MLS GRID
- $299,9003 bd3 ba1.4k sqft413 Caddy St, Fort Mill, SC 29715For SaleMLS ID #4405506, Tara Kane, Southern Homes of the Carolinas, Inc. Canopy MLS as distributed by MLS GRID
- $275,0003 bd3 ba1.3k sqft311 Wilkes Place Dr, Fort Mill, SC 29715For SaleMLS ID #4402870, Michael Behringer, 1 Percent Lists Advantage. Canopy MLS as distributed by MLS GRID
- $270,0003 bd3 ba1.3k sqft247 Water Oak Dr, Pineville, NC 28134For SaleMLS ID #4401849, Matt Stone, Stone Realty Group. Canopy MLS as distributed by MLS GRID
- $280,0002 bd3 ba1k sqftWaterstone, Fort Mill, SC 29708For SaleMLS ID #4399863, Lauren Fox, Howard Hanna Allen Tate Charlotte South. Canopy MLS as distributed by MLS GRID
- $259,0002 bd3 ba1.2k sqft334 Bridal Veil Dr, Charlotte, NC 28217For SaleMLS ID #4385811, Lina Nixon, Selling Queen City Realty LLC. Canopy MLS as distributed by MLS GRID
- $295,0003 bd3 ba1.5k sqft7017 Brightwork Ln, Charlotte, NC 28269For SaleMLS ID #4413296, Jonathan Yeatts, Simply Brokerage. Canopy MLS as distributed by MLS GRID
- $240,0002 bd2 ba1.2k sqft1519 S Point Rd, Belmont, NC 28012For SaleMLS ID #4394491, Anca Maga, Howard Hanna Allen Tate Gastonia. Canopy MLS as distributed by MLS GRID
- $236,0002 bd2 ba1.1k sqft448 Guiness Pl, Rock Hill, SC 29730For SaleMLS ID #4407380, Steve Miller, Better Homes and Garden Real Estate Paracle. Canopy MLS as distributed by MLS GRID
- $263,5002 bd3 ba1.2k sqft11002 Carmel Crossing Rd, Charlotte, NC 28226For SaleMLS ID #4404819, Tisha Macuga, Simply Brokerage. Canopy MLS as distributed by MLS GRID
