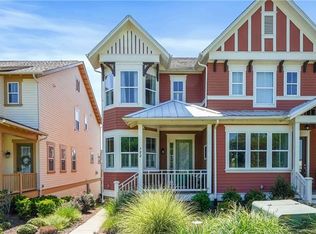
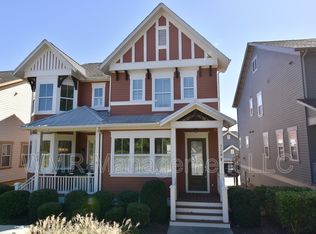
Best value in Riverwalk! This beautifully remodeled Saussy Burbank townhome combines premium finishes, timeless craftsmanship, and low-maintenance living at an exceptional price. This section of townhomes covers all exterior maintenance, including the roof, siding, deck, gutters, and landscaping—helping simplify homeownership and reduce homeowners insurance costs. Residents also enjoy access to Riverwalk's pool, scenic walking trails, velodrome, playgrounds, and more. Inside, you'll find solid hardwood floors throughout both levels, a private study with handcrafted built-ins and a bay window, custom fireplace built-ins, designer window treatments, and Closets by Design organization systems. The fully renovated kitchen features Calacatta Gold quartz countertops, a tile backsplash, under-cabinet lighting, stainless steel appliances, and a gas range. Upstairs offers three spacious bedrooms, renovated bathrooms, second-floor laundry, and abundant natural light. A must-see in person. Move-in ready, beautifully upgraded, and one of the best values in Riverwalk, just minutes from I-77.
Active
Price cut: $10K (9/24)
$349,900
722 Waterscape Ct, Rock Hill, SC 29730
3beds
1,746sqft
Townhouse
Built in 2015
0.06 Acres Lot
$348,400 Zestimate®
$200/sqft
$550/mo HOA
What's special
Custom fireplace built-insPremium finishesTimeless craftsmanshipRenovated bathroomsScenic walking trailsDesigner window treatmentsStainless steel appliances
- 129 days
- 422
- 49
Zillow last checked:
Listing updated:
Listed by:
Abigail Wilson abigail.wilson@allentate.com,
Howard Hanna Allen Tate Rock Hill
Source: Canopy MLS as distributed by MLS GRID,MLS#: 4392226
Facts & features
Interior
Bedrooms & bathrooms
- Bedrooms: 3
- Bathrooms: 3
- Full bathrooms: 2
- 1/2 bathrooms: 1
Primary bedroom
- Level: Upper
Bedroom s
- Level: Upper
Bathroom full
- Level: Upper
Bathroom half
- Level: Main
Dining room
- Level: Main
Kitchen
- Level: Main
Laundry
- Level: Upper
Living room
- Level: Main
Office
- Level: Main
Heating
- Central
Cooling
- Ceiling Fan(s), Central Air
Appliances
- Included: Dishwasher, Gas Oven, Gas Range, Microwave, Refrigerator
- Laundry: Electric Dryer Hookup, Laundry Closet, Upper Level, Washer Hookup
Features
- Breakfast Bar, Built-in Features, Kitchen Island, Open Floorplan, Walk-In Closet(s), Walk-In Pantry
- Flooring: Tile, Wood
- Has basement: No
- Attic: Pull Down Stairs
- Fireplace features: Gas Log, Living Room
Interior area
- Total structure area: 1,746
- Total interior livable area: 1,746 sqft
- Finished area above ground: 1,746
- Finished area below ground: 0
Property
Parking
- Parking features: Driveway, On Street
- Has uncovered spaces: Yes
- Details: Driveway on alley side, street parking in front.
Features
- Levels: Two
- Stories: 2
- Entry location: Main
- Patio & porch: Deck, Front Porch
- Pool features: Community
Lot
- Size: 0.06 Acres
Details
- Parcel number: 6620801120
- Zoning: MP-C
- Special conditions: Standard
Construction
Type & style
- Home type: Townhouse
- Property subtype: Townhouse
Materials
- Hardboard Siding
- Foundation: Crawl Space
Condition
- New construction: No
- Year built: 2015
Utilities & green energy
- Sewer: Public Sewer
- Water: City
Community & HOA
Community
- Features: Clubhouse, Playground, Recreation Area, Sidewalks, Street Lights, Walking Trails
- Subdivision: Riverwalk
HOA
- Has HOA: Yes
- HOA fee: $450 monthly
- HOA name: William Douglas
- HOA phone: 704-347-8900
- Second HOA fee: $1,195 annually
- Second HOA name: William Douglas
- Second HOA phone: 704-347-8900
Location
- Region: Rock Hill
Financial & listing details
- Price per square foot: $200/sqft
- Tax assessed value: $367,700
- Annual tax amount: $3,291
- Date on market: 6/12/2026
- Cumulative days on market: 129 days
- Listing terms: Cash,Conventional,FHA,VA Loan
- Road surface type: Concrete, Paved
Estimated market value
$348,400
$331,000 - $366,000
$2,097/mo
Price history
| Date | Event | Price |
|---|---|---|
| 9/24/2026 | Price change | $349,900-2.8%$200/sqft |
Source:  Canopy MLS as distributed by MLS GRID #4392226 Report a problem Canopy MLS as distributed by MLS GRID #4392226 Report a problem | ||
| 8/6/2026 | Price change | $359,900-5.3%$206/sqft |
Source: Canopy MLS as distributed by MLS GRID #4392226 Report a problem | ||
| 7/8/2026 | Price change | $379,900-2.6%$218/sqft |
Source: Canopy MLS as distributed by MLS GRID #4392226 Report a problem | ||
| 6/12/2026 | Listed for sale | $389,900+2.6%$223/sqft |
Source: Canopy MLS as distributed by MLS GRID #4392226 Report a problem | ||
| 4/1/2025 | Sold | $380,000$218/sqft |
Source: Canopy MLS as distributed by MLS GRID #4210096 Report a problem | ||
| 3/26/2025 | Listing removed | $2,500$1/sqft |
Source: Canopy MLS as distributed by MLS GRID #4226363 Report a problem | ||
| 2/27/2025 | Price change | $380,000-1.3%$218/sqft |
Source: Canopy MLS as distributed by MLS GRID #4210096 Report a problem | ||
| 2/26/2025 | Listed for rent | $2,500$1/sqft |
Source: Canopy MLS as distributed by MLS GRID #4226363 Report a problem | ||
| 2/14/2025 | Price change | $385,000-2.5%$221/sqft |
Source: Canopy MLS as distributed by MLS GRID #4210096 Report a problem | ||
| 2/9/2025 | Price change | $395,000-0.8%$226/sqft |
Source: Canopy MLS as distributed by MLS GRID #4210096 Report a problem | ||
| 1/16/2025 | Price change | $398,000-0.5%$228/sqft |
Source: Canopy MLS as distributed by MLS GRID #4210096 Report a problem | ||
| 1/4/2025 | Price change | $400,000-1.2%$229/sqft |
Source: Canopy MLS as distributed by MLS GRID #4210096 Report a problem | ||
| 1/3/2025 | Listed for sale | $405,000+17.4%$232/sqft |
Source: Canopy MLS as distributed by MLS GRID #4210096 Report a problem | ||
| 10/4/2024 | Sold | $345,000-1.4%$198/sqft |
Source: Canopy MLS as distributed by MLS GRID #4152387 Report a problem | ||
| 9/13/2024 | Price change | $349,900-2.8%$200/sqft |
Source: Canopy MLS as distributed by MLS GRID #4152387 Report a problem | ||
| 8/28/2024 | Price change | $359,900-1.4%$206/sqft |
Source: Canopy MLS as distributed by MLS GRID #4152387 Report a problem | ||
| 6/27/2024 | Listed for sale | $365,000+41.5%$209/sqft |
Source: Canopy MLS as distributed by MLS GRID #4152387 Report a problem | ||
| 10/30/2019 | Sold | $258,000$148/sqft |
Source: Canopy MLS as distributed by MLS GRID #3534109 Report a problem | ||
| 10/4/2019 | Pending sale | $258,000$148/sqft |
Source: Keller Williams Fort Mill #3534109 Report a problem | ||
| 9/15/2019 | Price change | $258,000-0.8%$148/sqft |
Source: Keller Williams Fort Mill #3534109 Report a problem | ||
| 7/31/2019 | Listed for sale | $260,000+6.1%$149/sqft |
Source: Keller Williams Fort Mill #3534109 Report a problem | ||
| 10/24/2018 | Sold | $245,000+7.6%$140/sqft |
Source: Public Record Report a problem | ||
| 3/3/2016 | Sold | $227,600+0.8%$130/sqft |
Source: Public Record Report a problem | ||
| 2/27/2015 | Sold | $225,775$129/sqft |
Source: Public Record Report a problem | ||
Public tax history
| Year | Property taxes | Tax assessment |
|---|---|---|
| 2025 | $3,291 +28.9% | $13,224 +39.5% |
| 2024 | $2,554 -0.6% | $9,478 0% |
| 2023 | $2,570 -0.5% | $9,479 |
| 2022 | $2,584 +266.6% | $9,479 |
| 2021 | $705 | $9,479 |
| 2020 | -- | $9,479 -33.5% |
| 2019 | -- | $14,250 +68% |
| 2018 | -- | $8,480 |
| 2017 | -- | $8,480 |
| 2016 | -- | $8,480 +371.1% |
| 2014 | -- | $1,800 |
| 2013 | -- | $1,800 |
Find assessor info on the county website
Monthly payment
Est. payment
Payment breakdown
Explore the cost of this home by adjusting the details. Changes won't be saved.Climate risks
Neighborhood: 29730
Nearby schools
Schools provided by the listing agent
- Elementary: Independence
- Middle: Sullivan
- High: Rock Hill
Source: Canopy MLS as distributed by MLS GRID. This data may not be complete. We recommend contacting the local school district to confirm school assignments for this home.


Similar homes
- $389,0003 bd3 ba1.8k sqft688 Dunkins Ferry Rd, Rock Hill, SC 29730For Sale
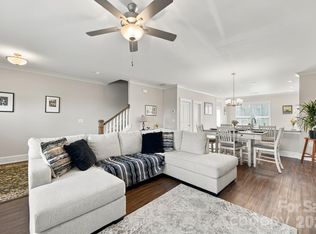
 MLS ID #4424727, Timothy Hansley, Dickens Mitchener & Associates Inc. Canopy MLS as distributed by MLS GRID
 - $369,9002 bd3 ba1.8k sqft1064 Riverwalk Pkwy, Rock Hill, SC 29730For Sale
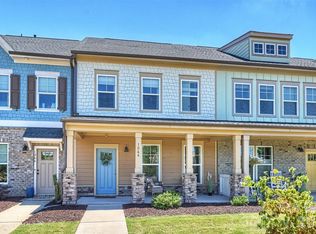 MLS ID #4396400, Laura Sautter, Costello Real Estate and Investments LLC. Canopy MLS as distributed by MLS GRID
 - $360,0003 bd3 ba1.8k sqft1953 Plath Top Rd, Rock Hill, SC 29730For Sale
 MLS ID #4364387, Saige Maxwell, Saige Real Estate. Canopy MLS as distributed by MLS GRID
 - $355,0003 bd1 ba1.6k sqft1019 Beverly Dr, Rock Hill, SC 29730For Sale
 MLS ID #4398664, Zach Willis, Stephen Cooley Real Estate. Canopy MLS as distributed by MLS GRID
 - $485,0003 bd3 ba1.9k sqft664 Bluff Loop Rd #202, Rock Hill, SC 29730For SaleMLS ID #4387398, Eric Grace, Carolina Homes Connection, LLC. Canopy MLS as distributed by MLS GRID
- $299,9003 bd2 ba1.3k sqft1112 Crawford Rd, Rock Hill, SC 29730For SaleMLS ID #4432273, Randy Lindsay, Austin-Barnett Realty LLC. Canopy MLS as distributed by MLS GRID
- $499,0003 bd3 ba1.7k sqft309 Mariemont Way, Rock Hill, SC 29730For SaleMLS ID #4350135, Anna Grigo, Premier South. Canopy MLS as distributed by MLS GRID
- $300,0003 bd3 ba1.7k sqft7021 Woodsbay Ln, Rock Hill, SC 29732New ConstructionMLS ID #4423868, Al Pfannkuch, Better Homes and Garden Real Estate Paracle. Canopy MLS as distributed by MLS GRID
- $265,0002 bd3 ba1.5k sqft961 Coolsprings Ln, Rock Hill, SC 29730For SaleMLS ID #4398107, Hoby Groves, Howard Hanna Allen Tate Rock Hill. Canopy MLS as distributed by MLS GRID
- $325,0002 bd3 ba1.5k sqft1020 Archibald Ave, Fort Mill, SC 29708For SaleMLS ID #4432759, Jennifer Masucci, Sun Valley Realty. Canopy MLS as distributed by MLS GRID
- $340,0003 bd3 ba1.9k sqft8118 English Clover Ln, Indian Land, SC 29707For SaleMLS ID #4429810, Adrienne Priest, Helen Adams Realty. Canopy MLS as distributed by MLS GRID
- $339,9003 bd3 ba1.9k sqft6027 Turkey Oak Ln, Indian Land, SC 29707For SaleMLS ID #4428897, Susan Axton, COMPASS. Canopy MLS as distributed by MLS GRID
- $369,9003 bd3 ba2k sqft2543 Grantham Place Dr, Fort Mill, SC 29715For SaleMLS ID #4418079, Paige Boykin, EXP Realty LLC Market St. Canopy MLS as distributed by MLS GRID
- $350,0003 bd3 ba1.6k sqft524 Tayberry Ln, Fort Mill, SC 29715For SaleMLS ID #4420394, Wes Collins, COMPASS. Canopy MLS as distributed by MLS GRID
- $399,9003 bd3 ba2k sqft509 Dulaney Dr, Tega Cay, SC 29708For SaleMLS ID #4401390, Casandra Wilburn, COMPASS. Canopy MLS as distributed by MLS GRID
- $379,0003 bd3 ba1.8k sqft3022 Cabot Way, Fort Mill, SC 29715For SaleMLS ID #4388961, Jeannine Voltz, Northgroup Real Estate. Canopy MLS as distributed by MLS GRID
- $339,9003 bd3 ba2k sqftBella Sera Villas, Charlotte, NC 28278For SaleMLS ID #4420265, Paul Posta, White Stag Realty NC LLC. Canopy MLS as distributed by MLS GRID
- $475,0004 bd3 ba2.4k sqft1588 Essex Hall Dr, Rock Hill, SC 29730For SaleMLS ID #4425884, Katherine Seger, EXP Realty LLC Rock Hill. Canopy MLS as distributed by MLS GRID
- $440,0003 bd4 ba1.8k sqft1060 Drayton Ct, Fort Mill, SC 29708For SaleMLS ID #4414925, Ellen Suther, Howard Hanna Allen Tate Charlotte South. Canopy MLS as distributed by MLS GRID
- $315,0003 bd4 ba1.9k sqft2126 Midnight Blue Ln, Fort Mill, SC 29708For SaleMLS ID #4426589, Helen Edwards Jackson, UPSURGE Realty. Canopy MLS as distributed by MLS GRID
